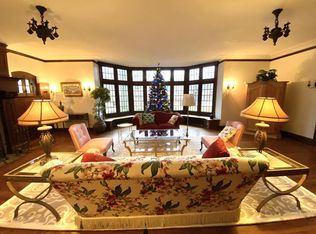
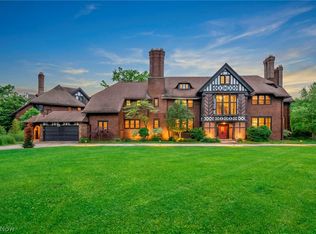
Own a piece of history!! Designed by the prominent architectural firm of Walker & Weeks, which counts Severance Hall as one of its notable projects, this 1912 Tudor Revival was built for Orville Prescott on the stretch of Fairmount Boulevard listed on the National Register of Historic Places. The formal gardens were originally designed by The Olmsted Brothers, sons of Frederick Law Olmsted, designer of Central Park, adding to this property's famed pedigree. The expansive stone patio and koi pond remain. This iconic estate offers everything you would expect from a property of its stature built in that era, from the exquisite woodwork, the formal living and dining rooms, paneled study with fireplace, pocket doors and built-in bookshelves, the grand staircase and elevator, to the oversized veranda. Let's not forget the 3rd floor ballroom, which was quite en vogue with the most prosperous of families at the turn of the 20th Century, and which is enjoying a revival of its own as a game room complete with billiards table. Much of the original character and charm have been preserved as modern upgrades were made. The Faralli-designed chef’s kitchen features Viking appliances including a 48” gas range with double ovens and two copper sinks. The secluded primary suite features two spacious rooms, both with fireplaces, an updated bathroom with dual sinks, walk-in shower and soaking tub, as well as a walk-in closet with jewelry safe. The seldom-found carriage house connected to the 3-car garage, features 2 bedrooms (1 on the ground floor) and 2 full bathrooms. This is the ideal space for an in-law or au pair suite, or a rental unit, currently generating $4,000 per month. Perfectly situated on nearly two-thirds of an acre, this property could be purchased with a separate buildable half acre lot on Guilford, creating a property of well over one acre... a rarity in The Heights. Schedule your private tour today to experience this unique property.
Active
$1,600,000
3085 Fairmount Blvd, Cleveland Heights, OH 44118
6beds
6,710sqft
:
Get pre-qualified$11,508/mo
Single Family Residence
Built in 1912
0.65 Acres Lot
$-- Zestimate®
$238/sqft
$-- HOA
What's special
Koi pondExquisite woodworkOversized verandaExpansive stone patioBuilt-in bookshelvesGrand staircasePaneled study with fireplace
- 69 days |
- 2,028 |
- 92 |
Zillow last checked:
Listing updated:
Listed by:
Sophie Boehlen 216-860-0005 sophie@premierheights.com,
Premier Heights Realty LLC,
Amelie Koski 216-990-8863,
Premier Heights Realty LLC
Source: MLS Now,MLS#: 5209032 Originating MLS: Akron Cleveland Association of REALTORS
Originating MLS: Akron Cleveland Association of REALTORSFacts & features
Interior
Bedrooms & bathrooms
- Bedrooms: 6
- Bathrooms: 5
- Full bathrooms: 4
- 1/2 bathrooms: 1
- Main level bathrooms: 1
Heating
- Radiator(s)
Cooling
- Central Air, None
Appliances
- Included: Cooktop, Dryer, Dishwasher, Freezer, Microwave, Range, Refrigerator, Washer
Features
- Breakfast Bar, Bookcases, Built-in Features, Cedar Closet(s), Crown Molding, Cathedral Ceiling(s), Double Vanity, Entrance Foyer, Eat-in Kitchen, Elevator, Granite Counters, High Ceilings, In-Law Floorplan, Kitchen Island, Storage, Vaulted Ceiling(s), Natural Woodwork, Walk-In Closet(s)
- Basement: Full,Unfinished
- Number of fireplaces: 5
Interior area
- Total structure area: 6,710
- Total interior livable area: 6,710 sqft
- Finished area above ground: 6,710
Video & virtual tour
Property
Parking
- Total spaces: 3
- Parking features: Detached, Garage
- Garage spaces: 3
Features
- Levels: Three Or More
- Stories: 3
- Patio & porch: Covered, Enclosed, Glass Enclosed, Patio, Porch
Lot
- Size: 0.65 Acres
Details
- Parcel number: 68629015
Construction
Type & style
- Home type: SingleFamily
- Architectural style: Tudor
- Property subtype: Single Family Residence
Materials
- Brick
- Roof: Slate
Condition
- Updated/Remodeled
- Year built: 1912
Utilities & green energy
- Sewer: Public Sewer
- Water: Public
Community & HOA
Community
- Security: Security System, Carbon Monoxide Detector(s), Smoke Detector(s)
- Subdivision: Shaker Heights
HOA
- Has HOA: No
Location
- Region: Cleveland Heights
Financial & listing details
- Price per square foot: $238/sqft
- Tax assessed value: $992,000
- Annual tax amount: $30,417
- Date on market: 5/21/2026
- Cumulative days on market: 69 days
- Listing terms: Cash,Conventional,1031 Exchange,VA Loan
Estimated market value
Not available
Estimated sales range
Not available
Not available
Price history
| Date | Event | Price |
|---|---|---|
| 5/28/2026 | Listing removed | $30,000$4/sqft |
Source: Zillow Rentals Report a problem | ||
| 5/21/2026 | Listed for sale | $1,600,000+96.3%$238/sqft |
Source:  MLS Now #5209032 Report a problem MLS Now #5209032 Report a problem | ||
| 5/6/2026 | Price change | $30,000+20%$4/sqft |
Source: Zillow Rentals Report a problem | ||
| 4/29/2026 | Price change | $25,000-16.7%$4/sqft |
Source: Zillow Rentals Report a problem | ||
| 4/8/2026 | Price change | $30,000+20%$4/sqft |
Source: Zillow Rentals Report a problem | ||
| 3/10/2026 | Price change | $25,000+25%$4/sqft |
Source: Zillow Rentals Report a problem | ||
| 3/2/2026 | Listed for rent | $20,000-33.3%$3/sqft |
Source: Zillow Rentals Report a problem | ||
| 1/22/2026 | Listing removed | $30,000$4/sqft |
Source: Zillow Rentals Report a problem | ||
| 9/3/2025 | Price change | $30,000+50%$4/sqft |
Source: Zillow Rentals Report a problem | ||
| 9/2/2025 | Price change | $20,000-33.3%$3/sqft |
Source: Zillow Rentals Report a problem | ||
| 4/22/2025 | Listed for rent | $30,000+1400%$4/sqft |
Source: Zillow Rentals Report a problem | ||
| 11/6/2024 | Listing removed | $2,000 |
Source: Zillow Rentals Report a problem | ||
| 9/22/2024 | Price change | $2,000-20% |
Source: Zillow Rentals Report a problem | ||
| 9/4/2024 | Listed for rent | $2,500 |
Source: Zillow Rentals Report a problem | ||
| 7/31/2024 | Listing removed | $2,500 |
Source: Zillow Rentals Report a problem | ||
| 7/22/2024 | Listed for rent | $2,500+25% |
Source: Zillow Rentals Report a problem | ||
| 5/27/2024 | Listing removed | -- |
Source: Zillow Rentals Report a problem | ||
| 5/13/2024 | Price change | $2,000-20% |
Source: Zillow Rentals Report a problem | ||
| 1/15/2024 | Listed for rent | $2,500 |
Source: Zillow Rentals Report a problem | ||
| 11/23/2023 | Listing removed | -- |
Source: Zillow Rentals Report a problem | ||
| 10/9/2023 | Listed for rent | $2,500 |
Source: Zillow Rentals Report a problem | ||
| 9/20/2023 | Listing removed | -- |
Source: Zillow Rentals Report a problem | ||
| 6/19/2023 | Listed for rent | $2,500 |
Source: Zillow Rentals Report a problem | ||
| 6/6/2023 | Listing removed | -- |
Source: Zillow Rentals Report a problem | ||
| 4/27/2023 | Listed for rent | $2,500 |
Source: Zillow Rentals Report a problem | ||
| 8/19/2022 | Sold | $815,000-16.4%$121/sqft |
Source: MLS Now #4372764 Report a problem | ||
| 6/8/2004 | Sold | $975,000+50%$145/sqft |
Source: MLS Now #2134240 Report a problem | ||
| 7/2/1999 | Sold | $650,000$97/sqft |
Source: MLS Now #950818 Report a problem | ||
Public tax history
| Year | Property taxes | Tax assessment |
|---|---|---|
| 2025 | $28,969 +0.1% | $347,200 +2.2% |
| 2024 | $28,947 -6.9% | $339,750 +19.1% |
| 2023 | $31,107 +0.5% | $285,250 -19.5% |
| 2022 | $30,949 -17.9% | $354,380 |
| 2021 | $37,686 -6.9% | $354,380 +3% |
| 2020 | $40,466 -29.2% | $344,050 |
| 2019 | $57,122 +50.5% | $344,050 |
| 2018 | $37,955 +35.3% | $344,050 +45.6% |
| 2017 | $28,061 +5.7% | $236,260 |
| 2016 | $26,553 | $236,260 |
| 2015 | $26,553 +8% | $236,260 +8% |
| 2014 | $24,578 -8% | $218,750 -11.9% |
| 2013 | $26,717 -3.4% | $248,260 -10.8% |
| 2012 | $27,657 -10.8% | $278,180 -13.3% |
| 2011 | $31,003 +7.3% | $320,780 |
| 2010 | $28,902 +0.8% | $320,780 |
| 2009 | $28,679 -1% | $320,780 -6% |
| 2008 | $28,978 +3.1% | $341,250 |
| 2007 | $28,118 +8.2% | $341,250 |
| 2006 | $25,985 +70.9% | $341,250 +85.2% |
| 2005 | $15,202 +0.6% | $184,310 |
| 2004 | $15,107 +10.7% | $184,310 |
| 2003 | $13,648 -46.6% | $184,310 +13.4% |
| 2001 | $25,547 +0.4% | $162,510 |
| 2000 | $25,449 | $162,510 |
Find assessor info on the county website
Monthly payment
Est. payment
Payment breakdown
Explore the cost of this home by adjusting the details. Changes won't be saved.Climate risks
Neighborhood: 44118
Nearby schools
GreatSchools rating
- 6/10Fairfax Elementary SchoolGrades: K-5Distance: 0.4 mi
- 6/10Roxboro Middle SchoolGrades: 6-8Distance: 1.2 mi
- 6/10Cleveland Heights High SchoolGrades: 9-12Distance: 1.1 mi
Schools provided by the listing agent
- District: Cleveland Hts-Univer - 1810
Source: MLS Now. This data may not be complete. We recommend contacting the local school district to confirm school assignments for this home.
- $--11 bd4 ba-- sqft3085 Fairmount Blvd #ID1057685P, Cleveland, OH 44118Off Market
- $---- bd-- ba-- sqft3085 Fairmount Blvd, Cleveland, OH 44118Off Market
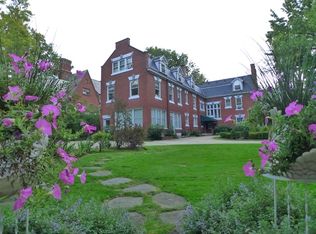
- $1,215,3007 bd6 ba6.6k sqft3073 Fairmount Blvd, Cleveland Heights, OH 44118Off Market
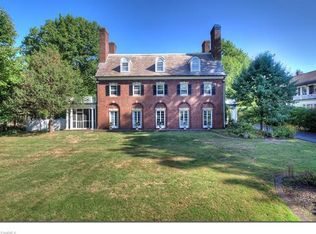
- $1,115,8006 bd6 ba5.8k sqft3097 Fairmount Blvd, Cleveland Heights, OH 44118Off Market
- $--1 bd1 ba839 sqft3073 Fairmount Blvd #ID1288914P, Cleveland, OH 44118Off Market
- $930,3005 bd5 ba5k sqft3107 Fairmount Blvd, Cleveland Heights, OH 44118Off Market
- $1,031,4006 bd4 ba5.4k sqft2611 Guilford Rd, Cleveland Heights, OH 44118Off Market
- $855,7006 bd5 ba4.1k sqft3121 Fairmount Blvd, Cleveland Heights, OH 44118Off Market
A local agent can set up tours, give advice and negotiate with sellers.
Similar homes
- $1,100,0005 bd5 ba3.9k sqft2865 Fairfax Rd, Cleveland Heights, OH 44118For Sale
 MLS ID #5224509, Chris Jurcisin, Howard Hanna. MLS Now
 - $1,580,0006 bd5 ba7.1k sqft2368 Overlook Rd, Cleveland Heights, OH 44106For Sale
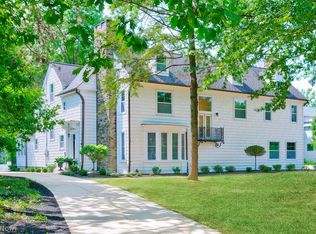 MLS ID #5223759, Stan Gudalevich, Howard Hanna. MLS Now
 - $1,800,0006 bd5 ba6.8k sqft4411 University Pkwy, University Heights, OH 44118For Sale
 MLS ID #5191515, Joy Schwartz, Century 21 Homestar. MLS Now
 - $1,350,0008 bd5 ba7.6k sqft16310 S Woodland Rd, Shaker Heights, OH 44120For Sale
 MLS ID #5212371, Shyann Price, The Agency Cleveland Northcoast. MLS Now
 - $1,499,0006 bd7 ba7.4k sqft9830 Greenway Trl, Chagrin Falls, OH 44023For SaleMLS ID #5231694, Danielle Angie, McDowell Homes Real Estate Services. MLS Now
- $1,800,0005 bd8 ba9.1k sqft32899 Pinetree Rd, Pepper Pike, OH 44124For SaleMLS ID #5211757, Adam S Kaufman, Howard Hanna. MLS Now
- $1,850,0005 bd5 ba6.9k sqft3474 Som Center Rd, Pepper Pike, OH 44124For SaleMLS ID #5216932, Adam S Kaufman, Howard Hanna. MLS Now
- $1,875,0005 bd7 ba6.8k sqft3376 Kersdale Rd, Pepper Pike, OH 44124New ConstructionMLS ID #5225246, Andrey Godes, Keller Williams Living. MLS Now
- $1,499,0004 bd4 ba5.4k sqft5227 Som Center Rd, Solon, OH 44139For SaleMLS ID #5221639, Susan W Smith, Keller Williams Living. MLS Now
- $1,495,0005 bd7 ba9.7k sqft8600 Sanctuary Dr, Mentor, OH 44060For SaleMLS ID #5231212, Beth A Osborne, HomeSmart Real Estate Momentum LLC. MLS Now
- $1,579,0006 bd5 ba7.1k sqft6100 Loch Lomond Ct, Solon, OH 44139For SaleMLS ID #5204172, Scott A Marvin, Team Results Realty. MLS Now
- $1,750,0004 bd6 ba8k sqft975 Andrews Ln, Gates Mills, OH 44040For SaleMLS ID #5216022, David C Malone, Howard Hanna. MLS Now
- $1,675,0006 bd5 ba6.2k sqft316 Woodridge Ln, Moreland Hills, OH 44022For SaleMLS ID #5214832, Patty Sullivan, Howard Hanna. MLS Now
- $1,429,9004 bd6 ba8.6k sqft80 Easton Ln, Moreland Hills, OH 44022For SaleMLS ID #5224882, Robert J Benjamin, Berkshire Hathaway HomeServices Professional Realty. MLS Now
- $1,195,0005 bd6 ba7.5k sqft36 Pepper Creek Dr, Pepper Pike, OH 44124For SaleMLS ID #5215499, Adam S Kaufman, Howard Hanna. MLS Now
- $1,475,0004 bd4 ba4.7k sqft1249 W Hill Dr, Gates Mills, OH 44040For SaleMLS ID #5196231, David C Malone, Howard Hanna. MLS Now
- $1,599,0003 bd4 ba4.1k sqft312 Woodridge Ln, Moreland Hills, OH 44022New ConstructionMLS ID #5101469, Adam S Kaufman, Howard Hanna. MLS Now
- $1,375,0004 bd7 ba8.2k sqft100 Easton Ln, Moreland Hills, OH 44022For SaleMLS ID #5215310, Adam S Kaufman, Howard Hanna. MLS Now
- $1,699,0005 bd5 ba5k sqft25428 Bryden Rd, Beachwood, OH 44122New ConstructionMLS ID #5183303, Mike Wold, RE/MAX Revealty. MLS Now
- $1,800,0004 bd6 ba7.6k sqft285 Grey Fox Run, Bentleyville, OH 44022For SaleMLS ID #5225220, Susan A Metallo, Berkshire Hathaway HomeServices Professional Realty. MLS Now
