“Modern Sophistication” is the best way to describe this absolutely, beautiful, one-of-a-kind, custom designed home in Gates Mills. Every room in this home is super spacious and has its own unique flare. The home has 4 bedrooms and features more than 8,000 square feet of exquisite living space and it sits on a gorgeous, meticulously sculpted and manicured 3.3-acre lot. Inside the finishes and craftsmanship throughout are of the highest quality. FEATURES ON THE MAIN LEVEL: A 29 x 15 Dramatic Living Room / A huge 30 x 20 Gourmet Style Eat-In Kitchen with Sub-Zero Fridge, Wolf Gas Stove Top, Natural Stone Counter Tops, Bar Seating & and a Large Dining Area / A 20 x 13 Formal Dining Room / And in the Heart of the Home is A Spacious Family Room with a Stunning Fireplace & 20’ High Ceilings. ALSO ON THE MAIN: A Private Office / A 29 x 12 Screened in Porch / A Second-Side Entrance / A First Floor Laundry / And 2 Stylish Half Baths. UPSTAIRS INCLUDES: 4 Large Bedrooms + 3 Full Baths and a Loft Space / The Primary Suite is Particularly Spacious (29 x 15), with a Sitting Area, Large Walk-In Closet, and a Beautifully Appointed Bath with Steam Shower. WALK-OUT LOWER-LEVEL FEATURES: Fully Finished Exercise Room / Huge Rec-Room with Fireplace / Full Bath / Additional Storage. Bottom Line, if you're looking for a home with a sophisticated esthetic, already done with high-end finishes throughout then 975 Andrews in Gates Mills would be a great place to call home.
Active
Price cut: $200K (7/16)
$1,750,000
975 Andrews Ln, Gates Mills, OH 44040
4beds
8,096sqft
:
Get pre-qualified$12,470/mo
Single Family Residence
Built in 1978
3.29 Acres Lot
$-- Zestimate®
$216/sqft
$-- HOA
What's special
Loft spaceAdditional storagePrivate officeSecond-side entranceFirst floor laundryFully finished exercise roomHigh-end finishes throughout
- 48 days |
- 986 |
- 37 |
Zillow last checked:
Listing updated:
Listed by:
David C Malone 740-507-3630 davidmalone@howardhanna.com,
Howard Hanna
Source: MLS Now,MLS#: 5216022Originating MLS: Akron Cleveland Association of REALTORS
Facts & features
Interior
Bedrooms & bathrooms
- Bedrooms: 4
- Bathrooms: 6
- Full bathrooms: 4
- 1/2 bathrooms: 2
- Main level bathrooms: 2
Primary bedroom
- Description: Flooring: Carpet
- Level: Second
- Dimensions: 25 x 15
Bedroom
- Level: Second
- Dimensions: 16 x 11
Bedroom
- Level: Second
- Dimensions: 17 x 16
Bedroom
- Level: Second
- Dimensions: 16 x 15
Primary bathroom
- Description: Flooring: Tile
- Level: Second
- Dimensions: 15 x 9
Dining room
- Description: Flooring: Wood
- Level: First
- Dimensions: 20 x 13
Eat in kitchen
- Description: Flooring: Wood
- Level: First
- Dimensions: 30 x 20
Entry foyer
- Description: Front Entrance Foyer
- Level: First
- Dimensions: 15 x 14
Entry foyer
- Description: Back Entrance Foyer
- Level: First
- Dimensions: 17 x 10
Family room
- Level: Lower
- Dimensions: ND x ND
Great room
- Description: Flooring: Wood
- Level: First
- Dimensions: 21 x 16
Laundry
- Description: Flooring: Tile
- Level: First
- Dimensions: 11 x 12
Living room
- Description: Flooring: Wood
- Level: First
- Dimensions: 30 x 15
Loft
- Level: Second
- Dimensions: 14 x 8
Office
- Description: Flooring: Carpet
- Level: First
- Dimensions: 13 x 11
Other
- Description: Screened Porch
- Level: First
- Dimensions: 29 x 12
Recreation
- Description: Large exersize area
- Level: Lower
- Dimensions: ND x ND
Heating
- Heat Pump
Cooling
- Central Air
Appliances
- Included: Built-In Oven, Cooktop, Dryer, Dishwasher, Microwave, Refrigerator, Washer
- Laundry: Main Level
Features
- Basement: Finished,Walk-Out Access
- Number of fireplaces: 2
- Fireplace features: Great Room
Interior area
- Total structure area: 8,096
- Total interior livable area: 8,096 sqft
- Finished area above ground: 5,296
- Finished area below ground: 2,800
Video & virtual tour
Property
Parking
- Parking features: Asphalt
- Garage spaces: 3
Features
- Levels: Two
- Stories: 2
- Patio & porch: Rear Porch, Covered, Deck, Enclosed, Front Porch, Patio, Porch, Screened, Side Porch
Lot
- Size: 3.29 Acres
- Features: Back Yard
Details
- Parcel number: 84201017
- Special conditions: Standard
Construction
Type & style
- Home type: SingleFamily
- Architectural style: Colonial
- Property subtype: Single Family Residence
Materials
- Brick, Frame, Wood Siding
- Roof: Asphalt
Condition
- Updated/Remodeled
- Year built: 1978
Utilities & green energy
- Sewer: Septic Tank
- Water: Public
Community & HOA
Community
- Subdivision: Woods 02
HOA
- Has HOA: No
Location
- Region: Gates Mills
Financial & listing details
- Price per square foot: $216/sqft
- Tax assessed value: $936,900
- Annual tax amount: $23,591
- Date on market: 6/11/2026
- Cumulative days on market: 48 days
- Listing agreement: Exclusive Right To Sell
- Listing terms: Cash,Conventional
Estimated market value
Not available
Estimated sales range
Not available
Not available
Price history
| Date | Event | Price |
|---|---|---|
| 7/16/2026 | Price change | $1,750,000-10.3%$216/sqft |
Source: MLS Now #5216022 Report a problem | ||
| 6/11/2026 | Listed for sale | $1,950,000$241/sqft |
Source: MLS Now #5216022 Report a problem | ||
Public tax history
| Year | Property taxes | Tax assessment |
|---|---|---|
| 2025 | $21,535 +0.1% | $327,920 |
| 2024 | $21,524 +15.5% | $327,920 +31.6% |
| 2023 | $18,636 +2.5% | $249,130 |
| 2022 | $18,178 +1% | $249,130 |
| 2021 | $17,990 -5.4% | $249,130 +3% |
| 2020 | $19,010 +1.5% | $241,890 +0% |
| 2019 | $18,732 -7.8% | $241,880 0% |
| 2018 | $20,327 -28% | $241,890 +1.3% |
| 2017 | $28,245 +43.8% | $238,880 |
| 2016 | $19,644 | $238,880 |
| 2015 | $19,644 +3.3% | $238,880 +5% |
| 2014 | $19,013 +1.1% | $227,510 |
| 2013 | $18,814 +6.3% | $227,510 |
| 2012 | $17,700 +6.1% | $227,510 -3.2% |
| 2011 | $16,676 +900.9% | $235,060 |
| 2010 | $1,666 -89.9% | $235,060 |
| 2009 | $16,558 -32% | $235,060 -7% |
| 2008 | $24,348 +80.8% | $252,780 +13.3% |
| 2007 | $13,471 -0.5% | $223,060 |
| 2006 | $13,533 | $223,060 +1.1% |
| 2005 | -- | $220,610 |
| 2004 | $12,455 +19.7% | $220,610 |
| 2003 | $10,402 +3.8% | $220,610 +7% |
| 2002 | $10,020 -44.4% | $206,190 +0.4% |
| 2001 | $18,018 -0.1% | $205,450 |
| 2000 | $18,039 | $205,450 |
Find assessor info on the county website
Monthly payment
Est. payment
Payment breakdown
Explore the cost of this home by adjusting the details. Changes won't be saved.Climate risks
Neighborhood: 44040
Nearby schools
GreatSchools rating
- 9/10Gates Mills Elementary SchoolGrades: K-5Distance: 1.2 mi
- 8/10Mayfield Middle SchoolGrades: 6-9Distance: 0.8 mi
- 8/10Mayfield High SchoolGrades: 9-12Distance: 1.9 mi
Schools provided by the listing agent
- District: Mayfield CSD - 1819
Source: MLS Now. This data may not be complete. We recommend contacting the local school district to confirm school assignments for this home.
- $966,1006 bd3 ba3.6k sqft989 Hillcreek Ln, Gates Mills, OH 44040Off Market
- $1,145,3005 bd4 ba4.3k sqft965 Hillcreek Ln, Gates Mills, OH 44040Off Market
- $1,177,9004 bd4 ba7k sqft945 Andrews Ln, Gates Mills, OH 44040Off Market
- $---- bd-- ba-- sqft965 Andrews Ln, Gates Mills, OH 44040Off Market
- $975,0005 bd5 ba6.1k sqft999 Hillcreek Ln, Gates Mills, OH 44040For Sale
- $1,868,0005 bd6 ba5.4k sqft980 Hillcreek Ln, Gates Mills, OH 44040Off Market
- $3,326,5009 bd13 ba14k sqft920 W Hill Dr, Gates Mills, OH 44040Off Market
- $1,278,0006 bd7 ba5.4k sqft1020 W Hill Dr, Gates Mills, OH 44040Off Market
A local agent can set up tours, give advice and negotiate with sellers.
Similar homes
- $1,475,0004 bd4 ba4.7k sqft1249 W Hill Dr, Gates Mills, OH 44040For Sale
 MLS ID #5196231, David C Malone, Howard Hanna. MLS Now
 - $975,0005 bd5 ba6.1k sqft999 Hillcreek Ln, Gates Mills, OH 44040For Sale
 MLS ID #5218516, Shakiba N Soudmand, Howard Hanna. MLS Now
 - $1,924,5004 bd5 ba5.1k sqft650 County Line Rd, Gates Mills, OH 44040For Sale
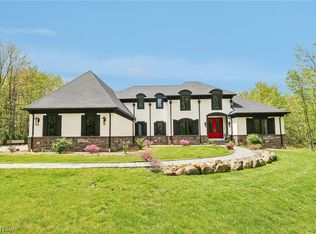 MLS ID #5210580, Angelo J Marrali, Howard Hanna. MLS Now
 - $2,175,0006 bd6 ba6.3k sqft1219 W Hill Dr, Gates Mills, OH 44040For Sale
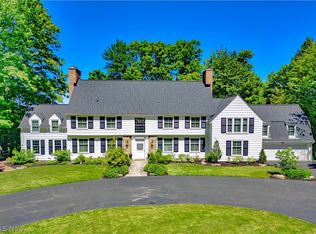 MLS ID #5190536, David C Malone, Howard Hanna. MLS Now
 - $1,300,0004 bd5 ba6k sqft999 Chestnut Run, Gates Mills, OH 44040For SaleMLS ID #5184239, Karen A Eagle, Elite Sotheby's International Realty. MLS Now
- $2,500,0006 bd6 ba8.1k sqft600 Battles Rd, Gates Mills, OH 44040For SaleMLS ID #5222008, Adam S Kaufman, Howard Hanna. MLS Now
- $950,0004 bd5 ba5.7k sqft1255 Fox Hill Dr, Gates Mills, OH 44040For SaleMLS ID #5198186, Joseph J Seifert, RE/MAX Results. MLS Now
- $1,800,0004 bd6 ba7.6k sqft285 Grey Fox Run, Bentleyville, OH 44022For SaleMLS ID #5225220, Susan A Metallo, Berkshire Hathaway HomeServices Professional Realty. MLS Now
- $1,850,0005 bd5 ba6.9k sqft3474 Som Center Rd, Pepper Pike, OH 44124For SaleMLS ID #5216932, Adam S Kaufman, Howard Hanna. MLS Now
- $1,495,0005 bd7 ba9.7k sqft8600 Sanctuary Dr, Mentor, OH 44060For SaleMLS ID #5231212, Beth A Osborne, HomeSmart Real Estate Momentum LLC. MLS Now
- $1,700,0004 bd8 ba9k sqft9940 Chardon Rd, Chardon, OH 44024For SaleMLS ID #5208969, Dan McCaskey, RE/MAX Revealty. MLS Now
- $1,499,0006 bd7 ba7.4k sqft9830 Greenway Trl, Chagrin Falls, OH 44023For SaleMLS ID #5231694, Danielle Angie, McDowell Homes Real Estate Services. MLS Now
- $1,800,0005 bd8 ba9.1k sqft32899 Pinetree Rd, Pepper Pike, OH 44124For SaleMLS ID #5211757, Adam S Kaufman, Howard Hanna. MLS Now
- $1,429,9004 bd6 ba8.6k sqft80 Easton Ln, Moreland Hills, OH 44022For SaleMLS ID #5224882, Robert J Benjamin, Berkshire Hathaway HomeServices Professional Realty. MLS Now
- $2,475,0004 bd6 ba7.8k sqft38025 Fairmount Blvd, Hunting Valley, OH 44022For SaleMLS ID #5211910, Adam S Kaufman, Howard Hanna. MLS Now
- $1,950,0005 bd7 ba9.8k sqft25 River Mountain Dr, Moreland Hills, OH 44022For SaleMLS ID #5182669, Terry Young, Keller Williams Greater Metropolitan. MLS Now
- $1,375,0004 bd7 ba8.2k sqft100 Easton Ln, Moreland Hills, OH 44022For SaleMLS ID #5215310, Adam S Kaufman, Howard Hanna. MLS Now
- $1,800,0006 bd5 ba6.8k sqft4411 University Pkwy, University Heights, OH 44118For SaleMLS ID #5191515, Joy Schwartz, Century 21 Homestar. MLS Now
- $1,875,0005 bd7 ba6.8k sqft3376 Kersdale Rd, Pepper Pike, OH 44124New ConstructionMLS ID #5225246, Andrey Godes, Keller Williams Living. MLS Now
- $1,499,0004 bd4 ba5.4k sqft5227 Som Center Rd, Solon, OH 44139For SaleMLS ID #5221639, Susan W Smith, Keller Williams Living. MLS Now
