Welcome to this elegant luxury colonial set on an expansive 5+acre private wooded lot in the heart of Gates Mills. Offering 4,356 square feet of beautifully designed living space, this exceptional home features 4 bedrooms, 3 full baths, and 2 half baths, combining timeless architecture with modern comforts. A dramatic open foyer welcomes you into the home, leading to a stunning family room with vaulted ceilings, skylights that flood the space with natural light, and a wood-burning fireplace ideal for cozy gatherings. The thoughtfully designed layout offers effortless flow for both everyday living and entertaining. The spacious gourmet kitchen is equipped with granite countertops, a large center island, and all appliances included, making it a true hub of the home. The adjacent formal dining room showcases a beautiful tray ceiling, creating an elegant setting for hosting family and guests. Additional highlights include a newer roof (replaced within the last 5 years), exterior professionally painted in 2025, a 3-car attached garage, and a full unfinished basement offering endless potential for future customization. Step outside to an enormous wraparound deck spanning the entire back of the home, providing peaceful wooded views and the perfect backdrop for outdoor entertaining or quiet relaxation. Conveniently located near freeway access, shopping, and parks, this property offers the rare combination of privacy, space, and accessibility an outstanding opportunity to own a premier home in one of Northeast Ohio's most desirable communities.
Active
Price cut: $48K (7/24)
$950,000
1255 Fox Hill Dr, Gates Mills, OH 44040
4beds
5,779sqft
Single Family Residence
Built in 1987
5.03 Acres Lot
$-- Zestimate®
$164/sqft
$13/mo HOA
What's special
Peaceful wooded viewsAll appliances includedLarge center islandDramatic open foyer
- 134 days |
- 1,069 |
- 36 |
Zillow last checked:
Listing updated:
Listed by:
Joseph J Seifert 440-479-3904 jseif7772@gmail.com,
RE/MAX Results,
Louise Seifert 440-479-6300,
RE/MAX Results
Source: MLS Now,MLS#: 5198186 Originating MLS: Lake Geauga Area Association of REALTORS
Originating MLS: Lake Geauga Area Association of REALTORSFacts & features
Interior
Bedrooms & bathrooms
- Bedrooms: 4
- Bathrooms: 5
- Full bathrooms: 3
- 1/2 bathrooms: 2
- Main level bathrooms: 3
- Main level bedrooms: 1
Primary bedroom
- Description: Flooring: Carpet
- Level: First
- Dimensions: 17 x 16
Bedroom
- Description: Flooring: Carpet
- Level: Second
- Dimensions: 13 x 17
Bedroom
- Description: Flooring: Carpet
- Level: Second
- Dimensions: 14 x 17
Primary bathroom
- Level: First
- Dimensions: 15 x 10
Bathroom
- Description: Flooring: Carpet
- Level: Second
- Dimensions: 13 x 18
Bonus room
- Description: OPEN TO KITCHEN, SITTING AREA,Flooring: Carpet
- Level: Second
- Dimensions: 14 x 14
Dining room
- Description: Flooring: Carpet,Wood
- Level: First
- Dimensions: 19 x 18
Eat in kitchen
- Description: Flooring: Ceramic Tile
- Level: First
- Dimensions: 10 x 15
Family room
- Description: Flooring: Carpet
- Level: First
- Dimensions: 26 x 19
Kitchen
- Description: Flooring: Ceramic Tile
- Level: First
- Dimensions: 16 x 8
Laundry
- Description: Flooring: Ceramic Tile
- Level: First
- Dimensions: 11 x 9
Other
- Description: SITTING ROOM,Flooring: Carpet
- Level: First
- Dimensions: 17 x 13
Heating
- Forced Air, Fireplace(s), Gas, Heat Pump
Cooling
- Central Air, Ceiling Fan(s)
Appliances
- Included: Built-In Oven, Cooktop, Dryer, Dishwasher, Disposal, Humidifier, Microwave, Refrigerator, Washer
- Laundry: Main Level
Features
- Wet Bar, Built-in Features, Tray Ceiling(s), Ceiling Fan(s), Eat-in Kitchen, Granite Counters, Primary Downstairs, Central Vacuum
- Basement: Full,Unfinished
- Number of fireplaces: 1
- Fireplace features: Family Room, Wood Burning
Interior area
- Total structure area: 5,779
- Total interior livable area: 5,779 sqft
- Finished area above ground: 4,356
- Finished area below ground: 1,423
Video & virtual tour
Property
Parking
- Total spaces: 3
- Parking features: Attached, Circular Driveway, Electricity, Garage
- Attached garage spaces: 3
Features
- Levels: Two
- Stories: 2
- Patio & porch: Deck
Lot
- Size: 5.03 Acres
- Features: Wooded
Details
- Parcel number: 84230004
Construction
Type & style
- Home type: SingleFamily
- Architectural style: Colonial
- Property subtype: Single Family Residence
Materials
- Brick, Wood Siding
- Roof: Asphalt,Fiberglass
Condition
- Year built: 1987
Details
- Warranty included: Yes
Utilities & green energy
- Sewer: Public Sewer
- Water: Public, Well
Community & HOA
HOA
- Has HOA: Yes
- HOA fee: $150 annually
- HOA name: Fox Hill Association
Location
- Region: Gates Mills
Financial & listing details
- Price per square foot: $164/sqft
- Tax assessed value: $782,400
- Annual tax amount: $17,053
- Date on market: 4/9/2026
- Cumulative days on market: 135 days
- Listing terms: Cash,Conventional
Estimated market value
Not available
Estimated sales range
Not available
Not available
Price history
| Date | Event | Price |
|---|---|---|
| 7/24/2026 | Price change | $950,000-4.8%$164/sqft |
Source:  MLS Now #5198186 Report a problem MLS Now #5198186 Report a problem | ||
| 6/15/2026 | Price change | $998,000-7.2%$173/sqft |
Source: MLS Now #5198186 Report a problem | ||
| 4/9/2026 | Listed for sale | $1,075,000$186/sqft |
Source: MLS Now #5198186 Report a problem | ||
Public tax history
| Year | Property taxes | Tax assessment |
|---|---|---|
| 2025 | $17,039 -0.1% | $273,840 |
| 2024 | $17,053 +18.7% | $273,840 +34.2% |
| 2023 | $14,371 +0.5% | $204,090 |
| 2022 | $14,306 +1% | $204,090 |
| 2021 | $14,161 -5.2% | $204,090 +3% |
| 2020 | $14,942 -2.6% | $198,140 |
| 2019 | $15,344 -1.2% | $198,140 |
| 2018 | $15,523 -6.6% | $198,140 -0.5% |
| 2017 | $16,625 +9.2% | $199,050 |
| 2016 | $15,230 | $199,050 |
| 2015 | $15,230 +3.7% | $199,050 +5% |
| 2014 | $14,693 +1.1% | $189,560 |
| 2013 | $14,535 +2.8% | $189,560 |
| 2012 | $14,142 +6.4% | $189,560 -3% |
| 2011 | $13,295 +0.1% | $195,410 |
| 2010 | $13,283 +0.6% | $195,410 |
| 2009 | $13,201 -2.5% | $195,410 -7% |
| 2008 | $13,544 +12.5% | $210,110 |
| 2007 | $12,043 -4.2% | $210,110 |
| 2006 | $12,570 -1.6% | $210,110 +2.9% |
| 2005 | $12,777 +6.3% | $204,230 |
| 2004 | $12,019 +24.7% | $204,230 |
| 2003 | $9,635 +2% | $204,230 +5.2% |
| 2002 | $9,443 -44.6% | $194,220 |
| 2001 | $17,033 -0.1% | $194,220 |
| 2000 | $17,053 | $194,220 |
Find assessor info on the county website
Monthly payment
Est. payment
Payment breakdown
Explore the cost of this home by adjusting the details. Changes won't be saved.Climate risks
Neighborhood: 44040
Nearby schools
GreatSchools rating
- 9/10Gates Mills Elementary SchoolGrades: K-5Distance: 0.4 mi
- 8/10Mayfield Middle SchoolGrades: 6-9Distance: 2.1 mi
- 8/10Mayfield High SchoolGrades: 9-12Distance: 3.2 mi
Schools provided by the listing agent
- District: Mayfield CSD - 1819
Source: MLS Now. This data may not be complete. We recommend contacting the local school district to confirm school assignments for this home.
- $901,0004 bd2 ba3.2k sqft1215 Fox Hill Dr, Gates Mills, OH 44040Off Market
- $1,209,3004 bd2 ba4k sqft1235 Fox Hill Dr, Gates Mills, OH 44040Off Market
- $825,0006 bd5 ba7k sqft1220 Fox Hill Dr, Gates Mills, OH 44040Sold
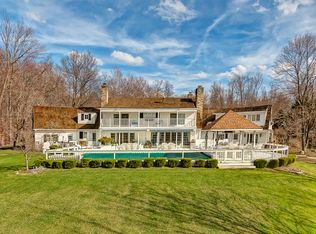
- $2,003,1006 bd7 ba11k sqft7840 Fox Hill Dr E, Gates Mills, OH 44040Off Market
- $623,3002 bd1 ba2k sqft1350 Echo Gln, Gates Mills, OH 44040Off Market
- $813,6004 bd4 ba4.1k sqft7841 Mayfield Rd, Gates Mills, OH 44040Off Market
- $2,152,7004 bd5 ba8.9k sqft7720 Mayfield Rd, Gates Mills, OH 44040Off Market
- $2,946,9006 bd6 ba8.6k sqft1250 Fox Hill Dr, Gates Mills, OH 44040Off Market
A local agent can set up tours, give advice and negotiate with sellers.
Similar homes
- $925,0004 bd5 ba2.8k sqft7905 Old Mill Rd, Gates Mills, OH 44040For Sale
 MLS ID #5235440, Adam S Kaufman, Howard Hanna. MLS Now
 - $975,0005 bd5 ba6.1k sqft999 Hillcreek Ln, Gates Mills, OH 44040For Sale
 MLS ID #5218516, Shakiba N Soudmand, Howard Hanna. MLS Now
 - $699,9004 bd3 ba3.7k sqft7511 Brigham Rd, Gates Mills, OH 44040For Sale
 MLS ID #5236567, Jennifer R Woomer, VSD Realty, LLC.. MLS Now
 - $975,0005 bd5 ba3.7k sqft2000 Berkshire Rd, Gates Mills, OH 44040For Sale
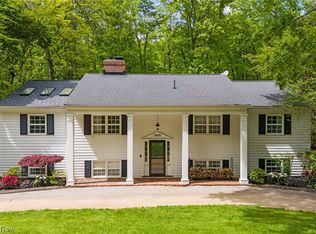 MLS ID #5209241, Eric Tepfenhart, JMG Ohio. MLS Now
 - $649,9005 bd5 ba4.3k sqft7850 Mayfield Rd, Gates Mills, OH 44040For SaleMLS ID #5225555, Seth B Task, Berkshire Hathaway HomeServices Professional Realty. MLS Now
- $749,9004 bd3 ba3.7k sqft7859 Sugarbush Ln, Gates Mills, OH 44040For SaleMLS ID #5233148, Mary Kay Kennedy, Gardner Kennedy Group, Inc.. MLS Now
- $995,0005 bd5 ba7.4k sqft7775 Woodlands Trl, Chesterland, OH 44026For SaleMLS ID #5219403, Terry Young, Keller Williams Greater Metropolitan. MLS Now
- $739,0005 bd4 ba4.4k sqft13913 County Line Rd, Novelty, OH 44072For SaleMLS ID #5236482, Karen A Eagle, Elite Sotheby's International Realty. MLS Now
- $899,9005 bd4 ba5.5k sqft3554 Rolling Hills Dr, Pepper Pike, OH 44124For SaleMLS ID #5235635, Jodi A Consolo, McDowell Homes Real Estate Services. MLS Now
- $692,0004 bd5 ba4k sqft800 Hardwood Ct, Gates Mills, OH 44040For SaleMLS ID #5225868, Joe Vaccaro, EXP Realty, LLC.. MLS Now
- $900,0005 bd6 ba5.1k sqft11280 Beechnut Ln, Chardon, OH 44024For SaleMLS ID #5203750, Andrew Gaebelein, Keller Williams Living. MLS Now
- $1,100,0005 bd4 ba5.6k sqft10704 Majesty Ln, Concord Township, OH 44077For SaleMLS ID #5238310, Bettie J Schmikla, RE/MAX Results. MLS Now
- $999,9955 bd4 ba5.6k sqft11205 Hampton Ridge Dr, Chardon, OH 44024For SaleMLS ID #5232684, Jodi A Consolo, McDowell Homes Real Estate Services. MLS Now
- $1,050,0005 bd5 ba6.1k sqft8215 Whispering Pines Dr, Novelty, OH 44072For SaleMLS ID #5222934, Joel R Gabelman, Red 1 Realty, LLC. MLS Now
- $889,0004 bd4 ba3.7k sqft5743 Williamsburg Dr, Highland Heights, OH 44143For SaleMLS ID #5218042, Karen A Eagle, Elite Sotheby's International Realty. MLS Now
- $1,099,0004 bd5 ba6.7k sqft5808 Pinehurst Ct, Highland Heights, OH 44143For SaleMLS ID #5219170, Seth L Young, Century 21 Premiere Properties, Inc.. MLS Now
- $850,0005 bd5 ba4.8k sqft3427 Lanark Ln, Pepper Pike, OH 44124For SaleMLS ID #5223740, Karen A Eagle, Elite Sotheby's International Realty. MLS Now
- $949,9005 bd4 ba4k sqft11679 Bell St, Newbury, OH 44065For SaleMLS ID #5199011, Ann E Blair, RE/MAX Rising. MLS Now
- $1,175,0006 bd6 ba5.6k sqft20 Stonecreek Dr, Chagrin Falls, OH 44022For SaleMLS ID #5231564, Karen A Eagle, Elite Sotheby's International Realty. MLS Now
- $1,100,0004 bd5 ba5.4k sqft7059 Deepwood Dr, Chagrin Falls, OH 44022For SaleMLS ID #5187398, Karen L Samonte, Howard Hanna. MLS Now
