An extraordinary, one-of-a-kind estate where timeless character meets elevated luxury living. The beautifully remodeled century home, thoughtfully expanded, offers 5 bdrms and 4 full baths, blending historic charm with modern sophistication. The front entry opens to a beamed dining room with a floor-to-ceiling stone fireplace. The inviting great room features a stunning stone hearth w/wood-burning fireplace, while the sunlit morning room—with sliders to the outdoor entertaining spaces—creates seamless indoor-outdoor living. At the heart of the home is a true gourmet kitchen designed for everyday living and entertaining, complete with a large breakfast bar, Quartz countertops, and premium appliances including a Sub-Zero refrigerator/freezer, wine cooler, Bosch dishwasher, double ovens w/warming drawer, and a 6-burner Wolf cooktop. The main level continues with an expansive family room with custom built-ins, an office flowing into a game room, additional bdrms, and a spectacular screened-in porch with kitchenette. The second-level primary suite has its own private staircase and features an ensuite bath, custom closets, and a dedicated dressing area. Throughout, exquisite craftsmanship shines with rich woodwork, solid wood doors, and maple and hickory flooring. NEW ROOF 6/2026. The second structure—zoned for office use—offers its own driveway, kitchen, full bath, and flexible living spaces, ideal for a home business or guest quarters, also a NEW ROOF 6/2026. The impressive 3,400+ sq ft “Party Barn” is an entertainer’s dream with a large open area, full kitchen, dining space, full bath, and loft with two additional rooms. Additional outbuildings include a charming former sugar house and multiple storage structures. Outdoor amenities rival a private resort, featuring a pool house w/full bath, steam shower, and changing rooms adjacent to the in-ground pool w/surround patio area. A property standby generator and lush landscaping complete this exceptional private oasis.
Active
Price cut: $200.1K (6/23)
$949,900
11679 Bell St, Newbury, OH 44065
5beds
4,030sqft
:
Get pre-qualified$6,572/mo
Single Family Residence
Built in 1853
4 Acres Lot
$-- Zestimate®
$236/sqft
$-- HOA
What's special
Large breakfast barInviting great roomBeautifully remodeled century homeFloor-to-ceiling stone fireplaceBeamed dining roomEnsuite bathCustom closets
- 107 days |
- 1,221 |
- 76 |
Zillow last checked:
Listing updated:
Listed by:
Ann E Blair 440-682-0155 ablair@remax.net,
RE/MAX Rising
Source: MLS Now,MLS#: 5199011 Originating MLS: Lake Geauga Area Association of REALTORS
Originating MLS: Lake Geauga Area Association of REALTORSFacts & features
Interior
Bedrooms & bathrooms
- Bedrooms: 5
- Bathrooms: 4
- Full bathrooms: 4
- Main level bathrooms: 2
- Main level bedrooms: 2
Primary bedroom
- Description: Private Second floor owners suite with On suite bath and dressing room
- Level: Second
- Dimensions: 21 x 17
Bedroom
- Description: Off family room/Office, hardwood floors and adjacent bath with walk-in shower,Flooring: Hardwood
- Level: First
- Dimensions: 17 x 13
Bedroom
- Description: Second floor bedroom in original part of house,Flooring: Carpet
- Level: Second
- Dimensions: 15 x 11
Bedroom
- Description: Second floor bedroom in original part of house,Flooring: Carpet
- Level: Second
- Dimensions: 13 x 11
Other
- Description: Flooring: Carpet
- Level: First
- Dimensions: ND x ND
Dining room
- Description: Beamed Dining room w/open to kitchen and great room, stone fireplace with woodburner insert,Flooring: Hardwood
- Features: Fireplace
- Level: First
- Dimensions: 18 x 17
Dining room
- Description: Flooring: Carpet
- Level: First
- Dimensions: ND x ND
Family room
- Description: Additional Room can be a playroom, library, game room,Flooring: Hardwood
- Features: Bookcases, Built-in Features, Cathedral Ceiling(s)
- Level: First
- Dimensions: 28 x 22
Great room
- Description: Stone fireplace w/Hardwood flooring,Flooring: Hardwood
- Features: Bookcases, Built-in Features
- Level: First
- Dimensions: 19 x 18
Kitchen
- Level: First
- Dimensions: ND x ND
Kitchen
- Description: Remodeled kitchen with upgraded appliances, Sub-Zero refrigerator, wine Refrigerator, quartz counters, and travertine flooring,Flooring: Tile
- Features: Breakfast Bar
- Level: First
- Dimensions: 17 x 10
Library
- Description: Part of Game room or Rec room area,Flooring: Hardwood
- Level: First
- Dimensions: 10 x 10
Living room
- Description: Part of original house,Flooring: Hardwood
- Level: First
- Dimensions: 21 x 14
Living room
- Description: Flooring: Carpet
- Level: First
- Dimensions: ND x ND
Other
- Description: Dressing room in owners suite bedroom w/Built in closets,Flooring: Carpet
- Level: Second
- Dimensions: 31 x 11
Other
- Description: Flooring: Carpet
- Level: First
- Dimensions: ND x ND
Other
- Description: Flooring: Carpet
- Level: First
- Dimensions: ND x ND
Sitting room
- Description: Sitting room off the great room and kitchen, Sliders to the back area,Flooring: Hardwood
- Level: First
- Dimensions: 13 x 12
Heating
- Fireplace(s), Oil
Cooling
- Central Air
Appliances
- Laundry: Laundry Room
Features
- Beamed Ceilings, Built-in Features, Entrance Foyer, Eat-in Kitchen, In-Law Floorplan, Natural Woodwork
- Basement: Crawl Space,Unfinished
- Number of fireplaces: 2
- Fireplace features: Dining Room, Great Room, Wood Burning
Interior area
- Total structure area: 4,030
- Total interior livable area: 4,030 sqft
- Finished area above ground: 4,030
Video & virtual tour
Property
Parking
- Total spaces: 3
- Parking features: Additional Parking, Attached, Detached, Garage, Gravel, Other, Paved, RV Access/Parking
- Attached garage spaces: 3
Accessibility
- Accessibility features: Accessible Bedroom
Features
- Levels: Two
- Stories: 2
- Patio & porch: Enclosed, Patio, Porch
- Exterior features: Lighting, Private Yard
- Has private pool: Yes
- Pool features: Heated, In Ground, Outdoor Pool
- Has view: Yes
- View description: Neighborhood
Lot
- Size: 4 Acres
- Features: Flat, Horse Property, Level, Many Trees
Details
- Additional structures: Barn(s), Guest House, Outbuilding, Pole Barn, RV/Boat Storage, Shed(s), Storage, Workshop
- Parcel number: 23127270
- Special conditions: Standard
- Horses can be raised: Yes
Construction
Type & style
- Home type: SingleFamily
- Architectural style: Conventional
- Property subtype: Single Family Residence
Materials
- Vinyl Siding
- Foundation: Stone
- Roof: Asphalt,Fiberglass
Condition
- Updated/Remodeled
- Year built: 1853
Details
- Warranty included: Yes
Utilities & green energy
- Sewer: Septic Tank
- Water: Well
Community & HOA
HOA
- Has HOA: No
Location
- Region: Newbury
Financial & listing details
- Price per square foot: $236/sqft
- Tax assessed value: $511,300
- Annual tax amount: $7,252
- Date on market: 4/8/2026
- Cumulative days on market: 303 days
- Listing terms: Cash,Conventional,FHA
Estimated market value
Not available
Estimated sales range
Not available
Not available
Price history
| Date | Event | Price |
|---|---|---|
| 6/23/2026 | Price change | $949,900-17.4%$236/sqft |
Source:  MLS Now #5199011 Report a problem MLS Now #5199011 Report a problem | ||
| 4/8/2026 | Listed for sale | $1,150,000$285/sqft |
Source: MLS Now #5199011 Report a problem | ||
| 4/1/2026 | Listing removed | $1,150,000$285/sqft |
Source: MLS Now #5157171 Report a problem | ||
| 2/23/2026 | Price change | $1,150,000-11.5%$285/sqft |
Source: MLS Now #5157171 Report a problem | ||
| 11/7/2025 | Price change | $1,300,000-13.3%$323/sqft |
Source: MLS Now #5157171 Report a problem | ||
| 10/6/2025 | Price change | $1,500,000-10.4%$372/sqft |
Source: MLS Now #5157171 Report a problem | ||
| 9/19/2025 | Listed for sale | $1,675,000$416/sqft |
Source: MLS Now #5157171 Report a problem | ||
Public tax history
| Year | Property taxes | Tax assessment |
|---|---|---|
| 2025 | $7,252 +3.5% | $178,960 |
| 2024 | $7,005 -0.8% | $178,960 |
| 2023 | $7,062 +19.6% | $178,960 +37.6% |
| 2022 | $5,907 +0.3% | $130,030 |
| 2021 | $5,888 +8.6% | $130,030 |
| 2020 | $5,420 +6.1% | $130,030 +12.9% |
| 2019 | $5,109 -22.1% | $115,150 |
| 2018 | $6,560 -19.1% | $115,150 -12.4% |
| 2017 | $8,113 +31.7% | $131,390 +32.9% |
| 2016 | $6,162 +0.1% | $98,880 |
| 2015 | $6,158 +2.5% | $98,880 |
| 2014 | $6,005 +13.8% | $98,880 |
| 2013 | $5,276 -0.3% | $98,880 |
| 2012 | $5,289 +0.4% | $98,880 |
| 2011 | $5,266 -0.9% | $98,880 -5.7% |
| 2010 | $5,316 +2.7% | $104,900 |
| 2009 | $5,176 +17.4% | $104,900 |
| 2008 | $4,410 +6.4% | $104,900 +6.4% |
| 2007 | $4,146 +0.2% | $98,630 |
| 2006 | $4,138 -0.1% | $98,630 |
| 2005 | $4,142 +29% | $98,630 +38.9% |
| 2004 | $3,212 +12.7% | $71,020 |
| 2003 | $2,850 +1% | $71,020 |
| 2002 | $2,821 +11.3% | $71,020 +10.6% |
| 2001 | $2,535 +3.1% | $64,190 |
| 2000 | $2,460 +15.3% | $64,190 +12% |
| 1999 | $2,133 | $57,300 |
Find assessor info on the county website
Monthly payment
Est. payment
Payment breakdown
Explore the cost of this home by adjusting the details. Changes won't be saved.Climate risks
Neighborhood: 44065
Nearby schools
GreatSchools rating
- NAWestwood Elementary SchoolGrades: K-2Distance: 8.5 mi
- 9/10West Geauga Middle SchoolGrades: 6-8Distance: 7.7 mi
- 10/10West Geauga High SchoolGrades: 9-12Distance: 7.8 mi
Schools provided by the listing agent
- District: West Geauga LSD - 2807
Source: MLS Now. This data may not be complete. We recommend contacting the local school district to confirm school assignments for this home.
- $453,9005 bd3 ba-- sqft11711 Bell Rd, Newbury, OH 44065Off Market

- $394,0003 bd2 ba1.1k sqft11699 Bell St, Newbury, OH 44065Off Market
- $475,3003 bd2 ba1.7k sqft11655 Bell St, Newbury, OH 44065Off Market
- $478,3005 bd2 ba2.9k sqft11711 Bell St, Newbury, OH 44065Off Market
- $326,5002 bd1 ba1.8k sqft11635 Bell St, Newbury, OH 44065Off Market
- $253,9003 bd1 ba1.9k sqft11725 Bell St, Newbury, OH 44065Off Market
- $217,0003 bd1 ba1k sqft11726 Bell St, Newbury, OH 44065Off Market
- $289,4003 bd1 ba1.6k sqft11674 Bell St, Newbury, OH 44065Off Market
A local agent can set up tours, give advice and negotiate with sellers.
Similar homes
- $549,0003 bd3 ba3.3k sqft16415 Messenger Rd, Chagrin Falls, OH 44023For Sale
 MLS ID #5227362, Adam S Kaufman, Howard Hanna. MLS Now
 - $799,9004 bd4 ba5.3k sqft11780 Ascot Ln, Chagrin Falls, OH 44023For Sale
 MLS ID #5221982, Seth B Task, Berkshire Hathaway HomeServices Professional Realty. MLS Now
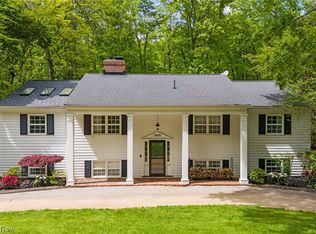
 - $975,0005 bd5 ba3.7k sqft2000 Berkshire Rd, Gates Mills, OH 44040For Sale
 MLS ID #5209241, Eric Tepfenhart, JMG Ohio. MLS Now
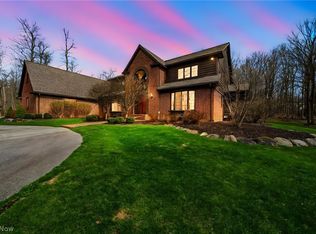
 - $950,0004 bd5 ba5.7k sqft1255 Fox Hill Dr, Gates Mills, OH 44040For Sale
 MLS ID #5198186, Joseph J Seifert, RE/MAX Results. MLS Now
 - $899,9003 bd3 ba3.9k sqft35600 Jackson Rd, Moreland Hills, OH 44022For SaleMLS ID #5226475, Terry Young, Keller Williams Greater Metropolitan. MLS Now
- $1,236,9006 bd4 ba5.4k sqft11565 Robin Wood Ln, Chagrin Falls, OH 44023For SaleMLS ID #5216065, Melanie Leoni, Keller Williams Living. MLS Now
- $850,0005 bd5 ba4.8k sqft3427 Lanark Ln, Pepper Pike, OH 44124For SaleMLS ID #5223740, Karen A Eagle, Elite Sotheby's International Realty. MLS Now
- $999,9004 bd4 ba5.6k sqft7125 Bridlewood Dr, Concord Township, OH 44077For SaleMLS ID #5214329, Michael Kaim, Real of Ohio. MLS Now
- $925,0004 bd3 ba2.3k sqft16159 Gar Hwy, Montville, OH 44064For SaleMLS ID #5208887, Ann E Blair, RE/MAX Rising. MLS Now
- $1,099,0005 bd4 ba5.6k sqft11205 Hampton Ridge Dr, Chardon, OH 44024For SaleMLS ID #5217527, Jodi A Consolo, McDowell Homes Real Estate Services. MLS Now
- $799,9004 bd5 ba4.6k sqft10600 Locust Grove Dr, Chardon, OH 44024For SaleMLS ID #5228101, Lauren M Baker, Keller Williams Living. MLS Now
- $799,0005 bd2 ba4.1k sqft3899 Brainard Rd, Beachwood, OH 44122For SaleMLS ID #5222879, Sharon D Friedman, Berkshire Hathaway HomeServices Professional Realty. MLS Now
- $679,9004 bd4 ba3.3k sqft10640 Butternut Rd, Chesterland, OH 44026For SaleMLS ID #5214799, Lisa Cole, Engel & Völkers Distinct. MLS Now
- $1,125,0004 bd5 ba5.2k sqft37462 Tidewater Dr, Solon, OH 44139For SaleMLS ID #5230615, Rocco Buccasso, EXP Realty, LLC.. MLS Now
- $1,100,0005 bd4 ba5.6k sqft10704 Majesty Ln, Concord Township, OH 44077For SaleMLS ID #5225669, Bettie J Schmikla, RE/MAX Results. MLS Now
- $729,0003 bd3 ba4.5k sqft15490 Riddle Rd, Chagrin Falls, OH 44022For SaleMLS ID #5220857, Diane Russo Armington, Berkshire Hathaway HomeServices Professional Realty. MLS Now
- $795,0003 bd5 ba4.7k sqft11440 Glenmora Dr, Chardon, OH 44024For SaleMLS ID #5220110, Jerry Kayser, Keller Williams Chervenic Rlty. MLS Now
- $819,0005 bd5 ba5.2k sqft17331 Old Tannery Trl, Chagrin Falls, OH 44023For SaleMLS ID #5221921, Karen A Eagle, Elite Sotheby's International Realty. MLS Now
- $714,9004 bd3 ba3.5k sqft242 Springdale Ln, Moreland Hills, OH 44022For SaleMLS ID #5217731, Jayme Kostelnik, Keller Williams Greater Metropolitan. MLS Now
- $699,9005 bd3 ba3.5k sqft4270 N Hilltop Rd, Chagrin Falls, OH 44022For SaleMLS ID #5225684, Adam T Zimmerman, Engel & Völkers Distinct. MLS Now
