11780 Ascot Lane IS the 4th of July! Everything you've been looking for in the perfect home, neighborhood, and community comes together here. From backyard barbecues and evenings around the fire to welcoming neighbors and memories that will last a lifetime, this is the home that truly stands above the rest. The amount of updates the home provides makes the home one of kind. The stunning floor-to-ceiling stone fireplace was completely rebuilt and converted to gas in 2018, with matching custom stonework added around the breakfast bar for a seamless look. In 2018, the owners created a custom loft and home office featuring built-in cabinetry, integrated lighting, barn doors, and new flooring. The kitchen includes newer appliances, refrigerator and dishwasher replaced in 2020. In 2017 the basement was finished, offering luxury vinyl plank flooring, a custom wet bar with granite countertops, and a full bathroom with a ceramic walk-in shower, making it the perfect place for entertaining. Once outside, you will find the backyard a place to relax, have coffee, visit neighbors, make dinner and watch the Guardians on the outdoor TV. In 2019, the backyard was transformed with a new Trex deck, custom patio, outdoor kitchen, custom pergola, gas fireplace, ceiling fan, and electrical service. The major improvements continue with a new furnace and central air conditioning installed in 2019, a whole-house generator added in 2020, and an impressive list of updates completed in 2025, including a new roof, new windows, new Hardie fiber cement siding and gutters, a new concrete driveway and sidewalk, a custom front entry door, a new rear sliding glass door, and extensive professional landscaping. Homes with this level of care and investment rarely come to market. With major mechanical updates already completed, outstanding indoor and outdoor entertaining spaces, and a neighborhood you'll be proud to call home, you can move in and start making your own memories at 11780 Ascot Lane.
Pending
$799,900
11780 Ascot Ln, Chagrin Falls, OH 44023
4beds
5,394sqft
Single Family Residence
Built in 2005
2 Acres Lot
$-- Zestimate®
$148/sqft
$25/mo HOA
What's special
Outdoor kitchenCustom patioCustom pergolaIntegrated lightingBuilt-in cabinetryBarn doorsNew trex deck
- 46 days |
- 1,036 |
- 57 |
Zillow last checked:
Listing updated:
Listed by:
Seth B Task Molly@taskteamcle.com,
Berkshire Hathaway HomeServices Professional Realty,
Molly Malloy 216-401-8163,
Berkshire Hathaway HomeServices Professional Realty
Source: MLS Now,MLS#: 5221982 Originating MLS: Akron Cleveland Association of REALTORS
Originating MLS: Akron Cleveland Association of REALTORSFacts & features
Interior
Bedrooms & bathrooms
- Bedrooms: 4
- Bathrooms: 4
- Full bathrooms: 3
- 1/2 bathrooms: 1
- Main level bathrooms: 2
- Main level bedrooms: 1
Primary bedroom
- Description: 13x5 Walk-in Closet!,Flooring: Carpet
- Features: High Ceilings, Vaulted Ceiling(s), Walk-In Closet(s), Window Treatments
- Level: First
- Dimensions: 15 x 15
Bedroom
- Description: Flooring: Carpet
- Features: Window Treatments
- Level: Second
- Dimensions: 14 x 11
Bedroom
- Description: Flooring: Carpet
- Features: Window Treatments
- Level: Second
- Dimensions: 14 x 12
Bedroom
- Description: Flooring: Carpet
- Features: Window Treatments
- Level: Second
- Dimensions: 13 x 12
Primary bathroom
- Description: Flooring: Ceramic Tile
- Features: Soaking Tub, Window Treatments
- Level: First
- Dimensions: 20 x 6
Bathroom
- Description: Double Sinks,Flooring: Ceramic Tile
- Level: Second
- Dimensions: 10 x 5
Bathroom
- Description: Lower Level Full Bath with Walk-in Glass Shower,Flooring: Ceramic Tile
- Level: Lower
- Dimensions: 8 x 6
Bonus room
- Description: Engineered Hardwood Flooring,Flooring: Other
- Features: Beamed Ceilings, Built-in Features, Cathedral Ceiling(s)
- Level: Second
- Dimensions: 30 x 20
Dining room
- Description: Flooring: Wood
- Features: Tray Ceiling(s), Window Treatments
- Level: First
- Dimensions: 13 x 14
Entry foyer
- Description: Flooring: Wood
- Level: First
- Dimensions: 12 x 11
Exercise room
- Description: Flooring: Carpet
- Level: Lower
- Dimensions: 23 x 19
Game room
- Description: Flooring: Carpet
- Level: Lower
- Dimensions: 30 x 14
Great room
- Description: Ceiling Fan,Flooring: Carpet
- Features: Fireplace, Window Treatments
- Level: First
- Dimensions: 24 x 23
Kitchen
- Description: Stone Surround on Breakfast Bar, Sliding Glass Door to Deck & Patio,Flooring: Ceramic Tile
- Features: Breakfast Bar, Window Treatments
- Level: First
- Dimensions: 17 x 13
Laundry
- Description: Flooring: Ceramic Tile
- Level: First
- Dimensions: 9 x 7
Living room
- Description: Flooring: Carpet
- Features: Fireplace, Window Treatments
- Level: First
- Dimensions: 13 x 12
Office
- Description: Engineered Hardwood Flooring,Flooring: Other
- Level: Second
- Dimensions: 12 x 10
Other
- Description: Wet Bar with Granite Counters and T.V. Is Included!,Flooring: Luxury Vinyl Tile
- Features: Built-in Features, Granite Counters, Bar
- Level: Lower
- Dimensions: 20 x 19
Recreation
- Description: Daylight Windows,Flooring: Carpet
- Level: Lower
- Dimensions: 20 x 16
Sitting room
- Description: Flooring: Ceramic Tile
- Features: Window Treatments
- Level: First
- Dimensions: 13 x 10
Heating
- Forced Air, Gas
Cooling
- Central Air
Appliances
- Included: Built-In Oven, Cooktop, Dishwasher, Microwave, Refrigerator, Water Softener
- Laundry: Main Level, Laundry Room
Features
- Wet Bar, Breakfast Bar, Tray Ceiling(s), Ceiling Fan(s), Cathedral Ceiling(s), Double Vanity, Eat-in Kitchen, Granite Counters, High Ceilings, Primary Downstairs, Pantry, Storage, Vaulted Ceiling(s), Bar, Walk-In Closet(s)
- Basement: Full,Finished
- Number of fireplaces: 3
- Fireplace features: Family Room, Gas Log, Living Room, Outside, See Remarks
Interior area
- Total structure area: 5,394
- Total interior livable area: 5,394 sqft
- Finished area above ground: 3,510
- Finished area below ground: 1,884
Video & virtual tour
Property
Parking
- Total spaces: 3
- Parking features: Attached, Driveway, Garage, Garage Door Opener, Paved, Garage Faces Side
- Attached garage spaces: 3
Accessibility
- Accessibility features: None
Features
- Levels: Two
- Stories: 2
- Patio & porch: Covered, Deck, Patio
- Exterior features: Garden, Gas Grill, Outdoor Grill, Outdoor Kitchen
- Has view: Yes
- View description: Park/Greenbelt
Lot
- Size: 2 Acres
- Features: Back Yard, Dead End, Front Yard, Landscaped
Details
- Additional structures: Outbuilding, Storage
- Parcel number: 01118754
- Other equipment: Generator
Construction
Type & style
- Home type: SingleFamily
- Architectural style: Colonial
- Property subtype: Single Family Residence
Materials
- HardiPlank Type, Stone, Vinyl Siding
- Roof: Asphalt,Fiberglass
Condition
- Year built: 2005
Utilities & green energy
- Sewer: Septic Tank
- Water: Well
Community & HOA
Community
- Subdivision: Ascot Park
HOA
- Has HOA: Yes
- Services included: Common Area Maintenance, Reserve Fund
- HOA fee: $300 annually
- HOA name: Ascot Park
Location
- Region: Chagrin Falls
Financial & listing details
- Price per square foot: $148/sqft
- Tax assessed value: $547,100
- Annual tax amount: $9,238
- Date on market: 7/1/2026
- Cumulative days on market: 24 days
- Listing terms: Cash,Conventional
Estimated market value
Not available
Estimated sales range
Not available
Not available
Price history
| Date | Event | Price |
|---|---|---|
| 7/28/2026 | Pending sale | $799,900$148/sqft |
Source:  MLS Now #5221982 Report a problem MLS Now #5221982 Report a problem | ||
| 7/6/2026 | Contingent | $799,900$148/sqft |
Source: BHHS broker feed #5221982 Report a problem | ||
| 7/1/2026 | Listed for sale | $799,900+112.2%$148/sqft |
Source: MLS Now #5221982 Report a problem | ||
| 6/25/2014 | Sold | $377,000-3.3%$70/sqft |
Source: MLS Now #3608916 Report a problem | ||
| 5/9/2014 | Pending sale | $390,000$72/sqft |
Source: Platinum Real Estate Professionals, LLC #3608916 Report a problem | ||
| 5/1/2014 | Listed for sale | $390,000+348.3%$72/sqft |
Source: Platinum Real Estate #3608916 Report a problem | ||
| 6/15/2004 | Sold | $87,000$16/sqft |
Source: Public Record Report a problem | ||
Public tax history
| Year | Property taxes | Tax assessment |
|---|---|---|
| 2025 | $9,271 +0.1% | $191,490 |
| 2024 | $9,262 +7.3% | $191,490 |
| 2023 | $8,635 +2.4% | $191,490 +30.8% |
| 2022 | $8,431 -0.3% | $146,370 |
| 2021 | $8,461 -2.8% | $146,370 |
| 2020 | $8,702 +6.2% | $146,370 +12.7% |
| 2019 | $8,193 +0.5% | $129,850 |
| 2018 | $8,150 0% | $129,850 |
| 2017 | $8,152 -3.4% | $129,850 -1.6% |
| 2016 | $8,441 -0.1% | $131,990 |
| 2015 | $8,449 +10.1% | $131,990 |
| 2014 | $7,672 +2.8% | $131,990 |
| 2013 | $7,465 +0.1% | $131,990 |
| 2012 | $7,459 -0.2% | $131,990 |
| 2011 | $7,477 -0.6% | $131,990 -3.4% |
| 2010 | $7,524 +5% | $136,680 |
| 2009 | $7,165 -0.2% | $136,680 |
| 2008 | $7,181 +1% | $136,680 |
| 2007 | $7,106 -0.5% | $136,680 |
| 2006 | $7,141 | $136,680 |
Find assessor info on the county website
Monthly payment
Est. payment
Payment breakdown
Explore the cost of this home by adjusting the details. Changes won't be saved.Climate risks
Neighborhood: 44023
Nearby schools
GreatSchools rating
- 10/10Timmons Elementary SchoolGrades: PK-3Distance: 4.3 mi
- 8/10Kenston High SchoolGrades: 8-12Distance: 4.4 mi
- 7/10Kenston Middle SchoolGrades: 4-7Distance: 4.6 mi
Schools provided by the listing agent
- District: Kenston LSD - 2804
Source: MLS Now. This data may not be complete. We recommend contacting the local school district to confirm school assignments for this home.
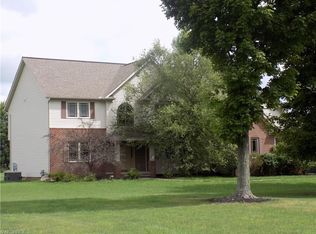
- $721,6004 bd4 ba3.5k sqft11770 Ascot Ln, Chagrin Falls, OH 44023Off Market
- $792,0004 bd4 ba3k sqft11790 Ascot Ln, Chagrin Falls, OH 44023Off Market
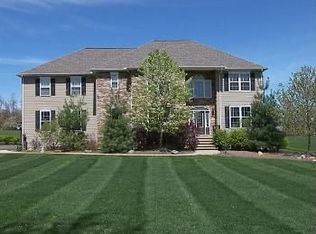
- $837,8004 bd4 ba5.2k sqft11760 Ascot Ln, Chagrin Falls, OH 44023Off Market
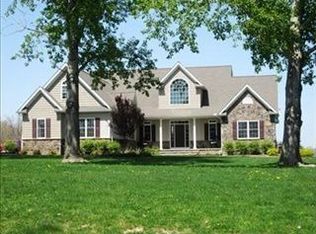
- $696,1004 bd3 ba3.1k sqft11800 Ascot Ln, Chagrin Falls, OH 44023Off Market
- $650,0004 bd4 ba4.7k sqft11750 Ascot Ln, Chagrin Falls, OH 44023Sold
- $805,0004 bd2 ba3.2k sqft17400 Ravenna Rd, Chagrin Falls, OH 44023Off Market
- $612,1004 bd2 ba2.6k sqft11805 Ascot Ln, Chagrin Falls, OH 44023Off Market
- $524,9004 bd3 ba2.5k sqft17444 Ravenna Rd, Chagrin Falls, OH 44023Off Market
A local agent can set up tours, give advice and negotiate with sellers.
Similar homes
- $649,9004 bd3 ba4.6k sqft10685 Robert Ln, Chagrin Falls, OH 44023For Sale
 MLS ID #5229727, Brenda Gadowski, Glasshouse Realty Group, LLC. MLS Now
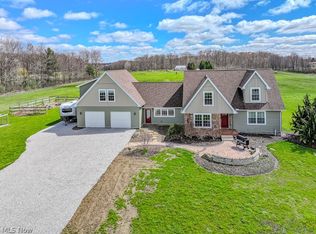
 - $839,9004 bd4 ba3.6k sqft18919 Ravenna Rd, Chagrin Falls, OH 44023For Sale
 MLS ID #5190391, Scott Stewart, Keller Williams Living. MLS Now
 - $799,9004 bd5 ba4.6k sqft10600 Locust Grove Dr, Chardon, OH 44024For Sale
 MLS ID #5228101, Lauren M Baker, Keller Williams Living. MLS Now
 - $459,0004 bd4 ba3.8k sqft17615 Indian Hills Dr, Chagrin Falls, OH 44023For Sale
 MLS ID #5223099, Sandy Braun, Keller Williams Living. MLS Now
 - $795,0003 bd5 ba4.7k sqft11440 Glenmora Dr, Chardon, OH 44024For SaleMLS ID #5220110, Jerry Kayser, Keller Williams Chervenic Rlty. MLS Now
- $900,0005 bd6 ba5.1k sqft11280 Beechnut Ln, Chardon, OH 44024For SaleMLS ID #5203750, Andrew Gaebelein, Keller Williams Living. MLS Now
- $830,0005 bd6 ba6.2k sqft6460 Laura Ln, Solon, OH 44139For SaleMLS ID #5219016, Michaleen A Paul, Keller Williams Living. MLS Now
- $435,0005 bd4 ba3.9k sqft11796 Mantua Center Rd, Mantua, OH 44255For SaleMLS ID #5236010, Kelly Zander, Vincent Patrick Realty. MLS Now
- $599,9004 bd3 ba2.8k sqft4875 Deerfield Ct, Mantua, OH 44255For SaleMLS ID #5216397, Justin R Vayner, Vayner Realty Co.. MLS Now
- $550,0003 bd3 ba4k sqft8662 Tanglewood Trl, Chagrin Falls, OH 44023For SaleMLS ID #5214842, Hunter Foley, Berkshire Hathaway HomeServices Professional Realty. MLS Now
- $824,9004 bd5 ba4.9k sqft900 Rock Creek Dr, Aurora, OH 44202For SaleMLS ID #5202145, Kristen A Eiermann, Howard Hanna. MLS Now
- $440,0003 bd3 ba4.8k sqft532 Covington Ln, Chagrin Falls, OH 44023For SaleMLS ID #5219515, Pamela Cowper, Keller Williams Chervenic Rlty. MLS Now
- $679,9004 bd4 ba3.3k sqft10640 Butternut Rd, Chesterland, OH 44026For SaleMLS ID #5214799, Lisa Cole, Engel & Völkers Distinct. MLS Now
- $624,9005 bd4 ba3.6k sqft111 Waverly Ln, Chagrin Falls, OH 44022For SaleMLS ID #5230631, Christopher Trivisonno, Keller Williams Living. MLS Now
- $775,0005 bd2 ba4.1k sqft3899 Brainard Rd, Beachwood, OH 44122For SaleMLS ID #5222879, Sharon D Friedman, Berkshire Hathaway HomeServices Professional Realty. MLS Now
- $999,9955 bd4 ba5.6k sqft11205 Hampton Ridge Dr, Chardon, OH 44024For SaleMLS ID #5232684, Jodi A Consolo, McDowell Homes Real Estate Services. MLS Now
- $695,0004 bd3 ba2.8k sqft36265 Timberlane Dr, Solon, OH 44139For SaleMLS ID #5211813, Scott A Marvin, Team Results Realty. MLS Now
- $995,0005 bd5 ba7.4k sqft7775 Woodlands Trl, Chesterland, OH 44026For SaleMLS ID #5219403, Terry Young, Keller Williams Greater Metropolitan. MLS Now
- $649,9005 bd5 ba4.3k sqft7850 Mayfield Rd, Gates Mills, OH 44040For SaleMLS ID #5225555, Seth B Task, Berkshire Hathaway HomeServices Professional Realty. MLS Now
- $649,9004 bd4 ba4k sqft2458 Cedarwood Rd, Pepper Pike, OH 44124For SaleMLS ID #5232270, Tabatha Whewell, RE/MAX Above & Beyond. MLS Now
