Skip main navigation
Closed
  • $650,000

    11750 Ascot Ln, Chagrin Falls, OH 44023

    4beds
    4,734sqft
    Single Family Residence
    Built in 2003
    2 Acres Lot
    $722,400 Zestimate®
    $137/sqft
    $5,296 Estimated rent

    Home value

    $722,400

    $498,000 - $1.20M

    $5,296/mo

    Zestimate® history
    Loading
    Loading...

    Owner options

    List your home for rent

    $5,296/mo

    Rent Zestimate®

    Find your next renter with Zillow Rental Manager. Plus, with online applications, you can quickly screen prospective tenants – for free.

    Learn more

    $5,296/mo

    Rent Zestimate®

    Refinance and save

    $3,758/mo

    Est. payment

    Refinancing to a lower rate could help reduce your monthly payments and save thousands over the life of the loan.

    See today's rates

    $3,758/mo

    Est. payment

    Explore your selling options

    Work with a Zillow partner agent

    Leverage their expertise and Zillow's premium Showcase listings to get your home seen by more buyers.

    Get started

    List with your own agent

    Get your home in front of millions of buyers by listing it on Zillow.

    Learn how to do it

    Sell it yourself

    Take full control of how buyers see your home on Zillow by listing For Sale by Owner (FSBO).

    List your home

    What's special

    Double-sided gas fireplaceSpacious islandColonial homeExpansive back deckOffice nookTrex deckMaster suite
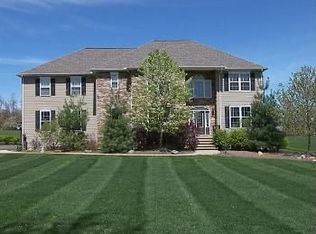
    Nestled on a pristine 2-acre lot in a quiet, sought-after neighborhood of Auburn, this beautiful Colonial home offers the perfect combination of elegance, comfort, and privacy. As you enter, you’re greeted by soaring ceilings, a flood of natural light, and gleaming marble floors that set the tone for the home. The chef's kitchen features a spacious island, quartz countertops and an abundance of gorgeous maple cabinetry. An eat-in area leads to patio doors, offering easy access to the expansive back deck. The living room is the heart of the home, boasting a stunning stone fireplace that serves as a warm centerpiece for family gatherings or quiet nights by the fire. Just off the living room, an office nook provides a convenient, cozy space for work or study while staying connected to the home’s open flow. The elegant formal dining room is perfect for hosting family meals or special occasions. Upstairs, the master suite offers a private retreat with space that can be used as a home office, library, or sitting area. A double-sided gas fireplace creates a serene ambiance between the bedroom and bathroom area. The master bathroom is a spa-like oasis, with vaulted ceilings, marble floors, double vanities, a separate tub and shower area. A second floor laundry room provides convenient living. Three additional generously-sized bedrooms and two full bathrooms complete the second floor, offering ample space for family or guests. The home also includes a full, unfinished basement, providing additional living space or storage. The private backyard is an entertainer’s dream, with a beautiful Trex deck, pergola, and stamped concrete patio. Be put at ease with the full house generator. Lots of recent updates! The expansive 2-acre lot offers privacy, space, and a peaceful setting, making it the perfect place to call home. Don't miss the chance to make this dream home yours!

    Zillow last checked:

    Listing updated:

    Listed by:

    Marty Emerman 216-407-3488 tiffany@emermanteam.com,

    Keller Williams Greater Metropolitan,

    Tiffany J Shedden 216-407-3488,

    Keller Williams Greater Metropolitan

    Bought with:

    Dominic M Picione, 2007002783

    Keller Williams Elevate

    Source: MLS Now,MLS#: 5082836MLS LogoOriginating MLS: Akron Cleveland Association of REALTORS

    Facts & features

    Interior

    Bedrooms & bathrooms
    • Bedrooms: 4
    • Bathrooms: 4
    • Full bathrooms: 3
    • 1/2 bathrooms: 1
    • Main level bathrooms: 1
    Primary bedroom
    • Description: Flooring: Carpet
    • Features: Fireplace, Window Treatments
    • Level: Second
    • Dimensions: 23.00 x 14.00
    Bedroom
    • Description: Flooring: Carpet
    • Features: Window Treatments
    • Level: Second
    • Dimensions: 16.00 x 12.00
    Bedroom
    • Description: Flooring: Carpet
    • Features: Window Treatments
    • Level: Second
    • Dimensions: 14.00 x 12.00
    Bedroom
    • Description: Flooring: Carpet
    • Features: Window Treatments
    • Level: Second
    • Dimensions: 13.00 x 12.00
    Primary bathroom
    • Description: Flooring: Marble
    • Level: Second
    Bathroom
    • Description: Flooring: Ceramic Tile
    • Level: Second
    Bathroom
    • Description: Flooring: Ceramic Tile
    • Level: Second
    Dining room
    • Description: Flooring: Carpet
    • Features: Window Treatments
    • Level: First
    • Dimensions: 16.00 x 12.00
    Entry foyer
    • Description: Flooring: Marble
    • Level: First
    • Dimensions: 16.00 x 11.00
    Family room
    • Description: Flooring: Carpet
    • Features: Fireplace, Window Treatments
    • Level: First
    • Dimensions: 23.00 x 15.00
    Kitchen
    • Description: Flooring: Wood
    • Level: First
    • Dimensions: 27.00 x 14.00
    Heating
    • Forced Air, Gas
    Cooling
    • Central Air
    Appliances
    • Included: Built-In Oven, Cooktop, Dishwasher, Disposal, Microwave, Refrigerator, Water Softener
    • Laundry: Upper Level
    Features
    • Built-in Features, Entrance Foyer, Eat-in Kitchen, High Ceilings, Kitchen Island, Jetted Tub
    • Basement: Full,Unfinished
    • Number of fireplaces: 2
    • Fireplace features: Gas, Living Room, Primary Bedroom
    Interior area
    • Total structure area: 4,734
    • Total interior livable area: 4,734 sqft
    • Finished area above ground: 3,239
    • Finished area below ground: 1,495

    Property

    Parking
    • Total spaces: 3
    • Parking features: Attached, Garage
    • Attached garage spaces: 3
    Features
    • Levels: Two
    • Stories: 2
    • Patio & porch: Deck, Porch, Side Porch
    • Fencing: Invisible
    Lot
    • Size: 2 Acres
    • Features: Landscaped, Private
    Details
    • Parcel number: 01118751

    Construction

    Type & style
    • Home type: SingleFamily
    • Architectural style: Colonial
    • Property subtype: Single Family Residence
    Materials
    • Stone, Vinyl Siding
    • Roof: Asphalt,Fiberglass
    Condition
    • Year built: 2003
    Details
    • Warranty included: Yes

    Utilities & green energy

    • Sewer: Septic Tank
    • Water: Well

    Community & HOA

    Community
    • Security: Smoke Detector(s)
    • Subdivision: Ascot Park
    HOA
    • Has HOA: Yes
    • Services included: Reserve Fund
    • HOA fee: $300 annually
    • HOA name: Ascot Park
    Location
    • Region: Chagrin Falls

    Financial & listing details

    • Price per square foot: $137/sqft
    • Tax assessed value: $585,800
    • Annual tax amount: $9,242
    • Date on market: 11/7/2024
    • Cumulative days on market: 6 days

    Price history

    DateEventPrice
    1/7/2025Sold$650,000$137/sqft
    Source: MLS Now #5082836 Report a problem
    11/14/2024Pending sale$650,000$137/sqft
    Source: MLS Now #5082836 Report a problem
    11/7/2024Listed for sale$650,000+50.5%$137/sqft
    Source: MLS Now #5082836 Report a problem
    10/30/2008Sold$432,000+8%$91/sqft
    Source: MLS Now #2411192 Report a problem
    9/30/2003Sold$400,000+406.3%$84/sqft
    Source: MLS Now #2092420 Report a problem
    2/13/2003Sold$79,000$17/sqft
    Source: Public Record Report a problem

    Public tax history

    YearProperty taxesTax assessment
    2025$9,923 +0.1%$205,030
    2024$9,913 +7.3%$205,030
    2023$9,242 +1.6%$205,030 +29.8%
    2022$9,093 -0.3%$157,920
    2021$9,125 -2.8%$157,920
    2020$9,386 +4%$157,920 +10.4%
    2019$9,021 +0.5%$143,010
    2018$8,974 0%$143,010
    2017$8,976 -1.3%$143,010 +0.6%
    2016$9,091 -0.1%$142,180
    2015$9,099 +10.1%$142,180
    2014$8,263 +2.8%$142,180
    2013$8,039 +0.1%$142,180
    2012$8,033 -0.2%$142,180
    2011$8,052 +3.2%$142,180 +0.3%
    2010$7,799 +5%$141,690
    2009$7,427 -0.2%$141,690
    2008$7,443 +1%$141,690
    2007$7,366 -0.5%$141,690
    2006$7,402 +0.4%$141,690
    2005$7,373 +6%$141,690
    2004$6,957 $141,690
    Find assessor info on the county website

    Neighborhood: 44023

    Nearby schools

    GreatSchools rating
    Schools provided by the listing agent
    • District: Kenston LSD - 2804

    Source: MLS Now. This data may not be complete. We recommend contacting the local school district to confirm school assignments for this home.

    Get a cash offer in 3 minutes
    Find out how much your home could sell for in as little as 3 minutes with a no-obligation cash offer.
    Estimated market value
    $722,400
    Get a cash offer in 3 minutes
    Find out how much your home could sell for in as little as 3 minutes with a no-obligation cash offer.
    Estimated market value
    $722,400