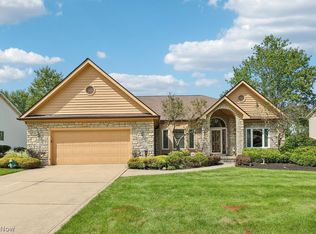
Tucked away on a quiet cul-de-sac behind a private, mature tree line, this solid, move-in ready home offers incredible scale, an intuitive floor plan, and a premier Solon location with endless potential to make it your own. The two-story foyer welcomes you inside, where an executive office with built-in cabinetry, formal living spaces, dual half baths, and an oversized mudroom with main-floor laundry set the stage for easy daily living. The formal dining room flows effortlessly into the well-equipped chef's kitchen and into a sprawling family room featuring a traditional fireplace, custom built-in bookshelves and can comfortably accommodate deep sectionals, multi-piece seating arrangements, and your favorite media setups without ever feeling crowded.
Upstairs, five generously sized bedrooms include a serene primary suite complete with dual sinks, a Jacuzzi soaking tub, walk-in shower, and large walk-in closets. Two full bathrooms complete this level. The impressive 1,900 sq. ft. finished lower level drastically extends your living space and is an entertainer's dream with a built-in bar, game room, second office or craft space, full bath, workout area, and over 400 sq. ft. of dedicated storage. The true crown jewel of this home is the secluded backyard giving you a private resort-style retreat featuring an in-ground pool surrounded by an expansive concrete lounging deck, framed by elegant fencing, a spacious upper deck, and lush, mature foliage. This feature makes your home "the perfect staycation". Complete with an attached 3-car garage and located in the top-ranked Solon School District (#3 in Ohio!) this home is minutes to shopping, restaurants, the Solon Recreation Center, Cleveland Clinic, UH, the theater district and downtown Cleveland. Move right in and make this YOUR dream home before the holidays! Everyone has a story...begin yours here.
Active
Price cut: $50K (10/12)
$750,000
6460 Laura Ln, Solon, OH 44139
5beds
6,269sqft
Single Family Residence
Built in 1991
1 Acres Lot
$-- Zestimate®
$120/sqft
$-- HOA
What's special
Two-story foyerFirst-floor office with built-insInviting family roomGame roomSecond officeQuiet cul-de-sacOversized mudroom with laundry
- 80 days
- 1,247
- 79
Zillow last checked:
Listing updated:
Listed by:
Michaleen A Paul 440-840-3538 michaleenapaul@gmail.com,
Keller Williams Living
Source: MLS Now,MLS#: 5219016 Originating MLS: Akron Cleveland Association of REALTORS
Originating MLS: Akron Cleveland Association of REALTORSFacts & features
Interior
Bedrooms & bathrooms
- Bedrooms: 5
- Bathrooms: 6
- Full bathrooms: 4
- 1/2 bathrooms: 2
- Main level bathrooms: 2
Primary bedroom
- Description: Flooring: Carpet
- Level: Second
- Dimensions: 15 x 18
Bedroom
- Description: Flooring: Carpet
- Level: Second
- Dimensions: 14 x 12
Bedroom
- Description: Flooring: Carpet
- Level: Second
- Dimensions: 14 x 15
Bedroom
- Description: Flooring: Carpet
- Level: Second
- Dimensions: 14 x 14
Bedroom
- Description: Flooring: Carpet
- Level: Second
- Dimensions: 10 x 11
Dining room
- Description: Flooring: Carpet
- Level: Basement
- Dimensions: 9 x 14
Dining room
- Description: Flooring: Carpet
- Level: First
- Dimensions: 14 x 18
Eat in kitchen
- Description: Eating Area,Flooring: Luxury Vinyl Tile
- Level: First
- Dimensions: 9 x 15
Entry foyer
- Description: Flooring: Wood
- Level: First
- Dimensions: 13 x 14
Exercise room
- Description: Flooring: Carpet
- Level: Basement
- Dimensions: 13 x 14
Family room
- Description: Flooring: Carpet
- Level: Basement
- Dimensions: 25 x 15
Family room
- Description: Flooring: Carpet
- Features: Fireplace
- Level: First
- Dimensions: 23 x 20
Game room
- Description: Flooring: Carpet
- Level: Basement
- Dimensions: 23 x 15
Kitchen
- Description: Flooring: Luxury Vinyl Tile
- Level: First
- Dimensions: 24 x 15
Laundry
- Description: Flooring: Luxury Vinyl Tile
- Level: First
- Dimensions: 10 x 8
Living room
- Description: Flooring: Carpet
- Level: First
- Dimensions: 14 x 18
Office
- Description: Flooring: Carpet
- Level: Basement
- Dimensions: 13 x 15
Office
- Description: Flooring: Carpet
- Level: First
- Dimensions: 10 x 17
Other
- Description: Storage,Flooring: Concrete
- Level: Basement
- Dimensions: 27 x 17
Heating
- Forced Air, Fireplace(s)
Cooling
- Central Air
Features
- Basement: Full,Finished
- Number of fireplaces: 1
- Fireplace features: Wood Burning
Interior area
- Total structure area: 6,269
- Total interior livable area: 6,269 sqft
- Finished area above ground: 4,369
- Finished area below ground: 1,900
Property
Parking
- Total spaces: 3
- Parking features: Attached, Garage
- Attached garage spaces: 3
Features
- Levels: Three Or More
- Has private pool: Yes
- Fencing: Back Yard
Lot
- Size: 1 Acres
Details
- Parcel number: 95517055
Construction
Type & style
- Home type: SingleFamily
- Architectural style: Colonial
- Property subtype: Single Family Residence
Materials
- Aluminum Siding, Vinyl Siding
- Roof: Asphalt,Fiberglass
Condition
- Year built: 1991
Details
- Warranty included: Yes
Utilities & green energy
- Sewer: Public Sewer
- Water: Public
Community & HOA
Community
- Subdivision: Windy Hill
HOA
- Has HOA: No
Location
- Region: Solon
Financial & listing details
- Price per square foot: $120/sqft
- Tax assessed value: $800,000
- Annual tax amount: $15,323
- Date on market: 7/24/2026
- Cumulative days on market: 79 days
Estimated market value
Not available
Estimated sales range
Not available
Not available
Price history
| Date | Event | Price |
|---|---|---|
| 10/12/2026 | Price change | $750,000-6.2%$120/sqft |
Source:  MLS Now #5219016 Report a problem MLS Now #5219016 Report a problem | ||
| 9/10/2026 | Price change | $799,999-3.6%$128/sqft |
Source: MLS Now #5219016 Report a problem | ||
| 8/10/2026 | Price change | $830,000-5.7%$132/sqft |
Source: MLS Now #5219016 Report a problem | ||
| 7/24/2026 | Listed for sale | $880,000$140/sqft |
Source: MLS Now #5219016 Report a problem | ||
Public tax history
| Year | Property taxes | Tax assessment |
|---|---|---|
| 2025 | $15,323 +0% | $280,000 |
| 2024 | $15,322 -1.4% | $280,000 +20.6% |
| 2023 | $15,541 +0.2% | $232,260 |
| 2022 | $15,507 +1.1% | $232,260 |
| 2021 | $15,331 +7.9% | $232,260 +18% |
| 2020 | $14,206 +1% | $196,840 |
| 2019 | $14,066 +14.2% | $196,840 |
| 2018 | $12,318 -0.5% | $196,840 +5.2% |
| 2017 | $12,383 +1% | $187,080 |
| 2016 | $12,265 | $187,080 |
| 2015 | $12,265 +3.2% | $187,080 +7% |
| 2014 | $11,886 +1.4% | $174,830 |
| 2013 | $11,718 +3.6% | $174,830 |
| 2012 | $11,316 +1.8% | $174,830 -0.1% |
| 2011 | $11,119 +843.3% | $175,000 -5.7% |
| 2010 | $1,179 -88.9% | $185,500 |
| 2009 | $10,617 -0.6% | $185,500 -4% |
| 2008 | $10,686 +2.5% | $193,240 |
| 2007 | $10,424 +0.1% | $193,240 |
| 2006 | $10,415 +6.9% | $193,240 +13.1% |
| 2005 | $9,747 +13.4% | $170,910 |
| 2004 | $8,598 +2.5% | $170,910 |
| 2003 | $8,386 +4.2% | $170,910 +7% |
| 2002 | $8,047 -44.1% | $159,740 |
| 2001 | $14,409 +8.2% | $159,740 |
| 2000 | $13,322 | $159,740 |
Find assessor info on the county website
Monthly payment
Est. payment
Payment breakdown
Explore the cost of this home by adjusting the details. Changes won't be saved.Climate risks
Neighborhood: 44139
Nearby schools
Schools provided by the listing agent
- District: Solon CSD - 1828
Source: MLS Now. This data may not be complete. We recommend contacting the local school district to confirm school assignments for this home.
Similar homes
- $825,0005 bd6 ba6k sqft37540 Delamere Ct, Solon, OH 44139For Sale
 MLS ID #5229185, Kevin Wasie, Exactly. MLS Now
 - $805,0004 bd4 ba5k sqft35870 S Huntington Dr, Solon, OH 44139For Sale
 MLS ID #5241044, Alison R Benoit, Keller Williams Greater Metropolitan. MLS Now
 - $785,0004 bd3 ba4.5k sqft28685 Blue Pond Trl, Solon, OH 44139For Sale
 MLS ID #5245370, Irene M Vaccarino, Howard Hanna. MLS Now
 - $599,9004 bd4 ba4.7k sqft36545 Aberdeen Ln, Solon, OH 44139For Sale
 MLS ID #5239975, Casie M Ebel, Howard Hanna. MLS Now
