Located in desirable Horseshoe Farms, a community of only 20 prestigious custom built homes situated on 1+ acre lots. Dramatic 2 story foyer with hardwood floors, open to formal living room and formal dining room graced with wainscoting and tray ceiling. The crisp white kitchen offers a pantry, stainless steel appliances, breakfast island, hardwood floor and newer range hood. Open floor plan to enjoy casual dining and the great room gas fireplace with stone front and custom built hearth and shelving, large windows and double sliding doors to deck. Neutral throughout, inviting your special color choices. Convenient first floor office and laundry room, housing controls for the high end 16 zone, Wi-Fi controlled sprinkler system. All the beds have been freshly mulched. Entire exterior freshly power washed. Master bedroom with vaulted ceiling, ensuite bath with jetted tub, large shower, double sinks, 10x12 walk in closet and access to a large, insulated storage room, easily finished, if desired. Upper full bath features newer commode, flooring and 2 counter sinks, and accesses one of the 3 upper bedrooms and hallway. New roof and HVAC summer of 2026. Hot water tank 2024. Basement has been freshly pained in 2025. 3 car side load garage features water and drain. Enjoy the Metro Park within walking distance, award winning schools and Solon amenities. Immediate occupancy!
Pending
$785,000
28685 Blue Pond Trl, Solon, OH 44139
4beds
4,502sqft
Single Family Residence
Built in 1998
1.02 Acres Lot
$-- Zestimate®
$174/sqft
$17/mo HOA
What's special
Breakfast islandOpen floor planConvenient first floor officeStainless steel appliancesNewer range hoodCrisp white kitchen
- 14 days
- 1,705
- 84
Zillow last checked:
Listing updated:
Listed by:
Irene M Vaccarino 440-537-4611 irenevaccarino@howardhanna.com,
Howard Hanna
Source: MLS Now,MLS#: 5245370Originating MLS: Lake Geauga Area Association of REALTORS
Facts & features
Interior
Bedrooms & bathrooms
- Bedrooms: 4
- Bathrooms: 3
- Full bathrooms: 2
- 1/2 bathrooms: 1
- Main level bathrooms: 1
Primary bedroom
- Description: Large custom California closet,Flooring: Carpet
- Features: Vaulted Ceiling(s), Walk-In Closet(s), Window Treatments
- Level: Second
- Dimensions: 18 x 14
Bedroom
- Description: Direct access to full bath,Flooring: Carpet
- Features: Window Treatments
- Level: Second
- Dimensions: 15 x 14
Bedroom
- Description: Flooring: Carpet
- Features: Window Treatments
- Level: Second
- Dimensions: 13 x 11
Bedroom
- Description: Flooring: Carpet
- Features: Window Treatments
- Level: Second
- Dimensions: 15 x 14
Primary bathroom
- Description: Double sinks, water closet,Flooring: Ceramic Tile
- Features: Soaking Tub
- Level: Second
- Dimensions: 12 x 12
Dining room
- Description: Beautiful Wainescoting,Flooring: Carpet
- Features: Tray Ceiling(s), Smart Thermostat, Window Treatments
- Level: First
- Dimensions: 14 x 13
Eat in kitchen
- Description: Pantry, double convection ovens, access to deck,Flooring: Hardwood
- Features: Breakfast Bar, Built-in Features
- Level: First
- Dimensions: 22 x 17
Laundry
- Description: Cupboards, utility sink,Flooring: Ceramic Tile
- Features: Window Treatments
- Level: First
- Dimensions: 10 x 7
Living room
- Description: Light and bright,Flooring: Carpet
- Features: Window Treatments
- Level: First
- Dimensions: 16 x 14
Office
- Description: Flooring: Carpet
- Features: Window Treatments
- Level: First
- Dimensions: 10 x 10
Heating
- Forced Air, Gas
Cooling
- Central Air, Ceiling Fan(s)
Appliances
- Included: Cooktop, Dryer, Dishwasher, Disposal, Microwave, Refrigerator, Washer
- Laundry: Laundry Chute, Main Level, Laundry Tub, Sink
Features
- Breakfast Bar, Tray Ceiling(s), Ceiling Fan(s), Chandelier, Cathedral Ceiling(s), Double Vanity, Entrance Foyer, Eat-in Kitchen, Kitchen Island, Open Floorplan, Pantry, Storage, Smart Thermostat, Vaulted Ceiling(s), Walk-In Closet(s), Jetted Tub
- Windows: Blinds, Drapes, Skylight(s), Window Treatments
- Basement: Full,Unfinished,Sump Pump
- Number of fireplaces: 1
- Fireplace features: Gas Log, Great Room, Raised Hearth
Interior area
- Total structure area: 4,502
- Total interior livable area: 4,502 sqft
- Finished area above ground: 3,008
- Finished area below ground: 1,494
Video & virtual tour
Property
Parking
- Parking features: Attached, Drain, Garage, Garage Door Opener, Garage Faces Side
- Attached garage spaces: 3
Features
- Levels: Two
- Stories: 2
- Patio & porch: Deck
- Exterior features: Sprinkler/Irrigation
Lot
- Size: 1.02 Acres
- Dimensions: 193 x 224
- Features: Corner Lot, Cul-De-Sac, Sprinklers In Rear, Sprinklers In Front, Landscaped
Details
- Parcel number: 95124020
Construction
Type & style
- Home type: SingleFamily
- Architectural style: Colonial
- Property subtype: Single Family Residence
Materials
- Cedar, Stone, Vinyl Siding
- Foundation: Block
- Roof: Asphalt,Fiberglass
Condition
- Year built: 1998
Utilities & green energy
- Sewer: Public Sewer
- Water: Public
Community & HOA
Community
- Subdivision: Horshoe Farms
HOA
- Has HOA: Yes
- Services included: Common Area Maintenance, Insurance
- HOA fee: $200 annually
- HOA name: Horshoe Farms
Location
- Region: Solon
Financial & listing details
- Price per square foot: $174/sqft
- Tax assessed value: $518,000
- Annual tax amount: $9,922
- Date on market: 9/18/2026
- Cumulative days on market: 14 days
- Listing agreement: Exclusive Right To Sell
- Listing terms: Cash,Conventional
Estimated market value
Not available
Estimated sales range
Not available
Not available
Price history
| Date | Event | Price |
|---|---|---|
| 10/1/2026 | Pending sale | $785,000$174/sqft |
Source: MLS Now #5245370 Report a problem | ||
| 9/18/2026 | Listed for sale | $785,000+18.9%$174/sqft |
Source: MLS Now #5245370 Report a problem | ||
| 5/13/2025 | Sold | $660,000+4.8%$147/sqft |
Source:  MLS Now #5108577 Report a problem MLS Now #5108577 Report a problem | ||
| 4/8/2025 | Pending sale | $629,900$140/sqft |
Source: MLS Now #5108577 Report a problem | ||
| 3/29/2025 | Contingent | $629,900$140/sqft |
Source: MLS Now #5108577 Report a problem | ||
| 3/27/2025 | Listed for sale | $629,900-9.4%$140/sqft |
Source: MLS Now #5108577 Report a problem | ||
| 10/7/2024 | Listing removed | $695,000$154/sqft |
Source: MLS Now #5063131 Report a problem | ||
| 10/5/2024 | Listed for sale | $695,000+93.6%$154/sqft |
Source: MLS Now #5063131 Report a problem | ||
| 5/17/1999 | Sold | $359,000+322.4%$80/sqft |
Source: Public Record Report a problem | ||
| 3/20/1998 | Sold | $85,000$19/sqft |
Source: Public Record Report a problem | ||
Public tax history
| Year | Property taxes | Tax assessment |
|---|---|---|
| 2025 | $9,922 +0% | $181,300 |
| 2024 | $9,922 -13.2% | $181,300 +6.1% |
| 2023 | $11,432 +0.2% | $170,840 |
| 2022 | $11,407 +1.1% | $170,840 |
| 2021 | $11,278 -6.7% | $170,840 +2% |
| 2020 | $12,089 +1% | $167,480 |
| 2019 | $11,968 +14.2% | $167,480 |
| 2018 | $10,483 0% | $167,480 +5.8% |
| 2017 | $10,484 +1% | $158,350 |
| 2016 | $10,383 | $158,350 |
| 2015 | $10,383 +8% | $158,350 +12% |
| 2014 | $9,613 +1.4% | $141,370 |
| 2013 | $9,477 +0.7% | $141,370 |
| 2012 | $9,412 +2.6% | $141,370 +0.7% |
| 2011 | $9,170 +899.9% | $140,320 |
| 2010 | $917 +11% | $140,320 |
| 2009 | $826 -90.1% | $140,320 -4% |
| 2008 | $8,314 +2.5% | $146,170 |
| 2007 | $8,110 +0.1% | $146,170 |
| 2006 | $8,103 +2.8% | $146,170 +8.7% |
| 2005 | $7,886 +13.4% | $134,440 |
| 2004 | $6,956 +2.5% | $134,440 |
| 2003 | $6,785 +4.2% | $134,440 +7% |
| 2002 | $6,511 -42.6% | $125,650 |
| 2001 | $11,334 +8.2% | $125,650 |
| 2000 | $10,479 | $125,650 |
Find assessor info on the county website
Monthly payment
Est. payment
Payment breakdown
Explore the cost of this home by adjusting the details. Changes won't be saved.Climate risks
Neighborhood: 44139
Nearby schools
Schools provided by the listing agent
- District: Solon CSD - 1828
Source: MLS Now. This data may not be complete. We recommend contacting the local school district to confirm school assignments for this home.


Similar homes
- $805,0004 bd4 ba5k sqft35870 S Huntington Dr, Solon, OH 44139For Sale
 MLS ID #5241044, Alison R Benoit, Keller Williams Greater Metropolitan. MLS Now
 - $825,0005 bd6 ba6k sqft37540 Delamere Ct, Solon, OH 44139For Sale
 MLS ID #5229185, Kevin Wasie, Exactly. MLS Now
 - $975,0004 bd5 ba5.8k sqft30609 Stillwater Ln, Solon, OH 44139For Sale
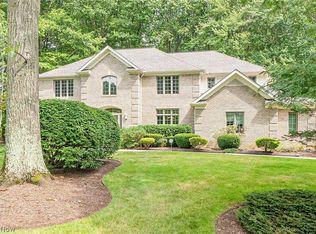 MLS ID #5219029, Rick S Tannenbaum, Keller Williams Living. MLS Now
 - $619,9004 bd4 ba4.4k sqft33541 Seneca Dr, Solon, OH 44139For Sale
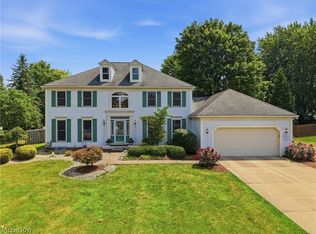 MLS ID #5234719, Jacqueline Hunt, RE/MAX Revealty. MLS Now
