Welcome to this stunning North Solon showstopper featuring a brand new roof, siding, gutters, fresh exterior paint, & beautifully refreshed landscaping. Extensively renovated in 2015, this exceptional 6-bedroom, 4.5-bath home offers the perfect blend of modern style and thoughtful design.
Engineered hardwood floors flow throughout most of the first floor, creating a warm, cohesive feel. The redesigned & extended kitchen is the heart of the home, featuring white cabinetry, stainless steel appliances, double ovens, a built-in microwave, commercial-grade hood and cooktop, beverage refrigerator, & a breakfast nook that opens to the spacious family room with a fireplace and new gas logs. The formal dining room is ideal for holiday gatherings, while French doors lead to a versatile living room or private office with a bay window.
Designed for entertaining, the indoor and outdoor living spaces blend seamlessly. The expansive covered deck & patio overlook a large private backyard, creating the perfect setting for morning coffee, summer cookouts, or evenings under the stars. A mudroom with a built-in bench, cubbies, and stacked washer and dryer completes the first floor.
Upstairs, the luxurious primary suite features engineered hardwood floors, a custom walk-in closet with an island, & an updated bath with separate vanities and modern lighting. One secondary bedroom offers a private full bath added in 2015, while three additional bedrooms share an updated hall bath with double sinks.
The finished lower level offers a sixth bedroom with a garden window, a spacious recreation room, & an updated full bath—ideal for guests, in-laws, or multigenerational living.
Additional updates include new gas fireplace logs (2026), hot water heater (2026), Tesla EV charger, & new roof, siding, gutters, and exterior paint (2026). Ideally located near the Metroparks, award-winning Solon schools, shopping, dining, and major highways, this move-in-ready home has it all!
Closed
$900,000
28720 Blue Pond Trl, Solon, OH 44139
6beds
4,332sqft
Single Family Residence
Built in 1999
1.05 Acres Lot
$860,000 Zestimate®
$208/sqft
$4,780 Estimated rent
Home value
$860,000
$817,000 - $903,000
$4,780/mo
Zestimate® history
Owner options
List your home for rent
$4,780/mo
Rent Zestimate®
Find your next renter with Zillow Rental Manager. Plus, with online applications, you can quickly screen prospective tenants – for free.
$4,780/mo
Rent Zestimate®
Refinance and save
$6,811/mo
Est. payment
Refinancing to a lower rate could help reduce your monthly payments and save thousands over the life of the loan.
$6,811/mo
Est. payment
Explore your selling options
Work with a Zillow partner agent
Leverage their expertise and Zillow's premium Showcase listings to get your home seen by more buyers.
Get startedList with your own agent
Get your home in front of millions of buyers by listing it on Zillow.
Learn how to do itSell it yourself
Take full control of how buyers see your home on Zillow by listing For Sale by Owner (FSBO).
List your homeWhat's special
Commercial-grade hood and cooktopFinished lower levelBeautifully refreshed landscapingSpacious recreation roomBrand new roofLuxurious primary suiteStainless steel appliances
Zillow last checked:
Listing updated:
Listed by:
Minnie Gautam 440-759-0808 minniegautam@howardhanna.com,
Howard Hanna
Bought with:
Debbie Garson, 247568
Keller Williams Greater Metropolitan
Source: MLS Now,MLS#: 5230536
Facts & features
Interior
Bedrooms & bathrooms
- Bedrooms: 6
- Bathrooms: 5
- Full bathrooms: 4
- 1/2 bathrooms: 1
- Main level bathrooms: 1
Primary bedroom
- Description: Flooring: Wood
- Features: Vaulted Ceiling(s)
- Level: Second
- Dimensions: 21 x 14
Bedroom
- Description: Guest suite with attached bath and a window seat,Flooring: Wood
- Level: Second
- Dimensions: 16 x 15
Bedroom
- Description: Flooring: Carpet
- Features: Walk-In Closet(s)
- Level: Second
- Dimensions: 14 x 11
Bedroom
- Description: Flooring: Carpet
- Features: Walk-In Closet(s)
- Level: Second
- Dimensions: 15 x 11
Bedroom
- Description: Flooring: Carpet
- Level: Basement
- Dimensions: 15 x 14
Primary bathroom
- Description: Double vanity, sky light, water closet, updated lighting,Flooring: Ceramic Tile
- Features: Granite Counters, Soaking Tub
- Level: Second
- Dimensions: 19 x 12
Bathroom
- Description: updated lighting, tiled tub enclosure, double vanity,Flooring: Ceramic Tile
- Features: Granite Counters, Soaking Tub
- Level: Second
- Dimensions: 9 x 7
Bonus room
- Description: 5th bedroom/wfh space,Flooring: Carpet
- Level: Second
- Dimensions: 15 x 15
Dining room
- Description: Updated lighting, bayed window, tray ceiling.,Flooring: Wood
- Level: First
- Dimensions: 16 x 14
Entry foyer
- Description: Two-story foyer. The staircase layout was updated in 2015.,Flooring: Wood
- Level: First
- Dimensions: ND x ND
Family room
- Description: Stone front fireplace wall,Flooring: Carpet
- Features: Fireplace
- Level: First
- Dimensions: 18 x 15
Kitchen
- Description: Fully redone extended kitchen in 2015. Granite counters, white cabinets, SS farmer's skink, island, SS appliances.,Flooring: Wood
- Level: First
- Dimensions: 15 x 15
Kitchen
- Description: Kitchen Dinette with access to a covered deck,Flooring: Wood
- Level: First
- Dimensions: 16 x 13
Laundry
- Description: Mud room with built-in cubbies and a stacked washer/dryer,Flooring: Ceramic Tile
- Features: Built-in Features
- Level: First
- Dimensions: 12 x 10
Living room
- Description: Bayed window. Could be the perfect home office space.,Flooring: Wood
- Level: First
- Dimensions: 16 x 14
Other
- Description: Composite deck with steps to the large patio,Flooring: Combination
- Level: First
- Dimensions: 28 x 15
Recreation
- Description: Flooring: Carpet
- Level: Basement
- Dimensions: 28 x 29
Heating
- Forced Air
Cooling
- Central Air
Appliances
- Included: Built-In Oven, Cooktop, Dryer, Dishwasher, Disposal, Microwave, Refrigerator, Washer
- Laundry: Washer Hookup, Electric Dryer Hookup, Laundry Room
Features
- Ceiling Fan(s), Chandelier, Double Vanity, Entrance Foyer, Eat-in Kitchen, Granite Counters, His and Hers Closets, Kitchen Island, Multiple Closets, Open Floorplan, Recessed Lighting, Soaking Tub, Smart Thermostat, Vaulted Ceiling(s), Walk-In Closet(s), Jetted Tub
- Windows: Double Pane Windows, Garden Window(s), Insulated Windows, Skylight(s), Window Coverings
- Basement: Finished
- Number of fireplaces: 1
- Fireplace features: Family Room, Glass Doors, Gas Log
Interior area
- Total structure area: 4,332
- Total interior livable area: 4,332 sqft
- Finished area above ground: 3,332
- Finished area below ground: 1,000
Property
Parking
- Parking features: Attached, Drain, Electric Vehicle Charging Station(s), Garage, Kitchen Level, Lighted, Garage Faces Side, Water Available
- Attached garage spaces: 3
Features
- Levels: Two
- Stories: 2
- Patio & porch: Covered, Deck, Patio
- Exterior features: Lighting, Storage
Lot
- Size: 1.05 Acres
- Dimensions: 140 x 336
- Features: Back Yard, Front Yard, Landscaped, Few Trees
Details
- Parcel number: 95124028
- Lease amount: $0
Construction
Type & style
- Home type: SingleFamily
- Architectural style: Colonial
- Property subtype: Single Family Residence
Materials
- Cedar, Stone, Vinyl Siding
- Foundation: Block
- Roof: Asphalt
Condition
- Updated/Remodeled
- Year built: 1999
Details
- Warranty included: Yes
Utilities & green energy
- Sewer: Public Sewer
- Water: Public
Community & HOA
Community
- Features: Curbs, Suburban, Sidewalks
- Subdivision: Horseshoe Farms Sub
HOA
- Has HOA: Yes
- Services included: Common Area Maintenance
- HOA fee: $200 annually
- HOA name: Horseshoe Farms Hoa
Location
- Region: Solon
Financial & listing details
- Price per square foot: $208/sqft
- Tax assessed value: $510,700
- Annual tax amount: $9,782
- Date on market: 7/24/2026
- Cumulative days on market: 12 days
- Listing agreement: Exclusive Right To Sell
- Listing terms: Cash,Conventional,VA Loan
Price history
| Date | Event | Price |
|---|---|---|
| 8/27/2026 | Sold | $900,000+2.9%$208/sqft |
Source: MLS Now #5230536 Report a problem | ||
| 8/5/2026 | Pending sale | $874,900$202/sqft |
Source: MLS Now #5230536 Report a problem | ||
| 7/28/2026 | Contingent | $874,900$202/sqft |
Source: MLS Now #5230536 Report a problem | ||
| 7/24/2026 | Listed for sale | $874,900+103.5%$202/sqft |
Source: MLS Now #5230536 Report a problem | ||
| 6/16/2014 | Sold | $430,000+334.3%$99/sqft |
Source: Public Record Report a problem | ||
| 3/10/1999 | Sold | $99,000$23/sqft |
Source: Public Record Report a problem | ||
Public tax history
| Year | Property taxes | Tax assessment |
|---|---|---|
| 2025 | $9,782 +0% | $178,750 |
| 2024 | $9,782 -13.4% | $178,750 +6% |
| 2023 | $11,292 +0.2% | $168,700 |
| 2022 | $11,268 +1.1% | $168,700 |
| 2021 | $11,140 -6.7% | $168,700 +2% |
| 2020 | $11,943 +1% | $165,410 |
| 2019 | $11,821 +14.1% | $165,410 |
| 2018 | $10,356 +5.1% | $165,410 +11.2% |
| 2017 | $9,851 +1% | $148,750 |
| 2016 | $9,757 | $148,750 |
| 2015 | $9,757 +8% | $148,750 +12% |
| 2014 | $9,035 +1.4% | $132,830 |
| 2013 | $8,908 +3.5% | $132,830 |
| 2012 | $8,602 +2.3% | $132,830 +0.4% |
| 2011 | $8,409 0% | $132,300 |
| 2010 | $8,410 +11% | $132,300 |
| 2009 | $7,575 -1.8% | $132,300 -5.1% |
| 2008 | $7,710 +2.5% | $139,380 |
| 2007 | $7,522 +0.1% | $139,380 |
| 2006 | $7,515 +2.7% | $139,380 +8.7% |
| 2005 | $7,319 +13.4% | $128,280 |
| 2004 | $6,456 +2.5% | $128,280 |
| 2003 | $6,297 -10.3% | $128,280 -7.9% |
| 2002 | $7,022 -44.1% | $139,340 |
| 2001 | $12,569 +8.2% | $139,340 |
| 2000 | $11,621 | $139,340 |
Find assessor info on the county website
Neighborhood: 44139
Nearby homes
- $763,8004 bd6 ba3.6k sqft28640 Blue Pond Trl, Solon, OH 44139Off Market
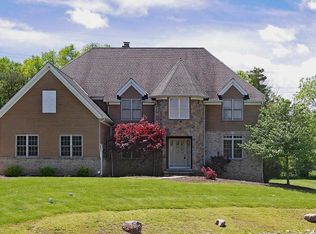
- $789,8004 bd3 ba3.6k sqft28800 Blue Pond Trl, Solon, OH 44139Off Market
- $1,209,6007 bd5 ba5.2k sqft28560 Blue Pond Trl, Solon, OH 44139Off Market
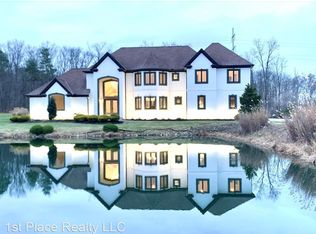
- $718,4004 bd3 ba3.4k sqft28870 Blue Pond Trl, Solon, OH 44139Off Market

- $670,0004 bd5 ba3.3k sqft5655 Saddle Ln, Solon, OH 44139Off Market
- $767,0004 bd3 ba4.5k sqft28685 Blue Pond Trl, Solon, OH 44139For Sale
- $860,9004 bd4 ba5.6k sqft5645 Saddle Ln, Solon, OH 44139Off Market
- $914,9004 bd5 ba3.7k sqft28615 Blue Pond Trl, Solon, OH 44139Off Market
Nearby schools
GreatSchools rating
- 9/10Dorothy E Lewis Elementary SchoolGrades: K-4Distance: 1.4 mi
- 9/10Solon Middle SchoolGrades: 7-9Distance: 3.1 mi
- 10/10Solon High SchoolGrades: 9-12Distance: 2.7 mi
Schools provided by the listing agent
- District: Solon CSD - 1828
Source: MLS Now. This data may not be complete. We recommend contacting the local school district to confirm school assignments for this home.
Get a cash offer in 3 minutes
Find out how much your home could sell for in as little as 3 minutes with a no-obligation cash offer.
Estimated market value
$860,000
Get a cash offer in 3 minutes
Find out how much your home could sell for in as little as 3 minutes with a no-obligation cash offer.
Estimated market value
$860,000
- Ohio
- Cuyahoga County
- Solon
- 44139
- 28720 Blue Pond Trl
