This is an impressive neoclassic styled transitional home sited on a gorgeous lot backing onto the Metroparks in the beautiful Horseshoe Farm Development! The entry is spectacular featuring a huge pond and long driveway up to the home! The dramatic and open floor plan is highlighted by soaring ceilings, hardwood floors, and a great interior layout! The white gourmet kitchen features a huge center island, stainless steel appliances, Quartz counter tops, and fabulous glass walled eating area! The kitchen has an additional sitting area and is open to the gorgeous family room which features a two story ceiling, corner fireplace, and walls of windows overlooking the expansive deck and yard! The living room is open to the family room and also features a two story ceiling and is the perfect design for grand scale entertaining!! There is a banquet size dining room with a bay window and tray ceiling which provides another lovely area to entertain! In addition, there is a first floor bedroom wit
Closed
Tax assessed value
$1,045,000
28560 Blue Pond Trl, Solon, OH 44139
7beds
7,858sqft
Single Family Residence
Built in 2004
1.29 Acres Lot
$1,292,100 Zestimate®
$133/sqft
$6,067 Estimated rent
Home value
$1,292,100
$1.18M - $1.42M
$6,067/mo
Zestimate® history
Owner options
List your home for rent
$6,067/mo
Rent Zestimate®
Find your next renter with Zillow Rental Manager. Plus, with online applications, you can quickly screen prospective tenants – for free.
$6,067/mo
Rent Zestimate®
Refinance and save
$6,290/mo
Est. payment
Refinancing to a lower rate could help reduce your monthly payments and save thousands over the life of the loan.
$6,290/mo
Est. payment
Explore your selling options
Work with a Zillow partner agent
Leverage their expertise and Zillow's premium Showcase listings to get your home seen by more buyers.
Get startedList with your own agent
Get your home in front of millions of buyers by listing it on Zillow.
Learn how to do itSell it yourself
Take full control of how buyers see your home on Zillow by listing For Sale by Owner (FSBO).
List your homeWhat's special
Huge pondCorner fireplaceHuge center islandPrivate officeBanquet size dining roomTray ceilingGorgeous family room
Zillow last checked:
Listing updated:
Listed by:
Adam S Kaufman adamkaufman@howardhanna.com(216)831-7370,
Howard Hanna
Bought with:
Arthur J Obleton Jr., 2013002700
Keller Williams Greater Metropolitan
Source: MLS Now,MLS#: 4463669Originating MLS: Akron Cleveland Association of REALTORS
Facts & features
Interior
Bedrooms & bathrooms
- Bedrooms: 7
- Bathrooms: 6
- Full bathrooms: 5
- 1/2 bathrooms: 1
- Main level bathrooms: 2
- Main level bedrooms: 1
Primary bedroom
- Description: Flooring: Wood
- Features: Fireplace, Window Treatments
- Level: Second
- Dimensions: 28.00 x 15.00
Bedroom
- Description: Flooring: Wood
- Features: Window Treatments
- Level: Second
- Dimensions: 13.00 x 11.00
Bedroom
- Description: Flooring: Wood
- Features: Window Treatments
- Level: Second
- Dimensions: 20.00 x 14.00
Bedroom
- Description: Flooring: Wood
- Features: Window Treatments
- Level: Second
- Dimensions: 13.00 x 12.00
Bedroom
- Description: Flooring: Luxury Vinyl Tile
- Level: Lower
- Dimensions: 23.00 x 17.00
Bedroom
- Description: Flooring: Wood
- Level: First
- Dimensions: 15.00 x 10.00
Dining room
- Description: Flooring: Wood
- Features: Window Treatments
- Level: First
- Dimensions: 21.00 x 19.00
Eat in kitchen
- Description: Flooring: Wood
- Features: Window Treatments
- Level: First
- Dimensions: 29.00 x 15.00
Family room
- Description: Flooring: Wood
- Features: Window Treatments
- Level: First
- Dimensions: 20.00 x 20.00
Kitchen
- Description: Flooring: Wood
- Level: First
- Dimensions: 19.00 x 18.00
Laundry
- Description: Flooring: Wood
- Level: Second
- Dimensions: 12.00 x 6.00
Living room
- Description: Flooring: Wood
- Level: First
- Dimensions: 24.00 x 20.00
Mud room
- Description: Flooring: Wood
- Level: First
- Dimensions: 19.00 x 8.00
Other
- Description: Flooring: Luxury Vinyl Tile
- Level: Lower
- Dimensions: 34.00 x 15.00
Other
- Description: Flooring: Wood
- Level: Second
- Dimensions: 12.00 x 7.00
Recreation
- Description: Flooring: Luxury Vinyl Tile
- Level: Lower
- Dimensions: 34.00 x 22.00
Heating
- Forced Air, Gas
Cooling
- Central Air
Appliances
- Included: Cooktop, Dryer, Dishwasher, Microwave, Oven, Refrigerator, Washer
Features
- Basement: Finished,Partially Finished
- Number of fireplaces: 1
Interior area
- Total structure area: 7,858
- Total interior livable area: 7,858 sqft
- Finished area above ground: 5,214
- Finished area below ground: 2,644
Property
Parking
- Parking features: Attached, Direct Access, Garage, Garage Door Opener, Paved
- Attached garage spaces: 3
Features
- Levels: Two
- Stories: 2
- Patio & porch: Deck, Patio
- Has view: Yes
- View description: Trees/Woods, Water
- Has water view: Yes
- Water view: Water
Lot
- Size: 1.29 Acres
- Features: Cul-De-Sac, Pond on Lot
Details
- Parcel number: 95124026
Construction
Type & style
- Home type: SingleFamily
- Architectural style: Colonial
- Property subtype: Single Family Residence
Materials
- Stone, Stucco
- Roof: Asphalt,Fiberglass
Condition
- Year built: 2004
Details
- Warranty included: Yes
Utilities & green energy
- Water: Public
Community & HOA
Community
- Subdivision: Horseshoe Farms
HOA
- Has HOA: Yes
- Services included: Insurance, Other
- HOA fee: $200 annually
- HOA name: Horseshoe Farms
Location
- Region: Solon
Financial & listing details
- Price per square foot: $133/sqft
- Tax assessed value: $1,045,000
- Annual tax amount: $20,601
- Date on market: 6/16/2023
- Cumulative days on market: 148 days
- Listing agreement: Exclusive Right To Sell
- Listing terms: Cash,Conventional
Price history
| Date | Event | Price |
|---|---|---|
| 10/31/2023 | Sold | $1,045,000$133/sqft |
Source: Public Record Report a problem | ||
| 10/4/2023 | Contingent | $1,045,000$133/sqft |
Source: MLS Now #4463669 Report a problem | ||
| 8/28/2023 | Price change | $1,045,000-4.6%$133/sqft |
Source: MLS Now #4463669 Report a problem | ||
| 6/19/2023 | Price change | $1,095,000-2.7%$139/sqft |
Source:  MLS Now #4463669 Report a problem MLS Now #4463669 Report a problem | ||
| 6/9/2023 | Listed for sale | $1,125,000$143/sqft |
Source: MLS Now #4463669 Report a problem | ||
| 6/6/2023 | Contingent | $1,125,000$143/sqft |
Source: MLS Now #4463669 Report a problem | ||
| 6/2/2023 | Listed for sale | $1,125,000+476.9%$143/sqft |
Source: MLS Now #4463669 Report a problem | ||
| 6/29/2022 | Listing removed | -- |
Source: Zillow Rental Network Premium Report a problem | ||
| 6/24/2022 | Listed for rent | $8,650$1/sqft |
Source: Zillow Rental Network Premium Report a problem | ||
| 9/10/2020 | Sold | $195,000-63.9%$25/sqft |
Source: Public Record Report a problem | ||
| 8/20/2018 | Sold | $540,750-0.2%$69/sqft |
Source: MLS Now #4013217 Report a problem | ||
| 7/31/2018 | Pending sale | $541,900$69/sqft |
Source: CENTURY 21 Premiere Properties #4013217 Report a problem | ||
| 7/27/2018 | Price change | $541,900-4.9%$69/sqft |
Source: CENTURY 21 Premiere Properties #4013217 Report a problem | ||
| 6/28/2018 | Listed for sale | $569,900+6.9%$73/sqft |
Source: Century 21 Premiere Properties, Inc. #4013217 Report a problem | ||
| 4/10/2018 | Sold | $533,334-39.5%$68/sqft |
Source: Public Record Report a problem | ||
| 9/20/2006 | Sold | $882,000+937.6%$112/sqft |
Source: Public Record Report a problem | ||
| 9/4/2003 | Sold | $85,000-80.2%$11/sqft |
Source: Public Record Report a problem | ||
| 11/6/2002 | Sold | $430,000$55/sqft |
Source: Public Record Report a problem | ||
Public tax history
| Year | Property taxes | Tax assessment |
|---|---|---|
| 2025 | $20,017 +0% | $365,750 |
| 2024 | $20,015 -3% | $365,750 +21% |
| 2023 | $20,641 +0.2% | $302,190 |
| 2022 | $20,600 +1.1% | $302,190 |
| 2021 | $20,382 -6.7% | $302,190 +2% |
| 2020 | $21,847 +3.2% | $296,280 |
| 2019 | $21,172 +17.5% | $296,280 |
| 2018 | $18,014 -4.6% | $296,280 +0.9% |
| 2017 | $18,874 0% | $293,520 |
| 2016 | $18,881 | $293,520 |
| 2015 | $18,881 +10.3% | $293,520 +12.8% |
| 2014 | $17,117 -1.9% | $260,190 |
| 2013 | $17,449 -7.9% | $260,190 |
| 2012 | $18,948 +18.1% | $260,190 -0.3% |
| 2011 | $16,046 0% | $261,040 |
| 2010 | $16,047 +4.4% | $261,040 |
| 2009 | $15,367 +3.5% | $261,040 |
| 2008 | $14,847 +2.5% | $261,040 |
| 2007 | $14,484 +0.1% | $261,040 |
| 2006 | $14,470 +0.8% | $261,040 +6.6% |
| 2005 | $14,359 +717.2% | $244,790 +656.9% |
| 2004 | $1,757 +7.7% | $32,340 |
| 2003 | $1,632 +6.5% | $32,340 +6.9% |
| 2002 | $1,533 -43.8% | $30,240 |
| 2001 | $2,728 +8.2% | $30,240 |
| 2000 | $2,522 | $30,240 |
Find assessor info on the county website
Neighborhood: 44139
Nearby homes
- $773,4004 bd6 ba3.6k sqft28640 Blue Pond Trl, Solon, OH 44139Off Market
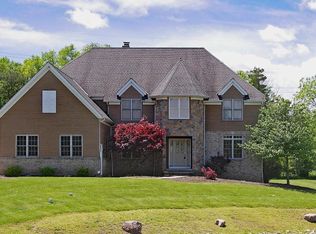
- $906,9004 bd4 ba5.3k sqft28490 Blue Pond Trl, Solon, OH 44139Off Market
- $874,9006 bd5 ba4.3k sqft28720 Blue Pond Trl, Solon, OH 44139For Sale

- $1,125,8004 bd4 ba5.5k sqft28420 Blue Pond Trl, Solon, OH 44139Off Market
- $932,5004 bd5 ba5k sqft28535 Blue Pond Trl, Solon, OH 44139Off Market
- $660,0004 bd3 ba3k sqft28685 Blue Pond Trl, Solon, OH 44139Sold
- $941,9004 bd5 ba3.7k sqft28615 Blue Pond Trl, Solon, OH 44139Off Market
- $818,8004 bd3 ba3.6k sqft28800 Blue Pond Trl, Solon, OH 44139Off Market
Nearby schools
GreatSchools rating
- 9/10Dorothy E Lewis Elementary SchoolGrades: K-4Distance: 1.4 mi
- 9/10Solon Middle SchoolGrades: 7-9Distance: 3.2 mi
- 10/10Solon High SchoolGrades: 9-12Distance: 2.8 mi
Schools provided by the listing agent
- District: Solon CSD - 1828
Source: MLS Now. This data may not be complete. We recommend contacting the local school district to confirm school assignments for this home.
Get a cash offer in 3 minutes
Find out how much your home could sell for in as little as 3 minutes with a no-obligation cash offer.
Estimated market value
$1,292,100
Get a cash offer in 3 minutes
Find out how much your home could sell for in as little as 3 minutes with a no-obligation cash offer.
Estimated market value
$1,292,100
- Ohio
- Cuyahoga County
- Solon
- 44139
- 28560 Blue Pond Trl
Nearby cities
Nearby zip codes
Other Solon Topics
