Welcome to 7582 Wilton Ln. in beautiful South Hampton Woods, a spacious 4-5 bedroom, 4 full bath gem with a finished walk-out basement, 10’ ceilings, abundance of natural light and stunning views of the wooded back yard. Enter to the 2-story foyer and dining room with hardwood flooring and large windows overlooking the front yard. French doors lead to the den or office off the family room. The family room is warm, inviting and openly flows to the kitchen with granite counters, breakfast bar and ample space for a kitchen table which overlooks the beautiful back yard perfect for family gatherings. Sliders open from the kitchen to the large upper deck with steps to the lower level deck and a gravel patio. A sprawling bonus room is located off the kitchen [currently the first floor primary bedroom] with adjoining full bath and more large windows. On the second floor, also with 10’ ceilings, are four bedrooms including the generous primary bedroom and en suite bath. The enormous finished walk-out basement adds even more space and opportunity with a gas fireplace and full bathroom. Sliders open to the lower deck, gravel patio and fire pit area all nestled into the natural park-like setting, perfect for family and entertaining. Welcome home!
Contingent
Price cut: $10K (7/14)
$559,900
7582 Wilton Ln, North Royalton, OH 44133
4beds
4,812sqft
:
Get pre-qualified$4,160/mo
Single Family Residence
Built in 1996
0.42 Acres Lot
$-- Zestimate®
$116/sqft
$25/mo HOA
What's special
Kitchen with granite countersFinished walk-out basementAbundance of natural lightBreakfast bar
- 145 days |
- 1,360 |
- 47 |
Zillow last checked:
Listing updated:
Listed by:
Lori Emery 330-636-1067 jlemery@emeryproperties.com,
High Point Real Estate Group
Source: MLS Now,MLS#: 5193396 Originating MLS: Medina County Board of REALTORS
Originating MLS: Medina County Board of REALTORSFacts & features
Interior
Bedrooms & bathrooms
- Bedrooms: 4
- Bathrooms: 4
- Full bathrooms: 4
- Main level bathrooms: 1
Bedroom
- Description: The second floor primary bedroom has additional living space noted below as "other.",Flooring: Carpet
- Level: Second
- Dimensions: 23 x 13
Bedroom
- Description: Flooring: Carpet
- Level: Second
- Dimensions: 13 x 10
Bedroom
- Description: Flooring: Carpet
- Level: Second
- Dimensions: 13 x 12
Bedroom
- Description: Flooring: Carpet
- Level: Second
- Dimensions: 13 x 13
Bonus room
- Description: Currently used as the first floor primary bedroom with closet and adjoining bathroom,Flooring: Carpet
- Level: First
- Dimensions: 27 x 21
Dining room
- Description: Flooring: Wood
- Level: First
- Dimensions: 13 x 12
Eat in kitchen
- Description: Flooring: Wood
- Level: First
- Dimensions: 28 x 16
Family room
- Description: Flooring: Carpet
- Level: First
- Dimensions: 24 x 15
Office
- Description: Flooring: Carpet
- Level: First
- Dimensions: 13 x 12
Other
- Description: Additional living area in upstairs primary bedroom,Flooring: Carpet
- Level: Second
- Dimensions: 12 x 10
Heating
- Forced Air, Gas
Cooling
- Central Air
Appliances
- Included: Dishwasher, Range, Refrigerator
Features
- High Ceilings
- Basement: Finished,Walk-Out Access
- Number of fireplaces: 1
Interior area
- Total structure area: 4,812
- Total interior livable area: 4,812 sqft
- Finished area above ground: 3,708
- Finished area below ground: 1,104
Video & virtual tour
Property
Parking
- Total spaces: 3
- Parking features: Attached, Garage
- Attached garage spaces: 3
Features
- Levels: Two
- Stories: 2
Lot
- Size: 0.42 Acres
Details
- Parcel number: 48218063
Construction
Type & style
- Home type: SingleFamily
- Architectural style: Colonial
- Property subtype: Single Family Residence
Materials
- Brick Veneer, Vinyl Siding
- Roof: Asphalt,Fiberglass
Condition
- Year built: 1996
Utilities & green energy
- Sewer: Public Sewer
- Water: Public
Community & HOA
Community
- Subdivision: Southhampton Woods
HOA
- Has HOA: Yes
- Services included: Common Area Maintenance, Other
- HOA fee: $300 annually
- HOA name: South Hampton Woods
Location
- Region: North Royalton
Financial & listing details
- Price per square foot: $116/sqft
- Tax assessed value: $496,000
- Annual tax amount: $9,487
- Date on market: 3/19/2026
- Cumulative days on market: 146 days
Estimated market value
Not available
Estimated sales range
Not available
Not available
Price history
| Date | Event | Price |
|---|---|---|
| 7/14/2026 | Price change | $559,900-1.8%$116/sqft |
Source:  MLS Now #5193396 Report a problem MLS Now #5193396 Report a problem | ||
| 6/16/2026 | Price change | $569,900-0.9%$118/sqft |
Source: MLS Now #5193396 Report a problem | ||
| 6/2/2026 | Price change | $574,900-0.9%$119/sqft |
Source: MLS Now #5193396 Report a problem | ||
| 4/29/2026 | Price change | $580,000-3.3%$121/sqft |
Source: MLS Now #5193396 Report a problem | ||
| 4/13/2026 | Price change | $599,900-1.7%$125/sqft |
Source: MLS Now #5193396 Report a problem | ||
| 3/31/2026 | Price change | $610,000-2.4%$127/sqft |
Source: MLS Now #5193396 Report a problem | ||
| 3/19/2026 | Listed for sale | $625,000+127.3%$130/sqft |
Source: MLS Now #5193396 Report a problem | ||
| 12/9/1998 | Sold | $275,000+623.7%$57/sqft |
Source: Public Record Report a problem | ||
| 3/8/1996 | Sold | $38,000$8/sqft |
Source: Public Record Report a problem | ||
Public tax history
| Year | Property taxes | Tax assessment |
|---|---|---|
| 2025 | $9,486 -5.9% | $173,600 |
| 2024 | $10,084 +22% | $173,600 +33% |
| 2023 | $8,264 +0.7% | $130,480 |
| 2022 | $8,208 -1% | $130,480 |
| 2021 | $8,294 -0.2% | $130,480 +5% |
| 2020 | $8,310 +0.7% | $124,250 |
| 2019 | $8,254 +1.2% | $124,250 |
| 2018 | $8,153 -0.7% | $124,250 +4% |
| 2017 | $8,210 +6.7% | $119,500 |
| 2016 | $7,693 | $119,500 |
| 2015 | $7,693 +9.1% | $119,500 +10% |
| 2014 | $7,049 +1.4% | $108,640 |
| 2013 | $6,951 +3.5% | $108,640 |
| 2012 | $6,719 +2.7% | $108,640 +1.5% |
| 2011 | $6,545 -0.2% | $107,000 |
| 2010 | $6,556 +1.1% | $107,000 |
| 2009 | $6,483 -28% | $107,000 -4% |
| 2008 | $9,006 +53.6% | $111,450 |
| 2007 | $5,862 -0.3% | $111,450 |
| 2006 | $5,881 +7.2% | $111,450 +10.3% |
| 2005 | $5,487 +0.1% | $101,080 |
| 2004 | $5,483 +1.8% | $101,080 |
| 2003 | $5,387 +3.6% | $101,080 +5% |
| 2002 | $5,199 -37.2% | $96,250 |
| 2001 | $8,278 -0.6% | $96,250 |
| 2000 | $8,326 | $96,250 |
Find assessor info on the county website
Monthly payment
Est. payment
Payment breakdown
Explore the cost of this home by adjusting the details. Changes won't be saved.Climate risks
Neighborhood: 44133
Nearby schools
GreatSchools rating
- 8/10North Royalton Middle SchoolGrades: 5-8Distance: 1.5 mi
- 8/10North Royalton High SchoolGrades: 9-12Distance: 1.7 mi
- 9/10North Royalton Elementary SchoolGrades: PK-4Distance: 2.4 mi
Schools provided by the listing agent
- District: North Royalton CSD - 1821
Source: MLS Now. This data may not be complete. We recommend contacting the local school district to confirm school assignments for this home.
- $463,4003 bd2 ba2.2k sqft7572 Wilton Ln, North Royalton, OH 44133Off Market
- $575,7004 bd5 ba3k sqft7592 Wilton Ln, North Royalton, OH 44133Off Market
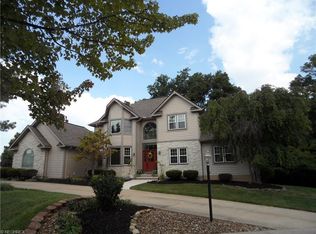
- $481,0004 bd3 ba2.4k sqft7585 Andover Ln, North Royalton, OH 44133Off Market
- $514,2004 bd2 ba2.7k sqft7575 Andover Ln, North Royalton, OH 44133Off Market
- $509,9004 bd2 ba2.5k sqft7562 Wilton Ln, North Royalton, OH 44133Off Market
- $538,2004 bd4 ba2.7k sqft7599 Wilton Ln, North Royalton, OH 44133Off Market
- $396,5003 bd3 ba2.4k sqft7565 Andover Ln, North Royalton, OH 44133Sold
- $643,5004 bd2 ba4.3k sqft7595 Andover Ln, North Royalton, OH 44133Off Market
A local agent can set up tours, give advice and negotiate with sellers.
Similar homes
- $548,0004 bd3 ba4.7k sqft10673 Tudor Cir, North Royalton, OH 44133For Sale
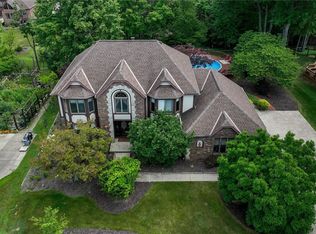 MLS ID #5232341, William R Burns, Howard Hanna. MLS Now
 - $639,0005 bd5 ba5k sqft7635 Harley Hills Dr, North Royalton, OH 44133For Sale
 MLS ID #5208702, Candace Papotto, The Agency Cleveland Northcoast. MLS Now
 - $649,9005 bd4 ba5.1k sqft9336 W Hampton Dr, North Royalton, OH 44133For Sale
 MLS ID #5222132, Joshua Anton, The Agency Cleveland Northcoast. MLS Now
 - $650,0004 bd4 ba3.9k sqft5229 Waterbridge Dr, North Royalton, OH 44133For Sale
 MLS ID #5230226, Stephen S Crea, Assad & Crea Realty Group. MLS Now
 - $534,9004 bd4 ba3.9k sqft9498 Andrew Dr, Twinsburg, OH 44087For SaleMLS ID #5235432, Cindy Le-Mon, RE/MAX Crossroads Properties. MLS Now
- $799,0004 bd5 ba5.1k sqft20745 Evergreen Trl, North Royalton, OH 44133For SaleMLS ID #5231983, Ashley M Saxe, EXP Realty, LLC.. MLS Now
- $575,0004 bd3 ba4.4k sqft473 Wilmington Dr, Broadview Heights, OH 44147SoldMLS ID #5223387, Damien D Baden, EXP Realty, LLC.. MLS Now
- $619,9004 bd4 ba4.4k sqft33541 Seneca Dr, Solon, OH 44139For SaleMLS ID #5234719, Jacqueline Hunt, RE/MAX Revealty. MLS Now
- $550,0003 bd3 ba2.7k sqft1744 Mattingly Rd, Hinckley, OH 44233For SaleMLS ID #5225829, Sam Livingston, Home Equity Realty Group. MLS Now
- $410,0004 bd4 ba2.4k sqft12701 N Star Dr, North Royalton, OH 44133SoldMLS ID #5223219, Angela P Giarikos, RE/MAX Above & Beyond. MLS Now
- $549,9994 bd4 ba4k sqft2340 Brittany Blvd, Brunswick, OH 44212For SaleMLS ID #5223294, Noureddine Chehade, EXP Realty, LLC.. MLS Now
- $599,0004 bd4 ba4k sqft12300 Coopers Run, Strongsville, OH 44149For SaleMLS ID #5221877, Pam Strange, EXP Realty, LLC.. MLS Now
- $570,0004 bd4 ba4.2k sqft7309 Winchester Dr, Solon, OH 44139For SaleMLS ID #5221885, Emily Partridge, EXP Realty, LLC.. MLS Now
- $600,0005 bd5 ba4.5k sqft21766 Woodfield Trl, Strongsville, OH 44149For SaleMLS ID #5225353, John Lawson, Russell Real Estate Services. MLS Now
- $597,0004 bd4 ba5k sqft9359 Ashcroft Ln, Twinsburg, OH 44087For SaleMLS ID #5223648, Robert Gallmann, RE/MAX Haven Realty. MLS Now
- $434,9004 bd3 ba2.8k sqft16097 N Laguardia Pkwy, Strongsville, OH 44136For SaleMLS ID #5225815, Anthony R Latina, RE/MAX Crossroads Properties. MLS Now
- $560,0004 bd3 ba3.2k sqft2883 Hawkins Ln, Twinsburg, OH 44087For SaleMLS ID #5231692, Anya Hodgson, EXP Realty, LLC.. MLS Now
- $435,0004 bd3 ba2.7k sqft13756 Cartwright Pkwy, Strongsville, OH 44136For SaleMLS ID #5225170, Adam T Bellinski, Russell Real Estate Services. MLS Now
- $539,9004 bd3 ba4k sqft4354 Cypress Ct, Akron, OH 44321For SaleMLS ID #5232913, Steve Spinelli, Keller Williams Chervenic Rlty. MLS Now
- $649,0003 bd3 ba4k sqft21327 Oak Bark Trl, Strongsville, OH 44149For SaleMLS ID #5230771, Sandy Braun, Keller Williams Living. MLS Now
