This 4,445 sqft, 4 bed, 2.5 bath New Hampton colonial boasts the ideal combination of comfort for everyday living, entertaining, and working from home. Offering oversized rooms and nearly every living space you could desire--formal dining, flex room, great room, 4-season, office, finished basement! Attractively priced to accommodate your desired updates. This home opens to an impressive 2-story foyer with a turned staircase and 3/4" tongue-and-groove solid hardwood flooring that extends through much of the first floor. Formal dining celebrations are elevated by crown moulding, a bay window, and serving station. The oversized flex room offers versatility for daily life or entertaining. French doors open to your fireplaced office, a refined space for professional pursuits. Enjoy family time in the great room, enriched by fireplace warmth and ambiance. The kitchen features granite counters, a center island, pullouts, a pantry, and dinette area. It transitions into an east-facing light-filled morning room with three walls of glass and a cathedral ceiling--equally suited for expanded dining or a 4-season room--and accesses your custom paver patio for alfresco dining/relaxation. Upstairs, your owner's suite boasts an oversized bedroom/ensuite--cathedral ceilings in both--with dual sinks, a makeup station, soaking tub, walk-in shower, and large WIC. A large dual-sink bathroom serves the other three bedrooms. Your 1,010 sqft rec room offers endless possibilities, equipped with a gas line for a fireplace, rough-in plumbing for a full bath, and three storage areas. This family-friendly amenity-rich community has a swimming pool, playground, paved trails and a clubhouse--all less than an 8-min walk! Walk to Michael Angelo's Winery. Nearby grocers and restaurants. Abundant recreation: Rec Center, Richfield Heritage Preserve, Metroparks and Cuyahoga Valley National Park are =12 min. Easy commute to Cleveland and Akron. I-77 & I-80 are 6-9 min. Comfort, lifestyle and location!
Closed
$575,000
473 Wilmington Dr, Broadview Heights, OH 44147
4beds
4,445sqft
Single Family Residence
Built in 2004
0.32 Acres Lot
$575,100 Zestimate®
$129/sqft
$3,586 Estimated rent
Home value
$575,100
$546,000 - $604,000
$3,586/mo
Zestimate® history
Owner options
List your home for rent
$3,586/mo
Rent Zestimate®
Find your next renter with Zillow Rental Manager. Plus, with online applications, you can quickly screen prospective tenants – for free.
$3,586/mo
Rent Zestimate®
Refinance and save
$3,851/mo
Est. payment
Refinancing to a lower rate could help reduce your monthly payments and save thousands over the life of the loan.
$3,851/mo
Est. payment
Explore your selling options
Work with a Zillow partner agent
Leverage their expertise and Zillow's premium Showcase listings to get your home seen by more buyers.
Get startedList with your own agent
Get your home in front of millions of buyers by listing it on Zillow.
Learn how to do itSell it yourself
Take full control of how buyers see your home on Zillow by listing For Sale by Owner (FSBO).
List your homeWhat's special
Fireplace warmth and ambianceOversized roomsGreat roomFinished basementFlex roomCustom paver patioCrown moulding
Zillow last checked:
Listing updated:
Listed by:
Damien D Baden 440-670-0344 damien@realtydone.com,
EXP Realty, LLC.
Bought with:
Stacey M McVey, 391222
EXP Realty, LLC.
Nicolas Miller, 2017002627
EXP Realty, LLC.
Source: MLS Now,MLS#: 5223387 Originating MLS: Akron Cleveland Association of REALTORS
Originating MLS: Akron Cleveland Association of REALTORSFacts & features
Interior
Bedrooms & bathrooms
- Bedrooms: 4
- Bathrooms: 3
- Full bathrooms: 2
- 1/2 bathrooms: 1
- Main level bathrooms: 1
Heating
- Forced Air
Cooling
- Central Air
Appliances
- Included: Dishwasher, Disposal, Microwave, Range, Refrigerator
- Laundry: Electric Dryer Hookup, Main Level, Laundry Room
Features
- Basement: Full,Concrete,Partially Finished,Bath/Stubbed,Storage Space,Sump Pump
- Number of fireplaces: 1
- Fireplace features: Den, Double Sided, Family Room, Gas Log, See Through
Interior area
- Total structure area: 4,445
- Total interior livable area: 4,445 sqft
- Finished area above ground: 3,398
- Finished area below ground: 1,047
Property
Parking
- Total spaces: 2
- Parking features: Attached, Drain, Direct Access, Driveway, Electricity, Garage Faces Front, Garage, Garage Door Opener, Kitchen Level
- Attached garage spaces: 2
Features
- Levels: Two
- Stories: 2
- Patio & porch: Patio
- Has private pool: Yes
- Pool features: Association, In Ground, Community
- Fencing: None
- Has view: Yes
- View description: Neighborhood
Lot
- Size: 0.32 Acres
- Features: Back Yard, Flat, Front Yard, Level
Details
- Parcel number: 58525053
Construction
Type & style
- Home type: SingleFamily
- Architectural style: Colonial
- Property subtype: Single Family Residence
Materials
- Stone, Vinyl Siding
- Foundation: Concrete Perimeter
- Roof: Asphalt,Fiberglass
Condition
- Year built: 2004
Details
- Builder name: Pulte
Utilities & green energy
- Sewer: Public Sewer
- Water: Public
Community & HOA
Community
- Features: Clubhouse, Playground, Sidewalks, Pool
- Security: Smoke Detector(s)
- Subdivision: New Hampton Ph 07
HOA
- Has HOA: Yes
- Services included: Association Management, Common Area Maintenance, Insurance, Pool(s), Reserve Fund
- HOA fee: $500 annually
- HOA name: New Hampton Hoa
Location
- Region: Broadview Heights
Financial & listing details
- Price per square foot: $129/sqft
- Tax assessed value: $496,400
- Annual tax amount: $10,099
- Date on market: 7/2/2026
- Cumulative days on market: 26 days
- Listing terms: Cash,Conventional
Price history
| Date | Event | Price |
|---|---|---|
| 8/6/2026 | Sold | $575,000+4.5%$129/sqft |
Source:  MLS Now #5223387 Report a problem MLS Now #5223387 Report a problem | ||
| 7/28/2026 | Pending sale | $550,000$124/sqft |
Source: MLS Now #5223387 Report a problem | ||
| 7/5/2026 | Contingent | $550,000$124/sqft |
Source: eXp Realty #5223387 Report a problem | ||
| 7/2/2026 | Listed for sale | $550,000+74.7%$124/sqft |
Source: MLS Now #5223387 Report a problem | ||
| 2/28/2008 | Sold | $314,800-8.2%$71/sqft |
Source: Public Record Report a problem | ||
| 1/31/2008 | Listed for sale | $343,000+3.6%$77/sqft |
Source: NCI #2422912 Report a problem | ||
| 11/16/2004 | Sold | $331,095$74/sqft |
Source: Public Record Report a problem | ||
Public tax history
| Year | Property taxes | Tax assessment |
|---|---|---|
| 2025 | $10,099 -5.6% | $173,740 |
| 2024 | $10,697 +8.6% | $173,740 +17.1% |
| 2023 | $9,852 +0.6% | $148,400 |
| 2022 | $9,789 -1.5% | $148,400 |
| 2021 | $9,938 +8.1% | $148,400 +13% |
| 2020 | $9,197 +0.6% | $131,320 |
| 2019 | $9,145 +0.1% | $131,320 |
| 2018 | $9,138 +8.9% | $131,320 +12.4% |
| 2017 | $8,389 +2.4% | $116,800 |
| 2016 | $8,191 | $116,800 |
| 2015 | $8,191 +3.3% | $116,800 +2% |
| 2014 | $7,932 +2.2% | $114,530 |
| 2013 | $7,760 +1.7% | $114,530 |
| 2012 | $7,632 +2.5% | $114,530 +0.2% |
| 2011 | $7,447 -0.2% | $114,320 |
| 2010 | $7,461 +1.1% | $114,320 |
| 2009 | $7,380 +5.5% | $114,320 -7% |
| 2008 | $6,996 +4.3% | $122,930 |
| 2007 | $6,706 -0.3% | $122,930 |
| 2006 | $6,727 +3.6% | $122,930 +6.1% |
| 2005 | $6,492 +310.1% | $115,890 +309.8% |
| 2004 | $1,583 | $28,280 |
Find assessor info on the county website
Neighborhood: 44147
Nearby homes
- $669,9004 bd4 ba3.9k sqft465 Wilmington Dr, Broadview Heights, OH 44147For Sale

- $607,0004 bd2 ba3.5k sqft481 Wilmington Dr, Broadview Heights, OH 44147Off Market
- $526,6004 bd3 ba2.6k sqft2090 Fordham Ln, Broadview Heights, OH 44147Off Market
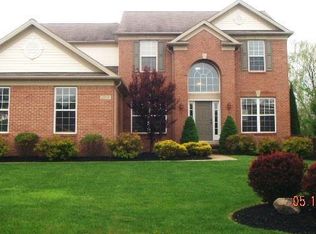
- $449,4004 bd2 ba2.1k sqft2095 Nettleton Ln, Broadview Heights, OH 44147Off Market
- $408,4003 bd3 ba1.8k sqft2121 Nettleton Ln, Broadview Heights, OH 44147Off Market
- $577,7004 bd2 ba3.4k sqft489 Wilmington Dr, Broadview Heights, OH 44147Off Market
- $553,1004 bd3 ba2.9k sqft470 Wilmington Dr, Broadview Heights, OH 44147Off Market
- $553,2004 bd4 ba2.9k sqft2170 Fordham Ln, Broadview Heights, OH 44147Off Market
Nearby schools
GreatSchools rating
- 9/10North Royalton Elementary SchoolGrades: PK-4Distance: 3.1 mi
- 8/10North Royalton Middle SchoolGrades: 5-8Distance: 3.8 mi
- 8/10North Royalton High SchoolGrades: 9-12Distance: 3.7 mi
Schools provided by the listing agent
- District: North Royalton CSD - 1821
Source: MLS Now. This data may not be complete. We recommend contacting the local school district to confirm school assignments for this home.
Get a cash offer in 3 minutes
Find out how much your home could sell for in as little as 3 minutes with a no-obligation cash offer.
Estimated market value
$575,100
Get a cash offer in 3 minutes
Find out how much your home could sell for in as little as 3 minutes with a no-obligation cash offer.
Estimated market value
$575,100
- Ohio
- Cuyahoga County
- Broadview Heights
- 44147
- 473 Wilmington Dr
Nearby cities
Nearby zip codes
Other Broadview Heights Topics
- Apartments for Rent in 44147
- Houses for Sale in 44147
- Houses for Rent in 44147
- 44147 Real Estate
- Broadview Heights Condos
- Houses for Sale in Broadview Heights
- Newest Listings in Broadview Heights
- Broadview Heights Home Values
- Broadview Heights Real Estate Agents
- Broadview Heights Refinance
- Broadview Heights Mortgage Rates
