Welcome home to 465 Wilmington Dr.! One of the larger homes in the development with 3,622 sqft ABOVE GRADE! And 1,897 below grade! This beautiful Colonial also sits on one of the larger lots, offering an incredible amount of space both inside and out! The grand two-story foyer with beautiful multi-access staircase welcomes you inside, with a formal sitting room to the left and spacious dining room to the right! Continue down the hall to a convenient half bath and private office with French doors. The stunning two-story great room features soaring ceilings, a gas fireplace, and beautiful natural light! With this open-concept layout, you flow right into the spacious eat-in kitchen with an abundance of cabinets and counter space, all appliances staying, and overlooks the large morning room featuring a custom built-in buffet. This is the perfect space to host family and friends, with easy access to the beautiful yard and back deck! Back through the kitchen, you’ll find the laundry room with washer and dryer staying, plus custom built-in mudroom storage leading into the large three-car garage! Upstairs, a catwalk overlooks the two-story great room and leads to four spacious bedrooms, including two connected by a Jack-and-Jill bath, another with a private en-suite bath and its own full walk-in closet, and last but not least...the most incredible primary suite! Featuring vaulted ceilings, two HUGE walk-in closets, a private bathroom, separate shower, and Jacuzzi tub, you’ll never want to leave! But wait, there is more! The basement offers 1,897 sqft of additional space, is partially finished, and is already plumbed for a full bath...ready for your vision! Roof and siding were replaced in 2022 and the furnace was replaced in 2025, fresh paint, with several additional updates throughout. Enjoy the expansive yard, deck, three-car garage, pool, walking trails, park and all the amazing amenities this wonderful community has to offer! Schedule your private tour today!
Active
$669,900
465 Wilmington Dr, Broadview Heights, OH 44147
4beds
3,922sqft
Single Family Residence
Built in 2004
0.4 Acres Lot
$-- Zestimate®
$171/sqft
$42/mo HOA
What's special
Gas fireplaceFour spacious bedroomsOpen-concept layoutThree-car garageBeautiful natural lightLarge three-car garageAll appliances staying
- 4 days |
- 1,138 |
- 54 |
Likely to sell faster than
Zillow last checked:
Listing updated:
Listed by:
Ashley N Martin 440-539-3982 ashleymartinrealtor@gmail.com,
Carleton Realty, LLC.
Source: MLS Now,MLS#: 5236535 Originating MLS: Guernsey-Muskingum Valley Association of REALTORS
Originating MLS: Guernsey-Muskingum Valley Association of REALTORSFacts & features
Interior
Bedrooms & bathrooms
- Bedrooms: 4
- Bathrooms: 4
- Full bathrooms: 3
- 1/2 bathrooms: 1
- Main level bathrooms: 1
Primary bedroom
- Description: Flooring: Carpet
- Level: Second
- Dimensions: 17 x 15
Bedroom
- Description: Flooring: Carpet
- Level: Second
- Dimensions: 13 x 12
Bedroom
- Description: Flooring: Carpet
- Level: Second
- Dimensions: 13 x 12
Primary bathroom
- Level: Second
- Dimensions: ND x ND
Bathroom
- Description: Flooring: Hardwood
- Level: First
- Dimensions: ND x ND
Bathroom
- Description: Flooring: Laminate
- Level: Second
- Dimensions: ND x ND
Other
- Description: Flooring: Carpet
- Level: Second
- Dimensions: 14 x 11
Dining room
- Description: Flooring: Carpet
- Level: First
- Dimensions: 13 x 11
Eat in kitchen
- Description: Flooring: Hardwood
- Level: First
- Dimensions: 18 x 18
Entry foyer
- Description: Flooring: Hardwood
- Level: First
- Dimensions: ND x ND
Great room
- Description: Flooring: Carpet
- Level: First
- Dimensions: 24 x 15
Laundry
- Level: First
- Dimensions: 10 x 6
Living room
- Description: Flooring: Carpet
- Level: First
- Dimensions: 13 x 13
Mud room
- Description: Flooring: Hardwood
- Level: First
- Dimensions: ND x ND
Office
- Description: Flooring: Carpet
- Level: First
- Dimensions: ND x ND
Recreation
- Description: Flooring: Carpet
- Level: Basement
- Dimensions: ND x ND
Sitting room
- Description: Flooring: Hardwood
- Level: First
- Dimensions: 18 x 11
Utility room
- Level: Basement
- Dimensions: ND x ND
Heating
- Forced Air
Cooling
- Central Air
Appliances
- Included: Dishwasher, Humidifier, Microwave, Range, Refrigerator, Washer
- Laundry: Main Level, Laundry Room
Features
- Basement: Full,Concrete,Partially Finished,Storage Space,Sump Pump
- Number of fireplaces: 1
- Fireplace features: Family Room
Interior area
- Total structure area: 3,922
- Total interior livable area: 3,922 sqft
- Finished area above ground: 3,622
- Finished area below ground: 300
Video & virtual tour
Property
Parking
- Total spaces: 3
- Parking features: Attached, Garage
- Attached garage spaces: 3
Features
- Levels: Two
- Stories: 2
- Patio & porch: Deck
- Pool features: Community
Lot
- Size: 0.4 Acres
Details
- Parcel number: 58525054
Construction
Type & style
- Home type: SingleFamily
- Architectural style: Colonial
- Property subtype: Single Family Residence
Materials
- Brick, Vinyl Siding
- Roof: Asphalt
Condition
- Year built: 2004
Utilities & green energy
- Sewer: Public Sewer
- Water: Public
Community & HOA
Community
- Features: Clubhouse, Playground, Park, Pool, Sidewalks
- Subdivision: New Hampton Ph 07
HOA
- Has HOA: Yes
- Services included: Common Area Maintenance, Pool(s), Recreation Facilities, Reserve Fund
- HOA fee: $500 annually
- HOA name: New Hampton Master Association
Location
- Region: Broadview Heights
Financial & listing details
- Price per square foot: $171/sqft
- Tax assessed value: $526,300
- Annual tax amount: $10,942
- Date on market: 8/14/2026
- Cumulative days on market: 5 days
- Listing terms: Cash,Conventional,FHA,VA Loan
Estimated market value
Not available
Estimated sales range
Not available
Not available
Price history
| Date | Event | Price |
|---|---|---|
| 8/14/2026 | Listed for sale | $669,900+93.1%$171/sqft |
Source:  MLS Now #5236535 Report a problem MLS Now #5236535 Report a problem | ||
| 3/3/2014 | Sold | $347,000$88/sqft |
Source: Public Record Report a problem | ||
| 9/18/2013 | Sold | $347,000-0.6%$88/sqft |
Source: MLS Now #3383375 Report a problem | ||
| 8/10/2013 | Pending sale | $349,000$89/sqft |
Source: Russell Real Estate Services #3383375 Report a problem | ||
| 7/27/2013 | Price change | $349,000-2.8%$89/sqft |
Source: Russell Real Estate Services #3383375 Report a problem | ||
| 5/29/2013 | Price change | $359,000-1.6%$92/sqft |
Source: Russell Real Estate Services #3383375 Report a problem | ||
| 3/18/2013 | Price change | $365,000-3.7%$93/sqft |
Source: Russell Real Estate Services #3383375 Report a problem | ||
| 2/19/2013 | Listed for sale | $378,900+7.1%$97/sqft |
Source: Russell Real Estate Services #3383375 Report a problem | ||
| 12/10/2004 | Sold | $353,795$90/sqft |
Source: Public Record Report a problem | ||
Public tax history
| Year | Property taxes | Tax assessment |
|---|---|---|
| 2025 | $10,942 -5.6% | $184,210 |
| 2024 | $11,590 +6.5% | $184,210 +14.7% |
| 2023 | $10,886 +0.6% | $160,550 |
| 2022 | $10,817 -1.6% | $160,550 |
| 2021 | $10,991 +8.1% | $160,550 +13% |
| 2020 | $10,170 +2.8% | $142,070 +0% |
| 2019 | $9,893 -2.1% | $142,060 0% |
| 2018 | $10,109 +6.3% | $142,070 +9.7% |
| 2017 | $9,511 +4.9% | $129,510 |
| 2016 | $9,071 | $129,510 |
| 2015 | $9,071 -31.2% | $129,510 +2% |
| 2014 | $13,175 +57.4% | $126,950 |
| 2013 | $8,372 +2% | $126,950 |
| 2012 | $8,208 +922.7% | $126,950 0% |
| 2011 | $803 -90% | $126,990 |
| 2010 | $8,040 +910.9% | $126,990 |
| 2009 | $795 -89.4% | $126,990 -7% |
| 2008 | $7,537 +4.1% | $136,540 |
| 2007 | $7,241 -0.3% | $136,540 |
| 2006 | $7,265 -2.1% | $136,540 +3.1% |
| 2005 | $7,417 +298.5% | $132,410 +298.2% |
| 2004 | $1,861 | $33,250 |
Find assessor info on the county website
Monthly payment
Est. payment
Payment breakdown
Explore the cost of this home by adjusting the details. Changes won't be saved.Climate risks
Neighborhood: 44147
Nearby schools
GreatSchools rating
- 9/10North Royalton Elementary SchoolGrades: PK-4Distance: 3.1 mi
- 8/10North Royalton Middle SchoolGrades: 5-8Distance: 3.8 mi
- 8/10North Royalton High SchoolGrades: 9-12Distance: 3.7 mi
Schools provided by the listing agent
- District: North Royalton CSD - 1821
Source: MLS Now. This data may not be complete. We recommend contacting the local school district to confirm school assignments for this home.
- $575,0004 bd3 ba4.4k sqft473 Wilmington Dr, Broadview Heights, OH 44147Sold

- $526,6004 bd3 ba2.6k sqft2090 Fordham Ln, Broadview Heights, OH 44147Off Market
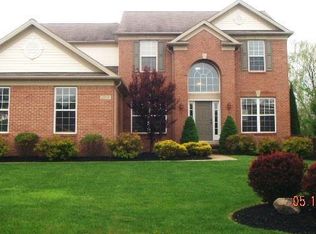
- $565,4004 bd2 ba2.6k sqft2009 Fordham Ln, Broadview Heights, OH 44147Off Market

- $553,0004 bd2 ba2.8k sqft462 Wilmington Dr, Broadview Heights, OH 44147Off Market
- $607,0004 bd2 ba3.5k sqft481 Wilmington Dr, Broadview Heights, OH 44147Off Market
- $550,9004 bd3 ba2.8k sqft2011 Fordham Ln, Broadview Heights, OH 44147Off Market
- $536,8004 bd3 ba2.7k sqft454 Wilmington Dr, Broadview Heights, OH 44147Off Market
- $555,6004 bd4 ba2.9k sqft2170 Fordham Ln, Broadview Heights, OH 44147Off Market
A local agent can set up tours, give advice and negotiate with sellers.
Similar homes
- $748,0004 bd5 ba4k sqft2834 Brooks Ct, Broadview Heights, OH 44147For Sale
 MLS ID #5237323, Darlene K Barnes, Howard Hanna. MLS Now
 - $519,9004 bd4 ba2.6k sqft1127 Fireside Trl, Broadview Heights, OH 44147For Sale
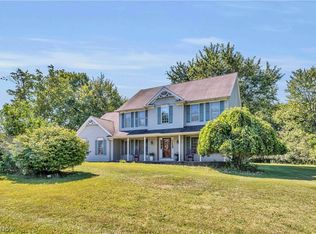 MLS ID #5235803, Kyle Cutler, EXP Realty, LLC.. MLS Now
 - $445,0004 bd3 ba2.2k sqft3800 Russett Dr, Broadview Heights, OH 44147For Sale
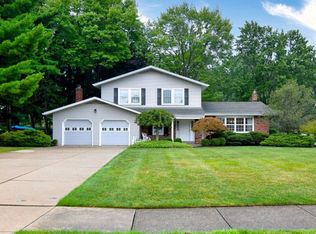 MLS ID #5236293, Anne M Harmody, Howard Hanna. MLS Now
 - $499,9004 bd3 ba2.7k sqft4330 Boston Rd, Brecksville, OH 44141For Sale
 MLS ID #5234703, Cheryl Schroer, RE/MAX Above & Beyond. MLS Now
 - $650,0004 bd4 ba3.9k sqft5229 Waterbridge Dr, North Royalton, OH 44133For SaleMLS ID #5230226, Stephen S Crea, Assad & Crea Realty Group. MLS Now
- $499,5004 bd4 ba3.1k sqft3805 Laurel Glenn Dr, Broadview Heights, OH 44147For SaleMLS ID #5232697, Joan Elflein, Ohio Broker Direct. MLS Now
- $824,5004 bd4 ba5.5k sqft8851 Spring Valley Dr, Broadview Heights, OH 44147For SaleMLS ID #5222477, Kelly Mahoney, The Agency Cleveland Northcoast. MLS Now
- $624,9004 bd4 ba3.5k sqft10203 Forestwood Ln, North Royalton, OH 44133For SaleMLS ID #5235112, Sylvia Incorvaia, EXP Realty, LLC.. MLS Now
- $795,9004 bd4 ba4k sqft9445 Barr Rd, Brecksville, OH 44141For SaleMLS ID #5229067, Suzanne Tierney, Harmony Homes Realty. MLS Now
- $450,0004 bd3 ba2.7k sqft2723 Sexton Ct, Broadview Heights, OH 44147For SaleMLS ID #5229860, Sylvia Incorvaia, EXP Realty, LLC.. MLS Now
- $489,9004 bd4 ba4.1k sqft3350 Wallings Rd, North Royalton, OH 44133For SaleMLS ID #5235024, Anthony R Latina, RE/MAX Crossroads Properties. MLS Now
- $529,9004 bd3 ba4k sqft6672 Beverly May Dr, Independence, OH 44131For SaleMLS ID #5236668, Brian G Hawkins, CENTURY 21 DePiero & Associates, Inc.. MLS Now
- $674,9004 bd3 ba3.1k sqft1720 Hinckley Hills Rd, Hinckley, OH 44233For SaleMLS ID #5211962, Lynda M Bowers, ProEdge Realty, LLC.. MLS Now
- $350,0004 bd2 ba1.9k sqft3665 Russett Dr, Broadview Heights, OH 44147For SaleMLS ID #5232064, Chad Haidet, Real of Ohio. MLS Now
- $825,0004 bd3 ba3.3k sqft5046 Alger Rd, Richfield, OH 44286For SaleMLS ID #5219132, Alison M Baranek, Berkshire Hathaway HomeServices Stouffer Realty. MLS Now
- $799,0004 bd4 ba5.3k sqft10124 Barr Rd, Brecksville, OH 44141For SaleMLS ID #5218518, Antonio Biasiotta, Keller Williams Elevate. MLS Now
- $699,9004 bd6 ba5k sqft9447 Lindberg Dr, North Royalton, OH 44133For SaleMLS ID #5161503, Andrey Merva, Real of Ohio. MLS Now
- $460,0004 bd3 ba2k sqft1835 Hickory Ln, Broadview Heights, OH 44147For SaleMLS ID #5217949, Allie S Mazina, Local-n-Global Realty. MLS Now
- $875,0004 bd4 ba3.5k sqft6567 Queens Way, Brecksville, OH 44141For SaleMLS ID #5235078, Mariya C Falberg, Local-n-Global Realty. MLS Now
- $725,0005 bd3 ba4.5k sqft2547 Canyon Creek Dr, Hinckley, OH 44233For SaleMLS ID #5232714, Dubravka Vidic, Howard Hanna. MLS Now
