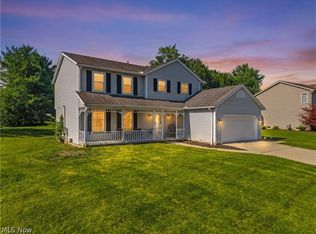
Rare opportunity to own a spacious 4-bedroom, 4-bath Colonial in the highly sought-after Macintosh Farms neighborhood of Broadview Heights! Situated on an impressive .85-acre lot, this home offers the perfect combination of space, privacy, and potential. The inviting first-floor layout features a dedicated office, a convenient half bath, and a spacious kitchen with granite countertops that flows seamlessly into the living room, creating a great space for everyday living and entertaining. Upstairs, you’ll find four generously sized bedrooms and two full bathrooms, providing plenty of room for family and guests. The basement offers the entire footprint of the home, along with an additional half bath, and is ready to be finished to suit your needs. Create additional living space, a recreation room, home gym, theater, or whatever your vision may be. With a desirable location, expansive lot, flexible floor plan, and incredible potential, 1127 Fireside Trail is an opportunity you won’t want to miss!
Contingent
Price cut: $20K (10/1)
$429,900
1127 Fireside Trl, Broadview Heights, OH 44147
4beds
2,654sqft
Single Family Residence
Built in 1996
0.85 Acres Lot
$-- Zestimate®
$162/sqft
$55/mo HOA
What's special
Flexible floor planInviting first-floor layoutDedicated officeFour generously sized bedroomsConvenient half bathExpansive lot
- 68 days
- 2,614
- 152
Likely to sell faster than
Zillow last checked:
Listing updated:
Listed by:
Kyle Cutler 440-378-7191 kyle@cutlerproperties.com,
EXP Realty, LLC.
Source: MLS Now,MLS#: 5235803 Originating MLS: Akron Cleveland Association of REALTORS
Originating MLS: Akron Cleveland Association of REALTORSFacts & features
Interior
Bedrooms & bathrooms
- Bedrooms: 4
- Bathrooms: 4
- Full bathrooms: 2
- 1/2 bathrooms: 2
- Main level bathrooms: 1
Heating
- Forced Air, Gas
Cooling
- Central Air
Appliances
- Included: Dishwasher, Disposal, Microwave, Range, Refrigerator
Features
- Basement: Partially Finished
- Number of fireplaces: 1
Interior area
- Total structure area: 2,654
- Total interior livable area: 2,654 sqft
- Finished area above ground: 2,654
Video & virtual tour
Property
Parking
- Total spaces: 2
- Parking features: Attached, Garage
- Attached garage spaces: 2
Features
- Levels: Two
- Stories: 2
- Patio & porch: Front Porch, Patio
Lot
- Size: 0.85 Acres
Details
- Additional structures: Shed(s)
- Parcel number: 58508073
Construction
Type & style
- Home type: SingleFamily
- Architectural style: Colonial
- Property subtype: Single Family Residence
Materials
- Vinyl Siding
- Roof: Asphalt
Condition
- Year built: 1996
Utilities & green energy
- Sewer: Public Sewer
- Water: Public
Community & HOA
Community
- Subdivision: Macintosh Farms
HOA
- Has HOA: Yes
- Services included: Association Management, Common Area Maintenance, Maintenance Grounds, Pool(s), Recreation Facilities, Reserve Fund
- HOA fee: $55 monthly
- HOA name: Macintosh Farms
Location
- Region: Broadview Heights
Financial & listing details
- Price per square foot: $162/sqft
- Tax assessed value: $508,500
- Annual tax amount: $10,572
- Date on market: 8/13/2026
- Cumulative days on market: 68 days
Estimated market value
Not available
Estimated sales range
Not available
Not available
Price history
| Date | Event | Price |
|---|---|---|
| 10/7/2026 | Contingent | $429,900$162/sqft |
Source: eXp Realty #5235803 Report a problem | ||
| 10/1/2026 | Price change | $429,900-4.4%$162/sqft |
Source:  MLS Now #5235803 Report a problem MLS Now #5235803 Report a problem | ||
| 9/17/2026 | Price change | $449,900-6.3%$170/sqft |
Source: MLS Now #5235803 Report a problem | ||
| 9/12/2026 | Price change | $479,900-4%$181/sqft |
Source: MLS Now #5235803 Report a problem | ||
| 9/2/2026 | Price change | $499,900-3.8%$188/sqft |
Source: MLS Now #5235803 Report a problem | ||
| 8/13/2026 | Listed for sale | $519,900+100%$196/sqft |
Source: MLS Now #5235803 Report a problem | ||
| 10/4/1996 | Sold | $260,000$98/sqft |
Source: Public Record Report a problem | ||
Public tax history
| Year | Property taxes | Tax assessment |
|---|---|---|
| 2025 | $10,572 -5.6% | $177,980 |
| 2024 | $11,198 +29.6% | $177,980 +39.7% |
| 2023 | $8,639 +0.6% | $127,400 |
| 2022 | $8,584 -1.6% | $127,400 |
| 2021 | $8,723 +3.3% | $127,400 +8% |
| 2020 | $8,446 +2.8% | $117,990 +0% |
| 2019 | $8,216 -1.1% | $117,980 0% |
| 2018 | $8,307 +3.9% | $117,990 +9.7% |
| 2017 | $7,994 +5.6% | $107,560 |
| 2016 | $7,572 | $107,560 |
| 2015 | $7,572 +10.2% | $107,560 +7% |
| 2014 | $6,868 -1.3% | $100,530 |
| 2013 | $6,959 +3.1% | $100,530 |
| 2012 | $6,752 +2.7% | $100,530 +0.4% |
| 2011 | $6,575 -0.2% | $100,100 |
| 2010 | $6,587 +1.1% | $100,100 |
| 2009 | $6,516 +5.5% | $100,100 -7% |
| 2008 | $6,179 +1.1% | $107,630 |
| 2007 | $6,113 -0.3% | $107,630 |
| 2006 | $6,132 +6.5% | $107,630 +9.3% |
| 2005 | $5,757 +0.1% | $98,460 |
| 2004 | $5,753 +6.2% | $98,460 |
| 2003 | $5,415 +5.8% | $98,460 +7% |
| 2002 | $5,118 -36.2% | $92,020 |
| 2001 | $8,024 -0.6% | $92,020 |
| 2000 | $8,070 | $92,020 |
Find assessor info on the county website
Monthly payment
Est. payment
Payment breakdown
Explore the cost of this home by adjusting the details. Changes won't be saved.Climate risks
Neighborhood: 44147
Nearby schools
Schools provided by the listing agent
- District: North Royalton CSD - 1821
Source: MLS Now. This data may not be complete. We recommend contacting the local school district to confirm school assignments for this home.
- $527,2004 bd2 ba2.4k sqft1121 Fireside Trl #47, Broadview Heights, OH 44147Off Market
- $692,2004 bd2 ba3k sqft1049 Orchard Ln, Broadview Heights, OH 44147Off Market
- $586,6003 bd2 ba3k sqft1051 Orchard Ln, Broadview Heights, OH 44147Off Market
- $545,7004 bd2 ba2.5k sqft1235 Arlet Ct, Broadview Heights, OH 44147Off Market
Similar homes
- $444,9004 bd3 ba2.7k sqft2723 Sexton Ct, Broadview Heights, OH 44147For Sale
 MLS ID #5229860, Sylvia Incorvaia, EXP Realty, LLC.. MLS Now
 - $399,0004 bd4 ba3.2k sqft7550 Beverly Dr, Independence, OH 44131For Sale
 MLS ID #5239377, Marlene Bloomfield, Berkshire Hathaway HomeServices Professional Realty. MLS Now
 - $429,0004 bd3 ba2.1k sqft5714 Emerald Lakes Dr, Medina, OH 44256For Sale
 MLS ID #5254006, Laurie Chervenic, Keller Williams Chervenic Rlty. MLS Now
 - $435,0004 bd3 ba2.1k sqft3440 Burrwood Dr, Richfield, OH 44286For Sale
 MLS ID #5221416, Carly M Sablotny, Keller Williams Living. MLS Now
