Welcome to 3440 Burrwood Drive, a beautifully updated 4-bedroom, 2.5-bath colonial in the desirable Richfield Hills neighborhood within the highly acclaimed Revere School District. Situated on nearly half an acre, this move-in-ready home offers over 2,100 square feet of living space, thoughtful updates throughout, and exceptional curb appeal.
An inviting covered front porch welcomes you inside, where fresh paint and brand-new windows create a bright, modern feel while providing energy efficiency and abundant natural light. The spacious living room flows into the formal dining room, creating an ideal setting for gatherings and everyday living.
The kitchen has been refreshed with brand-new countertops and three new appliances, offering both style and functionality. Just off the kitchen, the family room features a cozy fireplace and opens directly to the brand-new deck overlooking the large backyard—perfect for entertaining, gardening, or relaxing outdoors. A convenient first-floor laundry room and half bath complete the main level.
Upstairs, you'll find four generously sized bedrooms, including an owner's suite with an updated en-suite bath featuring a new shower and vanity. The full basement offers abundant storage and potential for future living space, a home gym, or recreation area. Additional highlights include a freshly painted garage floor and attached two-car garage.
Ideally located just minutes from Cuyahoga Valley National Park and the Cuyahoga Valley Scenic Railroad, residents enjoy easy access to hiking, biking, and year-round outdoor recreation. Richfield's small-town charm, local parks, community events, and convenient access to I-77, I-271, and the Ohio Turnpike make this an exceptional place to call home.
Combining space, comfort, modern updates, and a prime location, this beautifully maintained home is one you won't want to miss. Schedule your private showing today. APHW Home Warranty Included!
Active
Price cut: $15K (8/19)
$450,000
3440 Burrwood Dr, Richfield, OH 44286
4beds
2,189sqft
Single Family Residence
Built in 1988
0.47 Acres Lot
$-- Zestimate®
$206/sqft
$-- HOA
What's special
- 69 days
- 1,696
- 83
Zillow last checked:
Listing updated:
Listed by:
Carly M Sablotny 440-521-1704 carlysablotnyrealtor@gmail.com,
Keller Williams Living
Source: MLS Now,MLS#: 5221416 Originating MLS: Akron Cleveland Association of REALTORS
Originating MLS: Akron Cleveland Association of REALTORSFacts & features
Interior
Bedrooms & bathrooms
- Bedrooms: 4
- Bathrooms: 3
- Full bathrooms: 2
- 1/2 bathrooms: 1
- Main level bathrooms: 1
Primary bedroom
- Description: Flooring: Carpet
- Features: Window Treatments
- Level: Second
- Dimensions: 9.9 x 27.1
Bedroom
- Description: Flooring: Carpet
- Features: Window Treatments
- Level: Second
- Dimensions: 11.11 x 8.4
Bedroom
- Description: Flooring: Carpet
- Features: Window Treatments
- Level: Second
- Dimensions: 12.3 x 13.5
Bedroom
- Description: Flooring: Carpet
- Features: Window Treatments
- Level: Second
- Dimensions: 15.4 x 13.2
Primary bathroom
- Description: Flooring: Carpet
- Features: Window Treatments
- Level: Second
- Dimensions: 13.4 x 7.9
Dining room
- Description: Flooring: Carpet
- Features: Window Treatments
- Level: First
- Dimensions: 11.5 x 10.11
Family room
- Description: Flooring: Carpet
- Features: Fireplace, Window Treatments
- Level: First
- Dimensions: 17.6 x 13.2
Kitchen
- Description: Flooring: Luxury Vinyl Tile
- Level: First
- Dimensions: 9.1 x 10.11
Laundry
- Level: First
- Dimensions: 9.6 x 6.9
Living room
- Description: Flooring: Carpet
- Features: Window Treatments
- Level: First
- Dimensions: 17.1 x 14.2
Heating
- Gas
Cooling
- Central Air
Appliances
- Included: Dryer, Dishwasher, Range, Refrigerator, Washer
Features
- Wet Bar
- Basement: Full,Unfinished
- Number of fireplaces: 1
- Fireplace features: Family Room
Interior area
- Total structure area: 2,189
- Total interior livable area: 2,189 sqft
- Finished area above ground: 2,189
Video & virtual tour
Property
Parking
- Total spaces: 2
- Parking features: Attached, Garage, Paved
- Attached garage spaces: 2
Features
- Levels: Two
- Stories: 2
- Patio & porch: Deck, Porch
Lot
- Size: 0.47 Acres
Details
- Parcel number: 5001782
- Special conditions: Estate
Construction
Type & style
- Home type: SingleFamily
- Architectural style: Colonial
- Property subtype: Single Family Residence
Materials
- Vinyl Siding
- Roof: Asphalt,Fiberglass
Condition
- Year built: 1988
Details
- Warranty included: Yes
Utilities & green energy
- Sewer: Public Sewer
- Water: Public
Community & HOA
Community
- Subdivision: Richfield Hills
HOA
- Has HOA: No
Location
- Region: Richfield
Financial & listing details
- Price per square foot: $206/sqft
- Tax assessed value: $315,320
- Annual tax amount: $6,186
- Date on market: 6/24/2026
- Cumulative days on market: 70 days
- Listing terms: Cash,Conventional,FHA,VA Loan
Estimated market value
Not available
Estimated sales range
Not available
Not available
Price history
| Date | Event | Price |
|---|---|---|
| 8/19/2026 | Price change | $450,000-3.2%$206/sqft |
Source:  MLS Now #5221416 Report a problem MLS Now #5221416 Report a problem | ||
| 6/24/2026 | Listed for sale | $465,000+116.8%$212/sqft |
Source: MLS Now #5221416 Report a problem | ||
| 10/4/2000 | Sold | $214,500+116.7%$98/sqft |
Source: Public Record Report a problem | ||
| 10/15/1999 | Sold | $99,000-38.9%$45/sqft |
Source: Public Record Report a problem | ||
| 5/24/1991 | Sold | $162,000$74/sqft |
Source: MLS Now #434886 Report a problem | ||
Public tax history
| Year | Property taxes | Tax assessment |
|---|---|---|
| 2025 | $6,186 +2% | $110,360 |
| 2024 | $6,066 +5.8% | $110,360 |
| 2023 | $5,731 +37.1% | $110,360 +31.9% |
| 2022 | $4,181 -0.1% | $83,678 |
| 2021 | $4,183 | $83,678 |
| 2020 | -- | $83,678 +4.2% |
| 2019 | $6,457 +56.1% | $80,311 +0% |
| 2018 | $4,136 +1.3% | $80,310 |
| 2017 | $4,081 | $80,310 +3.3% |
| 2016 | $4,081 | $77,760 |
| 2015 | $4,081 +0.7% | $77,760 |
| 2014 | $4,053 +2.9% | $77,760 -1.9% |
| 2013 | $3,941 -0.3% | $79,250 |
| 2012 | $3,951 +2.9% | $79,250 0% |
| 2011 | $3,839 +10.7% | $79,254 -4.2% |
| 2010 | $3,467 | $82,747 |
| 2009 | -- | $82,747 |
| 2008 | $3,463 +3.9% | $82,747 +0.9% |
| 2007 | $3,331 +0.6% | $82,041 |
| 2006 | $3,312 +5% | $82,041 |
| 2005 | $3,156 | $82,041 +6.4% |
| 2004 | -- | $77,092 |
| 2003 | $3,062 +0.3% | $77,092 |
| 2002 | $3,053 -3.5% | $77,092 +6.2% |
| 2001 | $3,163 +9.8% | $72,601 |
| 2000 | $2,881 | $72,601 |
Find assessor info on the county website
Monthly payment
Est. payment
Payment breakdown
Explore the cost of this home by adjusting the details. Changes won't be saved.Climate risks
Neighborhood: 44286
Nearby schools
Schools provided by the listing agent
- District: Revere LSD - 7712
Source: MLS Now. This data may not be complete. We recommend contacting the local school district to confirm school assignments for this home.
- $420,0004 bd2 ba2.1k sqft3450 Burrwood Dr, Richfield, OH 44286Off Market
- $335,0003 bd2 ba1.8k sqft3830 Sawbridge Dr, Richfield, OH 44286Sold
- $201,8002 bd3 ba1.8k sqft3850 Sawbridge Dr UNIT 24, Richfield, OH 44286Off Market
- $200,7002 bd2 ba1.8k sqft3850 Sawbridge Dr UNIT 22, Richfield, OH 44286Off Market
Similar homes
- $499,9004 bd3 ba2.7k sqft4330 Boston Rd, Brecksville, OH 44141For Sale
 MLS ID #5234703, Cheryl Schroer, RE/MAX Above & Beyond. MLS Now
 - $414,9004 bd3 ba2.1k sqft4587 Edgewater Dr, Stow, OH 44224For Sale
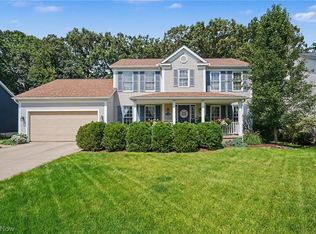 MLS ID #5214718, Mary A Markulis, The Agency Cleveland Northcoast. MLS Now
 - $429,9004 bd3 ba2.8k sqft2885 Valley Rd, Cuyahoga Falls, OH 44223For Sale
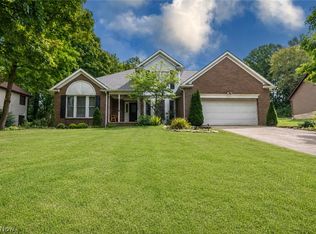 MLS ID #5237934, Jenny Duncan, Keller Williams Elevate. MLS Now
 - $469,9004 bd4 ba3k sqft2170 Dow Dr, Akron, OH 44313For Sale
 MLS ID #5232769, Christopher Trivisonno, Keller Williams Living. MLS Now
