One of the largest homes in Montville Farms, this custom-built Medina home offers more than 2,700 square feet above grade, exceptional updates, and room to grow. Set on a larger, flat lot with a fully fenced backyard and no HOA, it provides plenty of space for children, pets, entertaining, or relaxing outdoors.
The spectacular 2023 luxury kitchen features a 36-inch GE Monogram dual-fuel range, GE Café and Flex-Zone appliances, composite quartz countertops, a Kohler farmhouse sink with touch faucet, lighted pantry with pullout shelving, and a coffee bar/butler’s pantry with beverage refrigerator. New bay windows add natural light, while French doors open to the gazebo-covered deck.
The main floor features soaring ceilings, a family room with wood-burning fireplace, formal dining room with tray ceiling, separate living room or den with pocket doors, private office, and first-floor laundry.
Upstairs, brand-new carpeting leads to the vaulted owner’s suite with a large walk-in closet, newly tiled shower, and motorized Levolor blinds in the bedroom and bathroom.
The mostly unfinished basement offers nearly 1,200 square feet of future living space and already includes a finished full bathroom—ideal for a recreation room, theater, gym, guest space, or additional living area.
Smart-home features include a video doorbell, thermostat, light switches, and motorized blinds. LED lighting throughout keeps the home bright while reducing energy costs.
Additional highlights include an oversized garage, updated roof, high-efficiency HVAC, newer hot water heater, whole-house water filtration, custom closet systems, and numerous thoughtful upgrades.
Compare homes in this price range and you will quickly appreciate the combination of above-grade space, luxury updates, privacy, smart-home convenience, and future potential that sets this home apart.
Active
Price cut: $4K (7/29)
$545,000
1238 Ty Dr, Medina, OH 44256
4beds
2,941sqft
:
Get pre-qualified$3,699/mo
Single Family Residence
Built in 1997
0.45 Acres Lot
$-- Zestimate®
$185/sqft
$-- HOA
What's special
Private officeOversized garageFirst-floor laundrySoaring ceilingsLed lighting throughoutComposite quartz countertopsLarger flat lot
- 51 days |
- 990 |
- 25 |
Zillow last checked:
Listing updated:
Listed by:
Frank F Ruma 440-212-5626 frankruma@kw.com,
Keller Williams Elevate,
Robert Rosser 330-419-0420,
Keller Williams Elevate
Source: MLS Now,MLS#: 5218950 Originating MLS: Akron Cleveland Association of REALTORS
Originating MLS: Akron Cleveland Association of REALTORSFacts & features
Interior
Bedrooms & bathrooms
- Bedrooms: 4
- Bathrooms: 4
- Full bathrooms: 3
- 1/2 bathrooms: 1
- Main level bathrooms: 1
Primary bedroom
- Description: Flooring: Carpet
- Features: Tray Ceiling(s), Window Treatments
- Level: Second
- Dimensions: 13.11 x 15.1
Bedroom
- Description: Flooring: Carpet,Luxury Vinyl Tile
- Features: Window Treatments
- Level: Second
- Dimensions: 13 x 10.7
Bedroom
- Description: Flooring: Carpet
- Features: Window Treatments
- Level: Second
- Dimensions: 12 x 12.4
Bedroom
- Description: Flooring: Carpet
- Features: Window Treatments
- Level: Second
- Dimensions: 12 x 10.11
Bedroom
- Description: Flooring: Carpet
- Features: Window Treatments
- Level: Second
- Dimensions: 12 x 12.4
Bathroom
- Description: Shared / Hall Bath,Flooring: Luxury Vinyl Tile
- Level: Second
- Dimensions: 12.4 x 9
Bathroom
- Description: Flooring: Luxury Vinyl Tile
- Level: Basement
- Dimensions: 6.4 x 11.6
Dining room
- Description: Flooring: Wood
- Features: Tray Ceiling(s), Window Treatments
- Level: First
- Dimensions: 13 x 12.5
Eat in kitchen
- Description: renovated (~2 years ago), stainless steel appliances, large island, French doors leading to a large deck,Flooring: Wood
- Features: Tray Ceiling(s), Bar, Window Treatments
- Level: First
- Dimensions: 16.6 x 23.8
Family room
- Description: Flooring: Carpet
- Features: Fireplace, Window Treatments
- Level: First
- Dimensions: 15 x 19.9
Laundry
- Description: Separate room on the main floor,Flooring: Luxury Vinyl Tile
- Features: Window Treatments
- Level: First
- Dimensions: 7.1 x 7.8
Living room
- Description: Flooring: Carpet
- Features: Window Treatments
- Level: First
- Dimensions: 12 x 12.5
Office
- Description: Flooring: Luxury Vinyl Tile
- Features: Window Treatments
- Level: First
- Dimensions: 19.11 x 11.3
Heating
- Forced Air, Fireplace(s), Gas
Cooling
- Central Air
Appliances
- Included: Dryer, Dishwasher, Disposal, Microwave, Range, Refrigerator, Washer
- Laundry: Main Level
Features
- Kitchen Island, Open Floorplan, Pantry, Smart Home, Soaking Tub, Smart Thermostat, Natural Woodwork, Walk-In Closet(s)
- Basement: Full,Partial,Partially Finished
- Number of fireplaces: 1
- Fireplace features: Family Room, Gas, Wood Burning
Interior area
- Total structure area: 2,941
- Total interior livable area: 2,941 sqft
- Finished area above ground: 2,741
- Finished area below ground: 200
Video & virtual tour
Property
Parking
- Total spaces: 2
- Parking features: Attached, Electricity, Garage, Garage Door Opener, Paved
- Attached garage spaces: 2
Features
- Levels: Two
- Stories: 2
- Patio & porch: Deck, Porch
- Fencing: Back Yard,Fenced,Wood
Lot
- Size: 0.45 Acres
- Dimensions: 100 x 200
Details
- Parcel number: 02819D15108
- Special conditions: Standard
Construction
Type & style
- Home type: SingleFamily
- Architectural style: Colonial
- Property subtype: Single Family Residence
Materials
- Brick, Vinyl Siding
- Roof: Asphalt,Fiberglass
Condition
- Year built: 1997
Utilities & green energy
- Sewer: Public Sewer
- Water: Public
Community & HOA
Community
- Security: Smoke Detector(s)
- Subdivision: Montville Farms Medina
HOA
- Has HOA: No
Location
- Region: Medina
Financial & listing details
- Price per square foot: $185/sqft
- Tax assessed value: $418,830
- Annual tax amount: $6,289
- Date on market: 6/18/2026
- Cumulative days on market: 51 days
- Listing terms: Cash,Conventional,FHA,VA Loan
Estimated market value
Not available
Estimated sales range
Not available
Not available
Price history
| Date | Event | Price |
|---|---|---|
| 7/29/2026 | Price change | $545,000-0.7%$185/sqft |
Source:  MLS Now #5218950 Report a problem MLS Now #5218950 Report a problem | ||
| 6/18/2026 | Listed for sale | $549,000+105.4%$187/sqft |
Source: MLS Now #5218950 Report a problem | ||
| 8/28/2015 | Sold | $267,300-1%$91/sqft |
Source: MLS Now #3702835 Report a problem | ||
| 5/12/2015 | Price change | $269,900+1.7%$92/sqft |
Source: Keller Williams - Keller Williams Greater Cleveland SW #3702835 Report a problem | ||
| 4/12/2015 | Listed for sale | $265,500-1.3%$90/sqft |
Source: Owner Report a problem | ||
| 11/7/2014 | Listing removed | $269,000$91/sqft |
Source: Russell Real Estate Services #3616302 Report a problem | ||
| 5/29/2014 | Price change | $269,000-2.3%$91/sqft |
Source: Russell Real Estate Services #3616302 Report a problem | ||
| 5/10/2014 | Listed for sale | $275,400-0.6%$94/sqft |
Source: Russell Real Estate Services #3616302 Report a problem | ||
| 3/9/2005 | Sold | $277,100+14.1%$94/sqft |
Source: MLS Now #2183088 Report a problem | ||
| 3/27/1997 | Sold | $242,900+368%$83/sqft |
Source: Public Record Report a problem | ||
| 6/6/1996 | Sold | $51,900$18/sqft |
Source: Public Record Report a problem | ||
Public tax history
| Year | Property taxes | Tax assessment |
|---|---|---|
| 2025 | $6,289 +5.5% | $146,590 +22.3% |
| 2024 | $5,963 +17.5% | $119,910 |
| 2023 | $5,075 -0.8% | $119,910 |
| 2022 | $5,117 +6.1% | $119,910 +27% |
| 2021 | $4,821 | $94,420 |
| 2020 | $4,821 +1.8% | $94,420 |
| 2019 | $4,735 +3.3% | $94,420 +10.9% |
| 2018 | $4,584 -1.4% | $85,150 |
| 2017 | $4,649 -2.9% | $85,150 |
| 2016 | $4,787 +7% | $85,150 +12.1% |
| 2015 | $4,473 +0.3% | $75,950 |
| 2014 | $4,461 -0.1% | $75,950 |
| 2013 | $4,467 +9.9% | $75,950 -2.5% |
| 2012 | $4,063 +1.7% | $77,920 |
| 2011 | $3,993 -0.5% | $77,920 |
| 2010 | $4,015 -6% | $77,920 -11.3% |
| 2009 | $4,272 -0.6% | $87,840 |
| 2008 | $4,297 -1% | $87,840 |
| 2007 | $4,342 -1.8% | $87,840 +2.7% |
| 2006 | $4,419 -0.2% | $85,570 |
| 2005 | $4,428 +13.6% | $85,570 |
| 2004 | $3,900 +0.4% | $85,570 +4.7% |
| 2003 | $3,886 +1.5% | $81,710 |
| 2002 | $3,830 +99.7% | $81,710 |
| 2001 | $1,918 | $81,710 +6.3% |
| 2000 | -- | $76,840 |
Find assessor info on the county website
Monthly payment
Est. payment
Payment breakdown
Explore the cost of this home by adjusting the details. Changes won't be saved.Climate risks
Neighborhood: 44256
Nearby schools
GreatSchools rating
- 7/10H G Blake Elementary SchoolGrades: K-5Distance: 1.3 mi
- 7/10A. I. Root Middle SchoolGrades: 6-8Distance: 2.2 mi
- 7/10Medina High SchoolGrades: 9-12Distance: 2.2 mi
Schools provided by the listing agent
- District: Medina CSD - 5206
Source: MLS Now. This data may not be complete. We recommend contacting the local school district to confirm school assignments for this home.
- $561,3003 bd2 ba3k sqft1246 Ty Dr, Medina, OH 44256Off Market
- $516,8004 bd3 ba2.7k sqft1234 Ty Dr, Medina, OH 44256Off Market

- $466,3004 bd2 ba2.6k sqft1230 Ty Dr, Medina, OH 44256Off Market
- $548,8004 bd4 ba4.2k sqft1237 Willow Bend Dr, Medina, OH 44256Sold
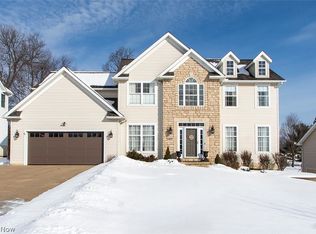
- $461,5004 bd4 ba2.7k sqft1254 Ty Dr, Medina, OH 44256Off Market
- $512,8004 bd2 ba2.7k sqft1231 Willow Bend Dr, Medina, OH 44256Off Market
- $423,8003 bd3 ba1.6k sqft1243 Willow Bend Dr, Medina, OH 44256Off Market
- $492,8004 bd3 ba2.7k sqft1223 Willow Bend Dr, Medina, OH 44256Off Market
A local agent can set up tours, give advice and negotiate with sellers.
Similar homes
- $474,9995 bd4 ba3.6k sqft3749 Turnberry Dr, Medina, OH 44256For Sale
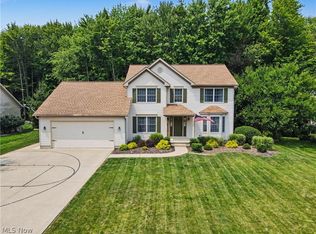 MLS ID #5231410, Matthew Magaw, Keller Williams Chervenic Rlty. MLS Now
 - $545,0003 bd3 ba2.4k sqft3024 W Creek Dr, Medina, OH 44256For Sale
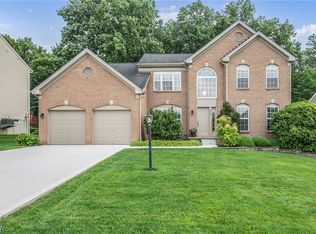 MLS ID #5230191, Cheryl A Treb, RE/MAX Crossroads Properties. MLS Now
 - $455,0004 bd4 ba2.9k sqft4780 Lexington Ridge Dr, Medina, OH 44256For Sale
 MLS ID #5232213, Kristine Korber, RE/MAX Crossroads Properties. MLS Now
 - $474,9004 bd3 ba3.7k sqft3574 Turnberry Dr, Medina, OH 44256For Sale
 MLS ID #5213691, Sylvia Incorvaia, EXP Realty, LLC.. MLS Now
 - $559,0004 bd4 ba4.3k sqft3933 Hedgewood Dr, Medina, OH 44256For SaleMLS ID #5222880, Rhonda S Buynak, Keller Williams Elevate. MLS Now
- $435,0004 bd3 ba2.6k sqft234 Newfield Cir, Medina, OH 44256For SaleMLS ID #5231968, Alison M Baranek, Berkshire Hathaway HomeServices Stouffer Realty. MLS Now
- $454,9004 bd4 ba3.2k sqft1194 Dover Dr, Medina, OH 44256For SaleMLS ID #5222930, Sue A Smith, HomeSmart Real Estate Momentum LLC. MLS Now
- $424,9004 bd3 ba2.7k sqft559 Berkshire Dr, Medina, OH 44256For SaleMLS ID #5230563, Matt Marquard, M. C. Real Estate. MLS Now
- $439,0003 bd4 ba3.1k sqft4331 Belmont Ct, Medina, OH 44256For SaleMLS ID #5225563, Noureddine Chehade, EXP Realty, LLC.. MLS Now
- $534,9003 bd3 ba2.3k sqft7950 Coon Club Rd, Medina, OH 44256For SaleMLS ID #5214504, Karen L Thompson, Howard Hanna. MLS Now
- $424,9004 bd3 ba3.8k sqft3965 Stonegate Dr, Medina, OH 44256For SaleMLS ID #5229905, Heather Kelps, EXP Realty, LLC.. MLS Now
- $495,0004 bd3 ba2.8k sqft2470 Stiegler Rd, Valley City, OH 44280For SaleMLS ID #5233711, Jenna Bartone, RE/MAX Above & Beyond. MLS Now
- $395,0003 bd3 ba1.9k sqft1256 Waterbury Dr, Medina, OH 44256For SaleMLS ID #5231109, Dorothy Davis, EXP Realty, LLC.. MLS Now
- $709,9004 bd4 ba3.8k sqft5196 Linda Dr, Medina, OH 44256For SaleMLS ID #5223151, Todd A Black, LPT Realty. MLS Now
- $539,9004 bd3 ba4k sqft4354 Cypress Ct, Akron, OH 44321For SaleMLS ID #5232913, Steve Spinelli, Keller Williams Chervenic Rlty. MLS Now
- $399,0004 bd4 ba2.8k sqft630 Tremain Pl, Medina, OH 44256For SaleMLS ID #5207368, Laura Price, Russell Real Estate Services. MLS Now
- $530,0004 bd3 ba3.9k sqft4360 Oakmont Dr, Akron, OH 44321For SaleMLS ID #5229899, Jeffrey C Treubig, Berkshire Hathaway HomeServices Stouffer Realty. MLS Now
- $475,0004 bd4 ba4.2k sqft4350 Bramble Dr, Akron, OH 44321For SaleMLS ID #5221174, Robin M Rohrich, Berkshire Hathaway HomeServices Stouffer Realty. MLS Now
- $814,9004 bd3 ba4.2k sqft3815 W Sweet Briar Dr, Medina, OH 44256For SaleMLS ID #5221508, Stefania Duffy, RE/MAX Crossroads Properties. MLS Now
- $560,0004 bd4 ba3.7k sqft1165 Jonah Dr, Akron, OH 44321For SaleMLS ID #5220843, Austin Assad, HomeSmart Real Estate Momentum LLC. MLS Now
