Space. Privacy. Location. The perfect combination is waiting for you in Liberty Woods!
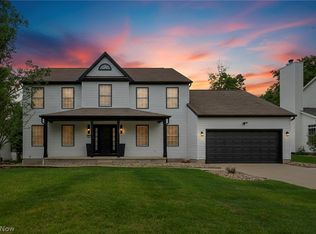
If you’ve been searching for a home where everyone has room to spread out, gather, and truly feel at home, this beautifully maintained 4-bedroom property deserves a closer look. Nestled on a desirable cul-de-sac in the Buckeye Local School District, this home offers the ideal blend of comfort, functionality, and peaceful surroundings.
From the moment you step inside, you’ll appreciate the open-concept design with spacious living areas created for everyday life and entertaining. The inviting living room features a cozy gas fireplace, perfect for relaxing evenings, while the large kitchen provides plenty of space for meals, conversations, and making memories.
With 2 full bathrooms and 2 half bathrooms, a finished basement, and multiple areas to gather, this home offers the flexibility today’s buyers are looking for whether you need a home office, recreation space, workout area, or room for guests.
You’ll have peace of mind knowing many updates have already been completed, including:
• New siding (2022)
• New hot water tank (2026)
• New luxury vinyl wood flooring throughout first floor (2021)
• New carpet on stairs and hallway (2023)
• New luxury vinyl wood flooring in primary bedroom (2026)
• Roof replacement (2012)
• Air conditioning system (2012)
Step outside and enjoy the privacy of a backyard that backs to serene woods your own quiet escape for morning coffee, evening gatherings, or simply enjoying nature.
Conveniently located near shopping, dining, and the charm of Medina Square, this home gives you the best of both worlds: a peaceful neighborhood setting with everything you need just minutes away.
Don’t let this one pass you by schedule your private showing today and experience all this Liberty Woods home has to offer!
Active
Price cut: $10.5K (7/28)
$399,000
630 Tremain Pl, Medina, OH 44256
4beds
2,835sqft
:
Get pre-qualified$2,779/mo
Single Family Residence
Built in 1996
0.38 Acres Lot
$-- Zestimate®
$141/sqft
$16/mo HOA
What's special
Finished basementDesirable cul-de-sacMultiple areas to gatherCozy gas fireplace
- 84 days |
- 2,713 |
- 174 |
Zillow last checked:
Listing updated:
Listed by:
Laura Price 440-527-1811 lauramarieprice@gmail.com,
Russell Real Estate Services
Source: MLS Now,MLS#: 5207368 Originating MLS: Akron Cleveland Association of REALTORS
Originating MLS: Akron Cleveland Association of REALTORSFacts & features
Interior
Bedrooms & bathrooms
- Bedrooms: 4
- Bathrooms: 4
- Full bathrooms: 2
- 1/2 bathrooms: 2
- Main level bathrooms: 1
Primary bedroom
- Description: Flooring: Luxury Vinyl Tile
- Features: Vaulted Ceiling(s), Walk-In Closet(s)
- Level: Second
- Dimensions: 11 x 17
Bedroom
- Description: Flooring: Carpet
- Level: Second
- Dimensions: 12 x 12
Bedroom
- Description: Flooring: Carpet
- Level: Second
- Dimensions: 12 x 11
Bedroom
- Level: Second
- Dimensions: 18 x 16
Primary bathroom
- Description: Flooring: Linoleum
- Features: Soaking Tub, Vaulted Ceiling(s)
- Level: Second
- Dimensions: 8 x 10
Bathroom
- Level: Basement
- Dimensions: 4 x 5
Bathroom
- Level: First
- Dimensions: 7 x 2.9
Bathroom
- Level: Second
- Dimensions: 4 x 10
Dining room
- Description: Flooring: Luxury Vinyl Tile
- Features: Tray Ceiling(s)
- Level: First
- Dimensions: 12 x 11
Exercise room
- Level: Basement
- Dimensions: 10 x 13
Kitchen
- Description: Flooring: Luxury Vinyl Tile
- Level: First
- Dimensions: 15 x 14
Laundry
- Level: First
- Dimensions: 10 x 6
Living room
- Description: Flooring: Luxury Vinyl Tile
- Features: Fireplace
- Level: First
- Dimensions: 18 x 26
Recreation
- Features: Bar
- Level: Basement
- Dimensions: 18 x 25
Utility room
- Level: Basement
- Dimensions: 10 x 12
Heating
- Gas
Cooling
- Central Air, Ceiling Fan(s)
Appliances
- Included: Built-In Oven, Dishwasher, Range
- Laundry: Main Level, Laundry Room
Features
- Basement: Partially Finished
- Number of fireplaces: 1
- Fireplace features: Gas, Gas Log
Interior area
- Total structure area: 2,835
- Total interior livable area: 2,835 sqft
- Finished area above ground: 2,115
- Finished area below ground: 720
Video & virtual tour
Property
Parking
- Total spaces: 2
- Parking features: Attached, Driveway, Garage
- Attached garage spaces: 2
Features
- Levels: Two
- Stories: 2
Lot
- Size: 0.38 Acres
Details
- Parcel number: 02919A12065
Construction
Type & style
- Home type: SingleFamily
- Architectural style: Colonial
- Property subtype: Single Family Residence
Materials
- Vinyl Siding
- Roof: Asphalt,Shingle
Condition
- Year built: 1996
Utilities & green energy
- Sewer: Private Sewer
- Water: Public
Community & HOA
Community
- Subdivision: Liberty Woods Ph 02
HOA
- Has HOA: Yes
- Services included: Common Area Maintenance, Insurance
- HOA fee: $190 annually
- HOA name: Liberty Woods
Location
- Region: Medina
Financial & listing details
- Price per square foot: $141/sqft
- Tax assessed value: $311,500
- Annual tax amount: $4,087
- Date on market: 5/6/2026
- Cumulative days on market: 85 days
- Listing terms: Cash,Conventional,FHA,VA Loan
Estimated market value
Not available
Estimated sales range
Not available
Not available
Price history
| Date | Event | Price |
|---|---|---|
| 7/28/2026 | Price change | $399,000-2.6%$141/sqft |
Source:  MLS Now #5207368 Report a problem MLS Now #5207368 Report a problem | ||
| 7/15/2026 | Price change | $409,500-2.3%$144/sqft |
Source: MLS Now #5207368 Report a problem | ||
| 6/22/2026 | Price change | $419,000-2.5%$148/sqft |
Source: MLS Now #5207368 Report a problem | ||
| 6/12/2026 | Price change | $429,900-2.1%$152/sqft |
Source: MLS Now #5207368 Report a problem | ||
| 5/20/2026 | Price change | $439,000-2.2%$155/sqft |
Source: MLS Now #5207368 Report a problem | ||
| 5/13/2026 | Price change | $449,000-0.9%$158/sqft |
Source: MLS Now #5207368 Report a problem | ||
| 5/6/2026 | Listed for sale | $453,000+121%$160/sqft |
Source: MLS Now #5207368 Report a problem | ||
| 12/18/2003 | Sold | $205,000+5.1%$72/sqft |
Source: Public Record Report a problem | ||
| 6/15/1999 | Sold | $195,000+3.9%$69/sqft |
Source: MLS Now #946512 Report a problem | ||
| 12/13/1996 | Sold | $187,700+19.8%$66/sqft |
Source: Public Record Report a problem | ||
| 4/8/1996 | Sold | $156,635$55/sqft |
Source: Public Record Report a problem | ||
Public tax history
| Year | Property taxes | Tax assessment |
|---|---|---|
| 2025 | $4,240 +3.7% | $109,030 +22.7% |
| 2024 | $4,087 +14.9% | $88,860 |
| 2023 | $3,556 -14.3% | $88,860 |
| 2022 | $4,147 +14.8% | $88,860 +27% |
| 2021 | $3,612 | $69,970 |
| 2020 | $3,612 -4.1% | $69,970 |
| 2019 | $3,768 +6.8% | $69,970 +10.4% |
| 2018 | $3,528 +3.1% | $63,370 |
| 2017 | $3,422 +5.2% | $63,370 |
| 2016 | $3,254 +4.9% | $63,370 +9% |
| 2015 | $3,102 +0.4% | $58,130 |
| 2014 | $3,091 +0.1% | $58,130 |
| 2013 | $3,089 -2.1% | $58,130 -4% |
| 2012 | $3,156 +40.5% | $60,560 |
| 2011 | $2,247 -0.1% | $60,560 |
| 2010 | $2,249 -6.4% | $60,560 -11.3% |
| 2009 | $2,404 -0.3% | $68,270 |
| 2008 | $2,411 0% | $68,270 |
| 2007 | $2,412 +5.7% | $68,270 +5.7% |
| 2006 | $2,282 +0.1% | $64,570 |
| 2005 | $2,281 -2.9% | $64,570 |
| 2004 | $2,348 +0.8% | $64,570 +4.7% |
| 2003 | $2,330 +2.2% | $61,700 |
| 2002 | $2,279 +100.1% | $61,700 |
| 2001 | $1,139 | $61,700 +3.1% |
| 2000 | -- | $59,830 |
Find assessor info on the county website
Monthly payment
Est. payment
Payment breakdown
Explore the cost of this home by adjusting the details. Changes won't be saved.Climate risks
Neighborhood: 44256
Nearby schools
GreatSchools rating
- 9/10Buckeye Primary SchoolGrades: K-3Distance: 3.5 mi
- 8/10Buckeye Junior High SchoolGrades: 7-8Distance: 3.7 mi
- 8/10Buckeye High SchoolGrades: 9-12Distance: 3.6 mi
Schools provided by the listing agent
- District: Buckeye LSD Medina - 5203
Source: MLS Now. This data may not be complete. We recommend contacting the local school district to confirm school assignments for this home.
- $339,7003 bd4 ba1.6k sqft634 Tremain Pl, Medina, OH 44256Off Market
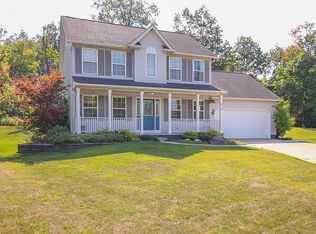
- $403,4004 bd2 ba2k sqft626 Tremain Pl, Medina, OH 44256Off Market
- $359,1003 bd3 ba1.8k sqft642 Tremain Pl, Medina, OH 44256Off Market

- $400,6003 bd3 ba1.8k sqft631 Tremain Pl, Medina, OH 44256Off Market
- $394,7004 bd2 ba2k sqft650 Tremain Pl, Medina, OH 44256Off Market
- $390,7004 bd2 ba1.9k sqft658 Tremain Pl, Medina, OH 44256Off Market
- $315,0003 bd3 ba1.7k sqft641 Tremain Pl, Medina, OH 44256Sold
- $388,3003 bd2 ba2.3k sqft653 Tremain Pl, Medina, OH 44256Off Market
A local agent can set up tours, give advice and negotiate with sellers.
Similar homes
- $430,0004 bd3 ba3.8k sqft3965 Stonegate Dr, Medina, OH 44256For Sale
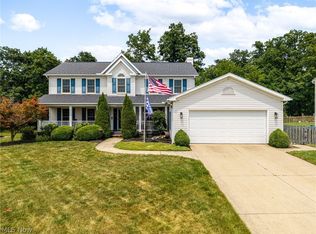 MLS ID #5229905, Heather Kelps, EXP Realty, LLC.. MLS Now
 - $474,9995 bd4 ba3.6k sqft3749 Turnberry Dr, Medina, OH 44256For Sale
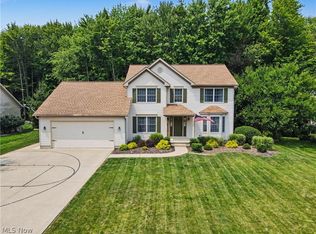 MLS ID #5231410, Matthew Magaw, Keller Williams Chervenic Rlty. MLS Now
 - $415,0005 bd3 ba2.3k sqft1170 Waterbury Dr, Medina, OH 44256For Sale
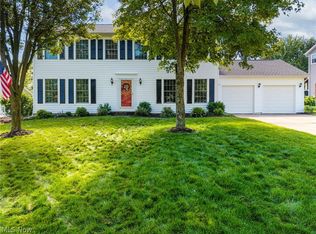 MLS ID #5219261, Shelly Conley-Mooney, EXP Realty, LLC.. MLS Now
 - $454,9004 bd4 ba3.2k sqft1194 Dover Dr, Medina, OH 44256For Sale
 MLS ID #5222930, Sue A Smith, HomeSmart Real Estate Momentum LLC. MLS Now
 - $349,9003 bd3 ba2.3k sqft5181 Hanover Dr, Medina, OH 44256For SaleMLS ID #5212871, Alex Dargay, RE/MAX Above & Beyond. MLS Now
- $384,9003 bd3 ba1.9k sqft156 Halifax Ln, Medina, OH 44256For SaleMLS ID #5225148, Amy L Hoes, EXP Realty, LLC.. MLS Now
- $399,8003 bd4 ba2.5k sqft6530 Wisteria Ln, Medina, OH 44256For SaleMLS ID #5201726, Ed Huck, Keller Williams Citywide. MLS Now
- $325,0004 bd3 ba2.6k sqft928 Andrews Rd, Medina, OH 44256For SaleMLS ID #5216167, Emily Duncan, Real of Ohio. MLS Now
- $459,9004 bd3 ba2.4k sqft5484 Diamond Creek Dr, Medina, OH 44256For SaleMLS ID #5223125, Gregory Erlanger, Keller Williams Citywide. MLS Now
- $475,0003 bd3 ba3.1k sqft188 W Sturbridge Dr, Medina, OH 44256For SaleMLS ID #5202531, Christopher A Frederick, Coldwell Banker Schmidt Realty. MLS Now
- $499,0004 bd3 ba2.7k sqft6711 Norwalk Rd, Medina, OH 44256For SaleMLS ID #5225796, Darlene Hall, Keller Williams Chervenic Rlty. MLS Now
- $474,9004 bd3 ba3.7k sqft3574 Turnberry Dr, Medina, OH 44256For SaleMLS ID #5213691, Sylvia Incorvaia, EXP Realty, LLC.. MLS Now
- $399,9004 bd3 ba3.1k sqft4206 Arlington Dr, Brunswick, OH 44212For SaleMLS ID #5215174, Anthony R Latina, RE/MAX Crossroads Properties. MLS Now
- $545,0004 bd4 ba2.9k sqft1238 Ty Dr, Medina, OH 44256For SaleMLS ID #5218950, Frank F Ruma, Keller Williams Elevate. MLS Now
- $425,0004 bd3 ba2.7k sqft1559 Congressional Ave, Brunswick, OH 44212For SaleMLS ID #5225648, Kevin Wasie, Exactly. MLS Now
- $505,0004 bd4 ba3.5k sqft5771 Lea Ln, Medina, OH 44256For SaleMLS ID #5226292, Emily Duncan, Real of Ohio. MLS Now
- $570,0004 bd4 ba3.3k sqft2942 Robert Gary Ct, Medina, OH 44256For SaleMLS ID #5215560, Susan M Riemenschneider, Berkshire Hathaway HomeServices Stouffer Realty. MLS Now
- $390,0003 bd3 ba2k sqft5514 Hideaway Dr, Medina, OH 44256For SaleMLS ID #5202418, Eric E Larson, The Danberry Co.. MLS Now
- $550,0004 bd2 ba1.8k sqft2609 Erhart Rd, Medina, OH 44256For SaleMLS ID #5216737, Mary Vedda, Keller Williams Living. MLS Now
- $445,0003 bd3 ba2.3k sqft40308 Whitney Rd, Lagrange, OH 44050For SaleMLS ID #5230719, Jennifer M Mason, Russell Real Estate Services. MLS Now
