This beautifully appointed 4-bedroom, 3.5-bath home offers the perfect blend of luxury, flexibility, and everyday comfort. A dedicated main-level office can easily function as a 5th bedroom, making it ideal for guests, multigenerational living, or a private home office. The thoughtfully designed open-concept floor plan is perfect for both daily living and entertaining, featuring a spacious kitchen with a large center island, abundant cabinetry, and seamless flow into the main living areas. The stunning primary suite is a true retreat, complete with its own fireplace, oversized walk-in closet, and spa-inspired en-suite bath. Generously sized secondary bedrooms provide plenty of room for family and guests. Step outside to enjoy the expansive deck overlooking the fully fenced backyard, an ideal space for entertaining, relaxing, or letting kids and pets play. One of the home's standout features is the included social membership to Medina Country Club. Enjoy exclusive access to one of the area's premier private clubs, featuring a resort-style pool, exceptional dining, year-round social events, and the renowned Jim Wise Golf Academy. Whether you're spending afternoons by the pool, meeting friends for dinner, or taking advantage of the club's vibrant social atmosphere, this membership offers a lifestyle that's hard to match. Combining spacious living, thoughtful design, and outstanding community amenities, this exceptional home offers everything today's buyers are looking for in one of Medina's most desirable locations.
Active
Price cut: $10K (7/20)
$505,000
5771 Lea Ln, Medina, OH 44256
4beds
3,588sqft
:
Get pre-qualified$3,644/mo
Single Family Residence
Built in 2023
8,485 Square Feet Lot
$-- Zestimate®
$141/sqft
$180/mo HOA
What's special
Open-concept floor planSpacious livingDedicated main-level officeExpansive deckStunning primary suiteSpa-inspired en-suite bathFully fenced backyard
- 18 days |
- 1,227 |
- 58 |
Zillow last checked:
Listing updated:
Listed by:
Emily Duncan 330-800-6265 emily@slam-duncan.com,
Real of Ohio
Source: MLS Now,MLS#: 5226292 Originating MLS: Other/Unspecificed
Originating MLS: Other/UnspecificedFacts & features
Interior
Bedrooms & bathrooms
- Bedrooms: 4
- Bathrooms: 4
- Full bathrooms: 3
- 1/2 bathrooms: 1
- Main level bathrooms: 1
Primary bedroom
- Description: Flooring: Carpet
- Level: Second
- Dimensions: 15 x 24
Bedroom
- Description: Flooring: Carpet
- Level: Second
- Dimensions: 14 x 13
Bedroom
- Description: Flooring: Carpet
- Level: Second
- Dimensions: 14 x 11
Bedroom
- Description: Flooring: Carpet
- Level: Second
- Dimensions: 12 x 11
Dining room
- Description: Flooring: Luxury Vinyl Tile
- Level: First
- Dimensions: 17 x 10
Great room
- Description: Flooring: Luxury Vinyl Tile
- Level: First
- Dimensions: 20 x 24
Kitchen
- Description: Flooring: Luxury Vinyl Tile
- Level: First
- Dimensions: 10 x 17
Office
- Description: Flooring: Luxury Vinyl Tile
- Level: First
- Dimensions: 11 x 13
Heating
- Forced Air
Cooling
- Central Air
Features
- Basement: Full,Finished
- Has fireplace: No
Interior area
- Total structure area: 3,588
- Total interior livable area: 3,588 sqft
- Finished area above ground: 2,476
- Finished area below ground: 1,112
Video & virtual tour
Property
Parking
- Total spaces: 3
- Parking features: Attached, Garage
- Attached garage spaces: 3
Features
- Levels: Two
- Stories: 2
- Has private pool: Yes
- Pool features: Community
Lot
- Size: 8,485 Square Feet
Details
- Parcel number: 02010D04023
Construction
Type & style
- Home type: SingleFamily
- Architectural style: Colonial
- Property subtype: Single Family Residence
Materials
- Vinyl Siding
- Roof: Asphalt,Fiberglass
Condition
- Year built: 2023
Utilities & green energy
- Sewer: Public Sewer
- Water: Public
Community & HOA
Community
- Features: Common Grounds/Area, Fitness Center, Pool, Restaurant, Sidewalks
- Subdivision: Fairway Lndg Sub Ph I
HOA
- Has HOA: Yes
- Services included: Other
- HOA fee: $180 monthly
- HOA name: Fairway Landing - Associated Property Management
Location
- Region: Medina
Financial & listing details
- Price per square foot: $141/sqft
- Tax assessed value: $433,590
- Annual tax amount: $5,590
- Date on market: 7/9/2026
- Cumulative days on market: 62 days
Estimated market value
Not available
Estimated sales range
Not available
Not available
Price history
| Date | Event | Price |
|---|---|---|
| 7/20/2026 | Price change | $505,000-1.9%$141/sqft |
Source:  MLS Now #5226292 Report a problem MLS Now #5226292 Report a problem | ||
| 6/23/2026 | Price change | $515,000-1.9%$144/sqft |
Source: MLS Now #5213317 Report a problem | ||
| 5/27/2026 | Listed for sale | $525,000+29.2%$146/sqft |
Source: MLS Now #5213317 Report a problem | ||
| 4/13/2023 | Sold | $406,500+378.2%$113/sqft |
Source: Public Record Report a problem | ||
| 1/3/2023 | Sold | $85,000$24/sqft |
Source: Public Record Report a problem | ||
Public tax history
| Year | Property taxes | Tax assessment |
|---|---|---|
| 2025 | $5,591 -1.6% | $151,760 +12.3% |
| 2024 | $5,681 +357.1% | $135,160 +354.3% |
| 2023 | $1,243 +3059.4% | $29,750 +3064.9% |
| 2022 | $39 | $940 |
Find assessor info on the county website
Monthly payment
Est. payment
Payment breakdown
Explore the cost of this home by adjusting the details. Changes won't be saved.Climate risks
Neighborhood: 44256
Nearby schools
GreatSchools rating
- 7/10Cloverleaf Elementary SchoolGrades: PK-5Distance: 5 mi
- 8/10Cloverleaf Middle SchoolGrades: 6-8Distance: 5.2 mi
- 7/10Cloverleaf High SchoolGrades: 9-12Distance: 5.2 mi
Schools provided by the listing agent
- District: Cloverleaf LSD - 5204
Source: MLS Now. This data may not be complete. We recommend contacting the local school district to confirm school assignments for this home.
- $462,1004 bd2 ba2.4k sqft5767 Lea Ln, Medina, OH 44256Sold
- $375,0003 bd2 ba1.5k sqft5779 Lea Ln, Medina, OH 44256Sold
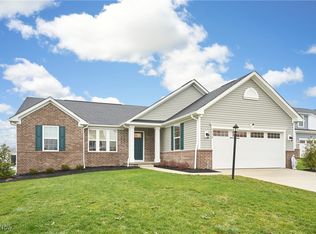
- $483,2003 bd3 ba2.4k sqft5757 Lea Ln, Medina, OH 44256Off Market
- $424,7003 bd2 ba1.5k sqft5785 Lea Ln, Medina, OH 44256Off Market
- $461,0002 bd2 ba1.9k sqft5766 Lea Ln, Medina, OH 44256Off Market
- $417,9004 bd2 ba2.4k sqft5770 Lea Ln, Medina, OH 44256Sold
- $489,3003 bd2 ba1.9k sqft5758 Lea Ln, Medina, OH 44256Off Market
- $414,6004 bd3 ba2.4k sqft5751 Lea Ln, Medina, OH 44256Sold
A local agent can set up tours, give advice and negotiate with sellers.
Similar homes
- $440,0004 bd3 ba2.7k sqft6240 Tyndale Ln, Medina, OH 44256For Sale
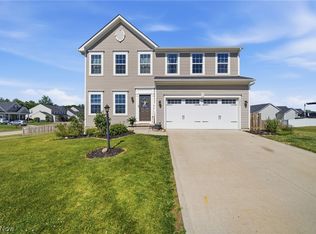 MLS ID #5222341, Michael D Kulaga, Century 21 Homestar. MLS Now
 - $454,9004 bd4 ba3.2k sqft1194 Dover Dr, Medina, OH 44256For Sale
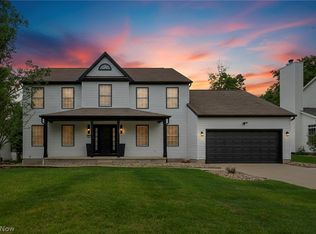 MLS ID #5222930, Sue A Smith, HomeSmart Real Estate Momentum LLC. MLS Now
 - $499,0004 bd3 ba2.7k sqft6711 Norwalk Rd, Medina, OH 44256For Sale
 MLS ID #5225796, Darlene Hall, Keller Williams Chervenic Rlty. MLS Now
 - $475,0003 bd3 ba3.1k sqft188 W Sturbridge Dr, Medina, OH 44256For Sale
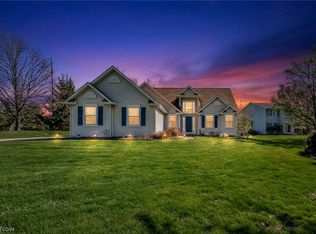 MLS ID #5202531, Christopher A Frederick, Coldwell Banker Schmidt Realty. MLS Now
 - $574,0004 bd3 ba2.9k sqft1060 Sugarhouse Ln, Medina, OH 44256For SaleMLS ID #5224039, Danielle Mittler, HomeSmart Real Estate Momentum LLC. MLS Now
- $474,9005 bd3 ba3.6k sqft3689 Turnberry Dr, Medina, OH 44256For SaleMLS ID #5209731, Laurie C Mireiter, Real Estate Quest, Inc.. MLS Now
- $560,0004 bd3 ba3.5k sqft1851 Wilbur Rd, Medina, OH 44256For SaleMLS ID #5225240, Brandy Phillips, Keller Williams Citywide. MLS Now
- $570,0004 bd4 ba3.3k sqft2942 Robert Gary Ct, Medina, OH 44256For SaleMLS ID #5215560, Susan M Riemenschneider, Berkshire Hathaway HomeServices Stouffer Realty. MLS Now
- $459,9004 bd3 ba2.4k sqft5484 Diamond Creek Dr, Medina, OH 44256For SaleMLS ID #5223125, Gregory Erlanger, Keller Williams Citywide. MLS Now
- $409,5004 bd4 ba2.8k sqft630 Tremain Pl, Medina, OH 44256For SaleMLS ID #5207368, Laura Price, Russell Real Estate Services. MLS Now
- $709,9004 bd4 ba3.8k sqft5196 Linda Dr, Medina, OH 44256For SaleMLS ID #5223151, Todd A Black, LPT Realty. MLS Now
- $625,0004 bd5 ba5.3k sqft1109 Brandywine Dr, Medina, OH 44256For SaleMLS ID #5221737, Ann E Laudato, RE/MAX Above & Beyond. MLS Now
- $399,8003 bd4 ba2.5k sqft6530 Wisteria Ln, Medina, OH 44256For SaleMLS ID #5201726, Ed Huck, Keller Williams Citywide. MLS Now
- $530,0004 bd3 ba3.9k sqft4360 Oakmont Dr, Akron, OH 44321For SaleMLS ID #5229899, Jeffrey C Treubig, Berkshire Hathaway HomeServices Stouffer Realty. MLS Now
- $384,9003 bd3 ba1.9k sqft156 Halifax Ln, Medina, OH 44256For SaleMLS ID #5225148, Amy L Hoes, EXP Realty, LLC.. MLS Now
- $485,0004 bd5 ba2.2k sqft227 E Easton Rd, Creston, OH 44217For SaleMLS ID #5229877, Bunny Dennison, Keller Williams Elevate. MLS Now
- $560,0004 bd3 ba3.1k sqft506 Brentwood Blvd, Akron, OH 44321For SaleMLS ID #5230901, Cyndi Foster, Coldwell Banker Schmidt Realty. MLS Now
- $494,9004 bd4 ba3.4k sqft4709 Quincy Dr, Akron, OH 44321For SaleMLS ID #5215698, Danielle Hohl, RE/MAX Market Solutions. MLS Now
- $525,0004 bd3 ba2.8k sqft1581 Denise Dr, Copley, OH 44321For SaleMLS ID #5225558, Kyle Guinto, Fathom Realty. MLS Now
- $399,9004 bd3 ba2.7k sqft36055 Dellwood Rd, Grafton, OH 44044For SaleMLS ID #5229996, Mathew P Chase, Keller Williams Greater Metropolitan. MLS Now
