Welcome to 6240 Tyndale Lane in Medina, a beautifully maintained colonial built in 2018 that combines modern
design, functional living space, and timeless curb appeal. This spacious 4-bedroom, 2.5-bath home offers an open and
inviting floor plan perfect for both everyday living and entertaining.
The first floor features an open layout that flows seamlessly from the family room into the kitchen and morning
room/dining area, creating a bright and comfortable space for gathering. The main level offers generous living areas, a
well-appointed kitchen, and easy access to the fenced-in yard, ideal for outdoor enjoyment, pets, or play.
Upstairs, you'll find four comfortable bedrooms, including a spacious owner's suite with a private bath and ample
closet space.
The partially finished basement provides valuable additional living space ideal for a recreation room, home office,
fitness area, or media room, while a separate unfinished section offers plenty of room for storage and organization.
Situated in a desirable Medina neighborhood, this move-in-ready home offers the perfect blend of comfort, style, and
convenience. With modern construction, thoughtful updates, and plenty of room to grow, 6240 Tyndale Lane is ready
to welcome you home.
Active
Price cut: $10K (8/1)
$430,000
6240 Tyndale Ln, Medina, OH 44256
4beds
2,784sqft
:
Get pre-qualified$2,973/mo
Single Family Residence
Built in 2018
0.34 Acres Lot
$-- Zestimate®
$154/sqft
$23/mo HOA
What's special
Four comfortable bedroomsWell-appointed kitchen
- 48 days |
- 811 |
- 58 |
Zillow last checked:
Listing updated:
Listed by:
Michael D Kulaga 440-292-5210 mkulagac21@gmail.com,
Century 21 Homestar
Source: MLS Now,MLS#: 5222341 Originating MLS: Akron Cleveland Association of REALTORS
Originating MLS: Akron Cleveland Association of REALTORSFacts & features
Interior
Bedrooms & bathrooms
- Bedrooms: 4
- Bathrooms: 3
- Full bathrooms: 2
- 1/2 bathrooms: 1
- Main level bathrooms: 1
Primary bedroom
- Description: Flooring: Carpet
- Features: Window Treatments
- Level: Second
- Dimensions: 14 x 19
Bedroom
- Description: Flooring: Carpet
- Features: Window Treatments
- Level: Second
- Dimensions: 16 x 13
Bedroom
- Description: Flooring: Carpet
- Features: Window Treatments
- Level: Second
- Dimensions: 13 x 12
Bedroom
- Description: Flooring: Carpet
- Features: Window Treatments
- Level: Second
- Dimensions: 13 x 12
Eat in kitchen
- Description: Flooring: Luxury Vinyl Tile
- Features: Window Treatments
- Level: First
- Dimensions: 18 x 15
Entry foyer
- Description: Flooring: Luxury Vinyl Tile
- Features: Window Treatments
- Level: First
- Dimensions: 16 x 10
Laundry
- Level: Second
- Dimensions: 10 x 6
Living room
- Description: Flooring: Luxury Vinyl Tile
- Features: Window Treatments
- Level: First
- Dimensions: 19 x 15
Mud room
- Description: Flooring: Luxury Vinyl Tile
- Level: First
- Dimensions: 5 x 4
Office
- Description: Flooring: Carpet
- Level: Lower
- Dimensions: 9 x 10
Recreation
- Level: Lower
- Dimensions: 18 x 15
Sitting room
- Description: Flooring: Luxury Vinyl Tile
- Features: Window Treatments
- Level: First
- Dimensions: 14 x 10
Heating
- Forced Air, Gas
Cooling
- Central Air
Appliances
- Included: Dryer, Dishwasher, Microwave, Range, Refrigerator, Washer
- Laundry: Upper Level
Features
- High Speed Internet, Open Floorplan, Walk-In Closet(s)
- Basement: Full,Partially Finished
- Has fireplace: No
Interior area
- Total structure area: 2,784
- Total interior livable area: 2,784 sqft
- Finished area above ground: 2,384
- Finished area below ground: 400
Video & virtual tour
Property
Parking
- Total spaces: 2
- Parking features: Driveway, Garage, Garage Door Opener
- Garage spaces: 2
Features
- Levels: Two
- Stories: 2
- Fencing: Wood
Lot
- Size: 0.34 Acres
Details
- Parcel number: 02110B26234
Construction
Type & style
- Home type: SingleFamily
- Architectural style: Colonial
- Property subtype: Single Family Residence
Materials
- Vinyl Siding
- Roof: Asphalt,Fiberglass
Condition
- Year built: 2018
Utilities & green energy
- Sewer: Public Sewer
- Water: Public
Community & HOA
Community
- Subdivision: Dover Highlands Sub Ph 7
HOA
- Has HOA: Yes
- HOA fee: $275 annually
- HOA name: Dover Highlands
Location
- Region: Medina
Financial & listing details
- Price per square foot: $154/sqft
- Tax assessed value: $387,730
- Annual tax amount: $6,383
- Date on market: 6/25/2026
- Cumulative days on market: 48 days
- Listing terms: Cash,Conventional,FHA,VA Loan
Estimated market value
Not available
Estimated sales range
Not available
Not available
Price history
| Date | Event | Price |
|---|---|---|
| 8/1/2026 | Price change | $430,000-2.3%$154/sqft |
Source:  MLS Now #5222341 Report a problem MLS Now #5222341 Report a problem | ||
| 6/25/2026 | Listed for sale | $440,000+75.9%$158/sqft |
Source: MLS Now #5222341 Report a problem | ||
| 8/9/2018 | Sold | $250,200$90/sqft |
Source: Public Record Report a problem | ||
Public tax history
| Year | Property taxes | Tax assessment |
|---|---|---|
| 2025 | $6,383 +6.9% | $135,710 +25% |
| 2024 | $5,968 +20.5% | $108,610 |
| 2023 | $4,951 -2.7% | $108,610 |
| 2022 | $5,090 +7.5% | $108,610 +28% |
| 2021 | $4,734 | $84,850 |
| 2020 | $4,734 -0.2% | $84,850 |
| 2019 | $4,742 +3405.3% | $84,850 +3687.9% |
| 2018 | $135 | $2,240 |
| 2017 | -- | -- |
Find assessor info on the county website
Monthly payment
Est. payment
Payment breakdown
Explore the cost of this home by adjusting the details. Changes won't be saved.Climate risks
Neighborhood: 44256
Nearby schools
GreatSchools rating
- 9/10Ella Canavan Elementary SchoolGrades: K-5Distance: 1.8 mi
- 7/10A. I. Root Middle SchoolGrades: 6-8Distance: 1.5 mi
- 7/10Medina High SchoolGrades: 9-12Distance: 3.4 mi
Schools provided by the listing agent
- District: Medina CSD - 5206
Source: MLS Now. This data may not be complete. We recommend contacting the local school district to confirm school assignments for this home.
- $521,2004 bd3 ba2.4k sqft6316 Hooper Dr, Medina, OH 44256Off Market
- $393,0003 bd3 ba1.8k sqft6232 Tyndale Ln, Medina, OH 44256Off Market

- $635,3004 bd4 ba3k sqft6282 Hooper Dr, Medina, OH 44256Off Market
- $467,8004 bd3 ba2.7k sqft6324 Hooper Dr, Medina, OH 44256Off Market

- $398,2003 bd3 ba2.2k sqft5532 Boucher Cir, Medina, OH 44256Off Market
- $625,8005 bd4 ba3.2k sqft6303 Hooper Dr, Medina, OH 44256Off Market
- $426,0004 bd4 ba2.5k sqft6295 Hooper Dr, Medina, OH 44256Off Market
- $418,4004 bd3 ba2.4k sqft5520 Boucher Cir, Medina, OH 44256Off Market
A local agent can set up tours, give advice and negotiate with sellers.
Similar homes
- $449,9004 bd4 ba3.4k sqft5549 Coverdale Way, Medina, OH 44256For Sale
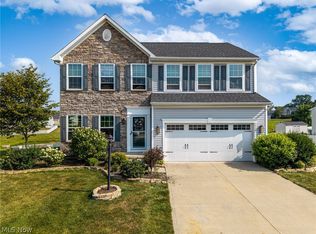 MLS ID #5229850, Tracy L Riccelli, EXP Realty, LLC.. MLS Now
 - $435,0004 bd3 ba2.6k sqft234 Newfield Cir, Medina, OH 44256For Sale
 MLS ID #5231968, Alison M Baranek, Berkshire Hathaway HomeServices Stouffer Realty. MLS Now
 - $424,9003 bd3 ba2.3k sqft3168 Country Club Dr, Medina, OH 44256For Sale
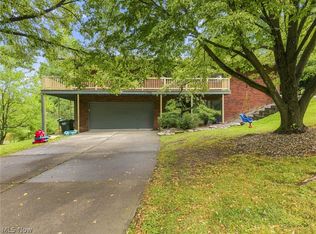 MLS ID #5230552, Caleigh Cerveny, EXP Realty, LLC. MLS Now
 - $454,9004 bd4 ba3.2k sqft1194 Dover Dr, Medina, OH 44256For Sale
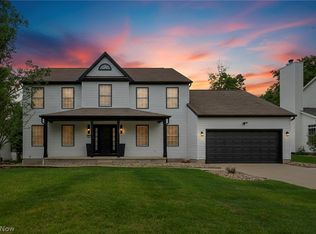 MLS ID #5222930, Sue A Smith, HomeSmart Real Estate Momentum LLC. MLS Now
 - $470,0004 bd4 ba3.3k sqft5859 Trystin Tree Dr, Medina, OH 44256For SaleMLS ID #5233095, Andrea Mapel, EXP Realty, LLC.. MLS Now
- $469,9003 bd3 ba3.1k sqft5862 Trystin Tree Dr, Medina, OH 44256For SaleMLS ID #5234375, Ashton R Hixenbaugh, EXP Realty, LLC.. MLS Now
- $399,5003 bd4 ba2.5k sqft6530 Wisteria Ln, Medina, OH 44256For SaleMLS ID #5234054, Andrew Minton, M. C. Real Estate. MLS Now
- $525,0004 bd4 ba3.1k sqft6351 Tristin Ln, Medina, OH 44256For SaleMLS ID #5234456, Mark E Vittardi, CENTURY 21 DePiero & Associates, Inc.. MLS Now
- $399,0004 bd4 ba2.8k sqft630 Tremain Pl, Medina, OH 44256For SaleMLS ID #5207368, Laura Price, Russell Real Estate Services. MLS Now
- $395,0003 bd3 ba1.9k sqft1256 Waterbury Dr, Medina, OH 44256For SaleMLS ID #5231109, Dorothy Davis, EXP Realty, LLC.. MLS Now
- $449,9004 bd3 ba2.4k sqft5484 Diamond Creek Dr, Medina, OH 44256For SaleMLS ID #5223125, Gregory Erlanger, Keller Williams Citywide. MLS Now
- $475,0003 bd3 ba3.1k sqft188 W Sturbridge Dr, Medina, OH 44256For SaleMLS ID #5202531, Christopher A Frederick, Coldwell Banker Schmidt Realty. MLS Now
- $439,0003 bd4 ba3.1k sqft4331 Belmont Ct, Medina, OH 44256For SaleMLS ID #5225563, Noureddine Chehade, EXP Realty, LLC.. MLS Now
- $399,0003 bd3 ba2.8k sqft5086 Silver Maple Ln, Medina, OH 44256For SaleMLS ID #5229045, Stacy N Nugent, Keller Williams Elevate. MLS Now
- $499,9004 bd4 ba3.5k sqft5771 Lea Ln, Medina, OH 44256For SaleMLS ID #5226292, Emily Duncan, Real of Ohio. MLS Now
- $499,0004 bd3 ba2.7k sqft6711 Norwalk Rd, Medina, OH 44256For SaleMLS ID #5225796, Darlene Hall, Keller Williams Chervenic Rlty. MLS Now
- $525,0004 bd3 ba3k sqft2996 Pondsford Dr, Medina, OH 44256For SaleMLS ID #5232184, Jessica A Chodaczek, LoFaso Real Estate Services. MLS Now
- $380,0003 bd3 ba1.7k sqft664 Tremain Pl, Medina, OH 44256For SaleMLS ID #5191111, Ben Gilbert, Keller Williams Elevate. MLS Now
- $539,0005 bd3 ba3.7k sqft3280 Seven Bridges Rd, Medina, OH 44256For SaleMLS ID #5233345, Adam T Bellinski, Russell Real Estate Services. MLS Now
- $429,9003 bd4 ba2.7k sqft3558 Keats Blvd, Brunswick, OH 44212For SaleMLS ID #5234194, Heather L Dimitrov, Keller Williams Elevate. MLS Now
