Welcome to this beautifully maintained 2018 Colonial offering 4 spacious bedrooms, 3.5 baths, and the perfect blend of style and function. The attractive partial stone front creates excellent curb appeal, while the extremely functional floor plan is ideal for everyday living and entertaining. The spacious kitchen with granite counters and oversized island makes a perfect gathering spot for family and friends. Upstairs, you'll find four generous sized bedrooms, including a private owner's suite with an en-suite bath and walk in closet. The finished lower level offers additional living space with a full bath-perfect for a recreational room, home office or guest suite. Additional storage areas too on lower level. Step outside onto the low maintenance Trex deck and enjoy peaceful views overlooking the pond, creating the perfect setting for morning coffee or relaxing evenings. Located in a desirable neighborhood, this move in ready home combines modern comfort with scenic outdoor living. A must see!!
Active
Price cut: $10K (8/3)
$449,900
5549 Coverdale Way, Medina, OH 44256
4beds
3,476sqft
:
Get pre-qualified$3,068/mo
Single Family Residence
Built in 2018
0.28 Acres Lot
$-- Zestimate®
$129/sqft
$14/mo HOA
What's special
Oversized islandExtremely functional floor planAdditional living spaceExcellent curb appealAttractive partial stone frontLow maintenance trex deck
- 13 days |
- 1,254 |
- 84 |
Likely to sell faster than
Zillow last checked:
Listing updated:
Listed by:
Tracy L Riccelli 330-321-8655 tracyriccelli@gmail.com,
EXP Realty, LLC.,
Amy L Hoes 330-416-1597,
EXP Realty, LLC.
Source: MLS Now,MLS#: 5229850 Originating MLS: Akron Cleveland Association of REALTORS
Originating MLS: Akron Cleveland Association of REALTORSFacts & features
Interior
Bedrooms & bathrooms
- Bedrooms: 4
- Bathrooms: 4
- Full bathrooms: 3
- 1/2 bathrooms: 1
- Main level bathrooms: 1
Primary bedroom
- Description: Flooring: Carpet
- Level: Second
- Dimensions: ND x ND
Bedroom
- Description: Flooring: Carpet
- Level: Second
- Dimensions: ND x ND
Bedroom
- Description: Flooring: Carpet
- Level: Second
- Dimensions: ND x ND
Bedroom
- Description: Flooring: Carpet
- Level: Second
- Dimensions: ND x ND
Primary bathroom
- Level: Second
- Dimensions: ND x ND
Bathroom
- Level: Second
- Dimensions: ND x ND
Eat in kitchen
- Description: Flooring: Luxury Vinyl Tile
- Level: First
- Dimensions: ND x ND
Entry foyer
- Description: Flooring: Luxury Vinyl Tile
- Level: First
- Dimensions: ND x ND
Family room
- Description: Flooring: Carpet
- Level: First
- Dimensions: ND x ND
Kitchen
- Description: Flooring: Luxury Vinyl Tile
- Level: First
- Dimensions: ND x ND
Laundry
- Description: Flooring: Luxury Vinyl Tile
- Level: Second
- Dimensions: ND x ND
Living room
- Description: Flooring: Carpet
- Level: First
- Dimensions: ND x ND
Media room
- Description: Flooring: Carpet
- Level: Lower
- Dimensions: ND x ND
Mud room
- Description: Flooring: Luxury Vinyl Tile
- Level: First
- Dimensions: ND x ND
Office
- Description: Flooring: Carpet
- Level: Lower
- Dimensions: ND x ND
Pantry
- Description: Flooring: Luxury Vinyl Tile
- Level: First
- Dimensions: ND x ND
Sitting room
- Description: Flooring: Luxury Vinyl Tile
- Level: First
- Dimensions: ND x ND
Heating
- Forced Air, Gas
Cooling
- Central Air
Appliances
- Included: Dryer, Dishwasher, Microwave, Range, Refrigerator
- Laundry: Electric Dryer Hookup, Upper Level
Features
- Breakfast Bar, Ceiling Fan(s), Chandelier, Entrance Foyer, Eat-in Kitchen, Granite Counters, Kitchen Island, Pantry, Storage, Walk-In Closet(s)
- Windows: Insulated Windows
- Basement: Full,Partially Finished
- Has fireplace: No
Interior area
- Total structure area: 3,476
- Total interior livable area: 3,476 sqft
- Finished area above ground: 2,384
- Finished area below ground: 1,092
Video & virtual tour
Property
Parking
- Total spaces: 2
- Parking features: Attached Carport, Garage, Garage Door Opener
- Garage spaces: 2
Features
- Levels: Three Or More
- Patio & porch: Deck
- Has view: Yes
- View description: Pond
- Has water view: Yes
- Water view: Pond
Lot
- Size: 0.28 Acres
- Features: Back Yard, Landscaped, Pond on Lot
Details
- Parcel number: 02110B26171
Construction
Type & style
- Home type: SingleFamily
- Architectural style: Colonial
- Property subtype: Single Family Residence
- Attached to another structure: Yes
Materials
- Stone, Vinyl Siding
- Roof: Asphalt,Fiberglass
Condition
- Year built: 2018
Utilities & green energy
- Sewer: Public Sewer
- Water: Public
Community & HOA
Community
- Subdivision: Dover Highlands Sub Ph 5
HOA
- Has HOA: Yes
- Services included: Common Area Maintenance, Insurance, Other
- HOA fee: $165 annually
- HOA name: Dover Highlands
Location
- Region: Medina
Financial & listing details
- Price per square foot: $129/sqft
- Tax assessed value: $381,270
- Annual tax amount: $6,243
- Date on market: 7/24/2026
- Cumulative days on market: 14 days
- Listing terms: Cash,Conventional,FHA,VA Loan
Estimated market value
Not available
Estimated sales range
Not available
Not available
Price history
| Date | Event | Price |
|---|---|---|
| 8/3/2026 | Price change | $449,900-2.2%$129/sqft |
Source:  MLS Now #5229850 Report a problem MLS Now #5229850 Report a problem | ||
| 7/24/2026 | Listed for sale | $459,900+60.6%$132/sqft |
Source: MLS Now #5229850 Report a problem | ||
| 6/29/2018 | Sold | $286,375+53.6%$82/sqft |
Source: MLS Now #3957064 Report a problem | ||
| 1/23/2018 | Sold | $186,500$54/sqft |
Source: Public Record Report a problem | ||
Public tax history
| Year | Property taxes | Tax assessment |
|---|---|---|
| 2025 | $6,243 -7.1% | $133,440 +8.3% |
| 2024 | $6,720 +20.7% | $123,160 |
| 2023 | $5,568 -3.2% | $123,160 |
| 2022 | $5,749 +7.5% | $123,160 +28% |
| 2021 | $5,348 | $96,210 |
| 2020 | $5,348 -0.2% | $96,210 |
| 2019 | $5,357 +418.5% | $96,210 +498.3% |
| 2018 | $1,033 +1072.2% | $16,080 +1016.7% |
| 2017 | $88 | $1,440 |
| 2016 | -- | -- |
Find assessor info on the county website
Monthly payment
Est. payment
Payment breakdown
Explore the cost of this home by adjusting the details. Changes won't be saved.Climate risks
Neighborhood: 44256
Nearby schools
GreatSchools rating
- 9/10Ella Canavan Elementary SchoolGrades: K-5Distance: 1.7 mi
- 7/10A. I. Root Middle SchoolGrades: 6-8Distance: 1.4 mi
- 7/10Medina High SchoolGrades: 9-12Distance: 3.3 mi
Schools provided by the listing agent
- District: Medina CSD - 5206
Source: MLS Now. This data may not be complete. We recommend contacting the local school district to confirm school assignments for this home.
- $470,6004 bd3 ba2.4k sqft5541 Coverdale Way, Medina, OH 44256Off Market
- $374,0003 bd4 ba2.6k sqft5557 Coverdale Way, Medina, OH 44256Sold
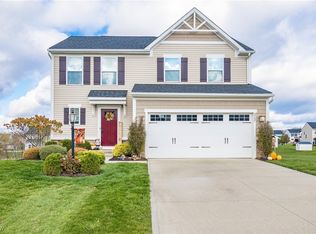
- $377,310-- bd-- ba-- sqftRyan Rd, Medina, OH 44256Off Market
- $502,4005 bd3 ba2.7k sqft5533 Coverdale Way, Medina, OH 44256Off Market
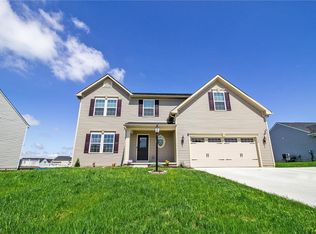
- $375,6003 bd3 ba1.8k sqft5565 Coverdale Way, Medina, OH 44256Off Market
- $429,7004 bd2 ba2.2k sqft5554 Coverdale Way, Medina, OH 44256Off Market
- $424,9004 bd3 ba3.4k sqft5546 Coverdale Way, Medina, OH 44256Sold
- $528,1004 bd3 ba2.8k sqft5562 Coverdale Way, Medina, OH 44256Off Market
A local agent can set up tours, give advice and negotiate with sellers.
Similar homes
- $430,0004 bd3 ba2.7k sqft6240 Tyndale Ln, Medina, OH 44256For Sale
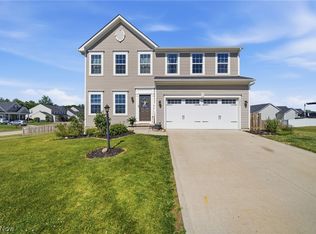 MLS ID #5222341, Michael D Kulaga, Century 21 Homestar. MLS Now
 - $455,0004 bd4 ba2.9k sqft4780 Lexington Ridge Dr, Medina, OH 44256For Sale
 MLS ID #5232213, Kristine Korber, RE/MAX Crossroads Properties. MLS Now
 - $470,0004 bd4 ba3.3k sqft5859 Trystin Tree Dr, Medina, OH 44256For Sale
 MLS ID #5233095, Andrea Mapel, EXP Realty, LLC.. MLS Now
 - $435,0004 bd3 ba2.6k sqft234 Newfield Cir, Medina, OH 44256For Sale
 MLS ID #5231968, Alison M Baranek, Berkshire Hathaway HomeServices Stouffer Realty. MLS Now
 - $454,9004 bd4 ba3.2k sqft1194 Dover Dr, Medina, OH 44256For SaleMLS ID #5222930, Sue A Smith, HomeSmart Real Estate Momentum LLC. MLS Now
- $469,9003 bd3 ba3.1k sqft5862 Trystin Tree Dr, Medina, OH 44256For SaleMLS ID #5234375, Ashton R Hixenbaugh, EXP Realty, LLC.. MLS Now
- $525,0004 bd4 ba3.1k sqft6351 Tristin Ln, Medina, OH 44256For SaleMLS ID #5234456, Mark E Vittardi, CENTURY 21 DePiero & Associates, Inc.. MLS Now
- $474,9995 bd4 ba3.6k sqft3749 Turnberry Dr, Medina, OH 44256For SaleMLS ID #5231410, Matthew Magaw, Keller Williams Chervenic Rlty. MLS Now
- $399,5003 bd4 ba2.5k sqft6530 Wisteria Ln, Medina, OH 44256For SaleMLS ID #5234054, Andrew Minton, M. C. Real Estate. MLS Now
- $439,0003 bd4 ba3.1k sqft4331 Belmont Ct, Medina, OH 44256For SaleMLS ID #5225563, Noureddine Chehade, EXP Realty, LLC.. MLS Now
- $499,9004 bd4 ba3.5k sqft5771 Lea Ln, Medina, OH 44256For SaleMLS ID #5226292, Emily Duncan, Real of Ohio. MLS Now
- $475,0003 bd3 ba3.1k sqft188 W Sturbridge Dr, Medina, OH 44256For SaleMLS ID #5202531, Christopher A Frederick, Coldwell Banker Schmidt Realty. MLS Now
- $539,0005 bd3 ba3.7k sqft3280 Seven Bridges Rd, Medina, OH 44256For SaleMLS ID #5233345, Adam T Bellinski, Russell Real Estate Services. MLS Now
- $395,0003 bd3 ba1.9k sqft1256 Waterbury Dr, Medina, OH 44256For SaleMLS ID #5231109, Dorothy Davis, EXP Realty, LLC.. MLS Now
- $399,0003 bd3 ba2.8k sqft5086 Silver Maple Ln, Medina, OH 44256For SaleMLS ID #5229045, Stacy N Nugent, Keller Williams Elevate. MLS Now
- $525,0004 bd3 ba3k sqft2996 Pondsford Dr, Medina, OH 44256For SaleMLS ID #5232184, Jessica A Chodaczek, LoFaso Real Estate Services. MLS Now
- $474,9005 bd3 ba3.6k sqft3689 Turnberry Dr, Medina, OH 44256For SaleMLS ID #5209731, Laurie C Mireiter, Real Estate Quest, Inc.. MLS Now
- $399,0004 bd4 ba2.8k sqft630 Tremain Pl, Medina, OH 44256For SaleMLS ID #5207368, Laura Price, Russell Real Estate Services. MLS Now
- $459,9004 bd3 ba2.4k sqft5484 Diamond Creek Dr, Medina, OH 44256For SaleMLS ID #5223125, Gregory Erlanger, Keller Williams Citywide. MLS Now
- $544,0004 bd3 ba3.6k sqft1060 Sugarhouse Ln, Medina, OH 44256For SaleMLS ID #5224039, Danielle Mittler, HomeSmart Real Estate Momentum LLC. MLS Now
