This isn't just a home, it's a lifestyle. Welcome to Sugarhouse Lane where you and your guests will be greeted in the two-story foyer and winding staircase. The main floor holds your home office space, family/sitting room, dining room, eat-in kitchen, half bath and the two story great room with a fireplace. The wall of windows in the great room flood the home with natural light. The second story features an expansive owner's suite that has not one, not two, but THREE closets! The renovated private bath now has a large soaking tub, double marble vanity and separate water closet. The second shared full bath has been recently updated as well. You will find all the bedrooms to be a generous size for your family. The finished basement is the perfect rec room space and has updated wet bar area as well. The backyard oasis will have you being the most popular friend and family member in Medina. This salt water fiberglass pool and the Amish built lighted pavilion were added in 2025. This is sure to bring you many days and nights of unplugging from life and enjoying time well spent with all the special people in your life! Come check it out, it's amazing!
Active
Price cut: $30K (8/4)
$544,000
1060 Sugarhouse Ln, Medina, OH 44256
4beds
3,632sqft
:
Get pre-qualified$3,709/mo
Single Family Residence
Built in 1997
0.45 Acres Lot
$-- Zestimate®
$150/sqft
$17/mo HOA
What's special
Salt water fiberglass poolHome office spaceDouble marble vanityAmish built lighted pavilionDining roomBackyard oasisSeparate water closet
- 35 days |
- 3,098 |
- 168 |
Zillow last checked:
Listing updated:
Listed by:
Danielle Mittler 330-591-7923 danielle@daniellemittler.com,
HomeSmart Real Estate Momentum LLC
Source: MLS Now,MLS#: 5224039 Originating MLS: Lake Geauga Area Association of REALTORS
Originating MLS: Lake Geauga Area Association of REALTORSFacts & features
Interior
Bedrooms & bathrooms
- Bedrooms: 4
- Bathrooms: 3
- Full bathrooms: 2
- 1/2 bathrooms: 1
- Main level bathrooms: 1
Primary bedroom
- Description: Flooring: Carpet
- Level: Second
- Dimensions: 15 x 13
Bedroom
- Description: Flooring: Carpet
- Level: Second
- Dimensions: 11 x 11
Bedroom
- Description: Flooring: Carpet
- Level: Second
- Dimensions: 10 x 11
Bedroom
- Description: Flooring: Carpet
- Level: Second
- Dimensions: 11 x 11
Primary bathroom
- Description: Renovated with deep soaking tub, marble vanity, water closet
- Level: Second
- Dimensions: ND x ND
Dining room
- Description: Flooring: Ceramic Tile
- Level: First
- Dimensions: 12 x 11
Eat in kitchen
- Description: Flooring: Wood
- Features: Breakfast Bar, Granite Counters
- Level: First
- Dimensions: ND x ND
Great room
- Description: Two story great room with a wall of windows overlooking backyard oasis.,Flooring: Carpet
- Features: Fireplace
- Level: First
- Dimensions: 17 x 18
Living room
- Description: Flooring: Ceramic Tile
- Level: First
- Dimensions: 14 x 11
Office
- Description: Flooring: Carpet
- Level: First
- Dimensions: 9 x 11
Recreation
- Description: Flooring: Luxury Vinyl Tile
- Features: Bar
- Level: Basement
- Dimensions: ND x ND
Heating
- Forced Air, Fireplace(s), Gas
Cooling
- Central Air, Ceiling Fan(s)
Appliances
- Included: Dishwasher, Microwave, Range, Refrigerator
- Laundry: Main Level, Laundry Room
Features
- Ceiling Fan(s), Chandelier, Double Vanity, Entrance Foyer, Eat-in Kitchen, Granite Counters, High Ceilings, His and Hers Closets, High Speed Internet, Multiple Closets, Stone Counters, Soaking Tub, Track Lighting, Vaulted Ceiling(s), Bar
- Basement: Full,Finished
- Number of fireplaces: 1
- Fireplace features: Great Room, Gas
Interior area
- Total structure area: 3,632
- Total interior livable area: 3,632 sqft
- Finished area above ground: 2,378
- Finished area below ground: 1,254
Video & virtual tour
Property
Parking
- Total spaces: 2
- Parking features: Attached, Driveway, Garage Faces Front, Garage, Garage Door Opener
- Attached garage spaces: 2
Features
- Levels: Three Or More
- Patio & porch: Covered, Front Porch, Patio, See Remarks
- Has private pool: Yes
- Pool features: Fiberglass, Filtered, Gas Heat, Heated, In Ground, Outdoor Pool, Pool Cover, Pool Sweep, Salt Water
- Fencing: Back Yard
Lot
- Size: 0.45 Acres
Details
- Additional structures: Other, Pergola
- Parcel number: 02819D18019
Construction
Type & style
- Home type: SingleFamily
- Architectural style: Contemporary,Colonial
- Property subtype: Single Family Residence
Materials
- Frame
- Roof: Asphalt
Condition
- Year built: 1997
Utilities & green energy
- Sewer: Public Sewer
- Water: Public
Community & HOA
Community
- Security: Smoke Detector(s)
- Subdivision: Fairfax Meadows
HOA
- Has HOA: Yes
- Services included: Common Area Maintenance
- HOA fee: $200 annually
- HOA name: Fairfax Meadows
Location
- Region: Medina
Financial & listing details
- Price per square foot: $150/sqft
- Tax assessed value: $425,210
- Annual tax amount: $6,386
- Date on market: 7/3/2026
- Cumulative days on market: 36 days
Estimated market value
Not available
Estimated sales range
Not available
Not available
Price history
| Date | Event | Price |
|---|---|---|
| 8/4/2026 | Price change | $544,000-5.2%$150/sqft |
Source:  MLS Now #5224039 Report a problem MLS Now #5224039 Report a problem | ||
| 7/20/2026 | Price change | $574,000-2.5%$158/sqft |
Source: MLS Now #5224039 Report a problem | ||
| 7/3/2026 | Listed for sale | $589,000+53%$162/sqft |
Source: MLS Now #5224039 Report a problem | ||
| 7/20/2021 | Sold | $385,000+51%$106/sqft |
Source: MLS Now #4285996 Report a problem | ||
| 5/8/2013 | Sold | $255,000-1.9%$70/sqft |
Source: Public Record Report a problem | ||
| 3/16/2013 | Listed for sale | $259,900+1.9%$72/sqft |
Source: Howard Hanna - Medina #3390705 Report a problem | ||
| 4/29/2008 | Sold | $255,000+15.5%$70/sqft |
Source: Public Record Report a problem | ||
| 7/24/1998 | Sold | $220,800$61/sqft |
Source: Public Record Report a problem | ||
Public tax history
| Year | Property taxes | Tax assessment |
|---|---|---|
| 2025 | $6,385 +0.6% | $148,820 +16.6% |
| 2024 | $6,345 +17.5% | $127,590 |
| 2023 | $5,400 -0.8% | $127,590 |
| 2022 | $5,445 +6.1% | $127,590 +27% |
| 2021 | $5,130 | $100,460 |
| 2020 | $5,130 +1.8% | $100,460 |
| 2019 | $5,038 +7.2% | $100,460 +15% |
| 2018 | $4,701 -1.4% | $87,320 |
| 2017 | $4,767 -2.9% | $87,320 |
| 2016 | $4,909 +2.9% | $87,320 +7.8% |
| 2015 | $4,772 +0.3% | $81,030 |
| 2014 | $4,760 -0.1% | $81,030 |
| 2013 | $4,766 +11.1% | $81,030 -1.5% |
| 2012 | $4,291 +1.7% | $82,300 |
| 2011 | $4,218 -0.5% | $82,300 |
| 2010 | $4,240 +3.8% | $82,300 -2% |
| 2009 | $4,086 -0.6% | $84,000 |
| 2008 | $4,109 -1% | $84,000 |
| 2007 | $4,152 +2.1% | $84,000 +6.7% |
| 2006 | $4,068 -0.2% | $78,760 |
| 2005 | $4,076 +13.6% | $78,760 |
| 2004 | $3,589 +0.3% | $78,760 +4.7% |
| 2003 | $3,577 +1.5% | $75,220 |
| 2002 | $3,526 +102.9% | $75,220 +1.6% |
| 2001 | $1,738 | $74,050 +5.7% |
| 2000 | -- | $70,040 |
Find assessor info on the county website
Monthly payment
Est. payment
Payment breakdown
Explore the cost of this home by adjusting the details. Changes won't be saved.Climate risks
Neighborhood: 44256
Nearby schools
GreatSchools rating
- 7/10H G Blake Elementary SchoolGrades: K-5Distance: 0.9 mi
- 7/10A. I. Root Middle SchoolGrades: 6-8Distance: 1.9 mi
- 7/10Medina High SchoolGrades: 9-12Distance: 2.4 mi
Schools provided by the listing agent
- District: Medina CSD - 5206
Source: MLS Now. This data may not be complete. We recommend contacting the local school district to confirm school assignments for this home.
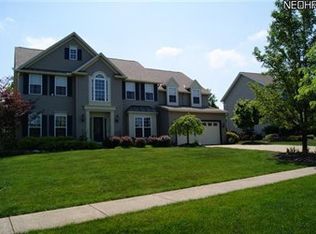
- $549,4004 bd3 ba3k sqft1058 Sugarhouse Ln, Medina, OH 44256Off Market
- $559,1004 bd2 ba2.8k sqft1066 Sugarhouse Ln, Medina, OH 44256Off Market
- $469,9004 bd2 ba2.6k sqft1052 Sugarhouse Ln, Medina, OH 44256Off Market

- $461,5004 bd3 ba2.5k sqft1070 Sugarhouse Ln, Medina, OH 44256Off Market
- $356,800-- bd-- ba-- sqftSugarhouse Ln, Medina, OH 44256Off Market
- $358,000-- bd-- ba-- sqftSugarhouse Ln, Medina, OH 44256Off Market
- $357,700-- bd-- ba-- sqftSugarhouse Ln, Medina, OH 44256Off Market
- $529,1004 bd4 ba2.7k sqft1040 Sugarhouse Ln, Medina, OH 44256Off Market
A local agent can set up tours, give advice and negotiate with sellers.
Similar homes
- $470,0004 bd4 ba3.3k sqft5859 Trystin Tree Dr, Medina, OH 44256For Sale
 MLS ID #5233095, Andrea Mapel, EXP Realty, LLC.. MLS Now
 - $469,9003 bd3 ba3.1k sqft5862 Trystin Tree Dr, Medina, OH 44256For Sale
 MLS ID #5234375, Ashton R Hixenbaugh, EXP Realty, LLC.. MLS Now
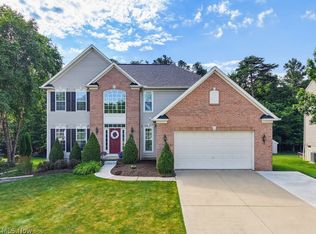
 - $492,5004 bd3 ba4.5k sqft4588 Lexington Ridge Dr, Medina, OH 44256For Sale
 MLS ID #5226624, Courtney A Boron, M. C. Real Estate. MLS Now
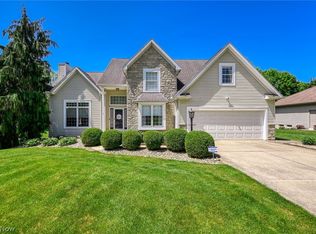
 - $550,0004 bd4 ba3.3k sqft2942 Robert Gary Ct, Medina, OH 44256For Sale
 MLS ID #5215560, Susan M Riemenschneider, Berkshire Hathaway HomeServices Stouffer Realty. MLS Now
 - $525,0004 bd3 ba3k sqft2996 Pondsford Dr, Medina, OH 44256For SaleMLS ID #5232184, Jessica A Chodaczek, LoFaso Real Estate Services. MLS Now
- $600,0004 bd5 ba5.3k sqft1109 Brandywine Dr, Medina, OH 44256For SaleMLS ID #5221737, Ann E Laudato, RE/MAX Above & Beyond. MLS Now
- $455,0004 bd4 ba2.9k sqft4780 Lexington Ridge Dr, Medina, OH 44256For SaleMLS ID #5232213, Kristine Korber, RE/MAX Crossroads Properties. MLS Now
- $474,9995 bd4 ba3.6k sqft3749 Turnberry Dr, Medina, OH 44256For SaleMLS ID #5231410, Matthew Magaw, Keller Williams Chervenic Rlty. MLS Now
- $560,0004 bd3 ba3.5k sqft1851 Wilbur Rd, Medina, OH 44256For SaleMLS ID #5225240, Brandy Phillips, Keller Williams Citywide. MLS Now
- $439,0003 bd4 ba3.1k sqft4331 Belmont Ct, Medina, OH 44256For SaleMLS ID #5225563, Noureddine Chehade, EXP Realty, LLC.. MLS Now
- $475,0003 bd3 ba3.1k sqft188 W Sturbridge Dr, Medina, OH 44256For SaleMLS ID #5202531, Christopher A Frederick, Coldwell Banker Schmidt Realty. MLS Now
- $454,9004 bd4 ba3.2k sqft1194 Dover Dr, Medina, OH 44256For SaleMLS ID #5222930, Sue A Smith, HomeSmart Real Estate Momentum LLC. MLS Now
- $699,0005 bd3 ba2.9k sqft4553 Sharon Copley Rd, Medina, OH 44256For SaleMLS ID #5222619, Jamie Steinbacher, Century 21 Transcendent Realty. MLS Now
- $499,0004 bd3 ba2.7k sqft6711 Norwalk Rd, Medina, OH 44256For SaleMLS ID #5225796, Darlene Hall, Keller Williams Chervenic Rlty. MLS Now
- $449,9004 bd4 ba3.4k sqft5549 Coverdale Way, Medina, OH 44256For SaleMLS ID #5229850, Tracy L Riccelli, EXP Realty, LLC.. MLS Now
- $424,9004 bd3 ba2.7k sqft559 Berkshire Dr, Medina, OH 44256For SaleMLS ID #5230563, Matt Marquard, M. C. Real Estate. MLS Now
- $709,9004 bd4 ba3.8k sqft5196 Linda Dr, Medina, OH 44256For SaleMLS ID #5223151, Todd A Black, LPT Realty. MLS Now
- $499,9004 bd4 ba3.5k sqft5771 Lea Ln, Medina, OH 44256For SaleMLS ID #5226292, Emily Duncan, Real of Ohio. MLS Now
- $395,0003 bd3 ba1.9k sqft1256 Waterbury Dr, Medina, OH 44256For SaleMLS ID #5231109, Dorothy Davis, EXP Realty, LLC.. MLS Now
- $499,9005 bd2 ba2.5k sqft7148 Chatham Rd, Medina, OH 44256For SaleMLS ID #5208190, Jose Medina, Keller Williams Legacy Group Realty. MLS Now
