Welcome to 6530 Wisteria Lane, a well-maintained 3-bedroom, 3.5-bath cluster colonial in Arbor Lakes at Cobblestone Park. The open-concept floor plan features abundant natural light, a spacious family room with a gas fireplace, and a sun-filled morning room overlooking the backyard. The kitchen is designed for everyday living and entertaining with granite countertops, upgraded cabinetry, a large island with seating, a walk-in pantry, gas cooktop, and double wall ovens. Upstairs, a versatile loft provides additional living space, while the primary suite includes an ensuite bath with dual vanities and generous closet space. The partially finished basement offers a full bath, built-in speaker system, and flexible space for a recreation room, fitness area, or media room. Enjoy outdoor living on the composite deck, installed in 2022. Located in Montville Township, this home is close to shopping, dining, parks, walking trails, and recreational amenities, with the added benefit of no city income tax. Back on the market through no fault of the sellers.
Active
Price cut: $10.5K (8/17)
$389,000
6530 Wisteria Ln, Medina, OH 44256
3beds
2,510sqft
Single Family Residence
Built in 2017
3,672 Square Feet Lot
$-- Zestimate®
$155/sqft
$175/mo HOA
What's special
Gas fireplaceOpen-concept floor planSpacious family roomBuilt-in speaker systemGranite countertopsDual vanitiesAbundant natural light
- 16 days |
- 1,297 |
- 78 |
Likely to sell faster than
Zillow last checked:
Listing updated:
Listed by:
Andrew Minton 330-958-2495 ajminton@mcreohio.com,
M. C. Real Estate
Source: MLS Now,MLS#: 5234054 Originating MLS: Medina County Board of REALTORS
Originating MLS: Medina County Board of REALTORSFacts & features
Interior
Bedrooms & bathrooms
- Bedrooms: 3
- Bathrooms: 4
- Full bathrooms: 3
- 1/2 bathrooms: 1
- Main level bathrooms: 1
Primary bedroom
- Description: Flooring: Carpet
- Level: Second
- Dimensions: 21 x 12
Bedroom
- Description: Flooring: Carpet
- Level: Second
- Dimensions: 13 x 10
Bedroom
- Description: Flooring: Carpet
- Level: Second
- Dimensions: 11 x 10
Dining room
- Description: Flooring: Luxury Vinyl Tile
- Level: First
- Dimensions: 14 x 10
Entry foyer
- Description: Flooring: Luxury Vinyl Tile
- Level: First
- Dimensions: ND x ND
Family room
- Description: Ceiling Fan,Flooring: Luxury Vinyl Tile
- Level: First
- Dimensions: 21 x 17
Kitchen
- Description: Flooring: Luxury Vinyl Tile
- Level: First
- Dimensions: 20 x 12
Living room
- Description: Flooring: Luxury Vinyl Tile
- Level: First
- Dimensions: 17 x 12
Loft
- Description: Flooring: Carpet
- Level: Second
- Dimensions: 22 x 18
Recreation
- Description: Flooring: Carpet
- Level: Basement
- Dimensions: 32 x 19
Utility room
- Description: Flooring: Luxury Vinyl Tile
- Level: First
- Dimensions: 8 x 6
Heating
- Forced Air
Cooling
- Central Air, Ceiling Fan(s)
Appliances
- Included: Built-In Oven, Dishwasher, Microwave, Range, Refrigerator
- Laundry: Main Level
Features
- Ceiling Fan(s), Eat-in Kitchen, Granite Counters, Kitchen Island, Open Floorplan, Pantry, Walk-In Closet(s)
- Windows: Double Pane Windows
- Basement: Full,Partially Finished
- Number of fireplaces: 1
- Fireplace features: Gas
Interior area
- Total structure area: 2,510
- Total interior livable area: 2,510 sqft
- Finished area above ground: 2,066
- Finished area below ground: 444
Video & virtual tour
Property
Parking
- Total spaces: 2
- Parking features: Driveway, Garage, Garage Door Opener
- Garage spaces: 2
Accessibility
- Accessibility features: None
Features
- Levels: Two
- Stories: 2
- Patio & porch: Deck, Front Porch
- Exterior features: None
- Pool features: None
- Fencing: None
Lot
- Size: 3,672 Square Feet
- Features: Landscaped
Details
- Additional structures: None
- Parcel number: 03011A20152
Construction
Type & style
- Home type: SingleFamily
- Architectural style: Colonial
- Property subtype: Single Family Residence
Materials
- Brick, Vinyl Siding, Wood Siding
- Roof: Asphalt,Fiberglass
Condition
- Year built: 2017
Utilities & green energy
- Sewer: Public Sewer
- Water: Public
Community & HOA
Community
- Features: None
- Subdivision: Arbor Lks/Cobblestone Park Ph 10
HOA
- Has HOA: Yes
- Services included: Common Area Maintenance, Insurance
- HOA fee: $175 monthly
- HOA name: Arbor Lakes
Location
- Region: Medina
Financial & listing details
- Price per square foot: $155/sqft
- Tax assessed value: $369,810
- Annual tax amount: $5,913
- Date on market: 8/5/2026
- Cumulative days on market: 117 days
- Listing terms: Cash,Conventional,FHA,USDA Loan,VA Loan
Estimated market value
Not available
Estimated sales range
Not available
Not available
Price history
| Date | Event | Price |
|---|---|---|
| 8/17/2026 | Price change | $389,000-2.6%$155/sqft |
Source:  MLS Now #5234054 Report a problem MLS Now #5234054 Report a problem | ||
| 8/5/2026 | Listed for sale | $399,500-0.1%$159/sqft |
Source: MLS Now #5234054 Report a problem | ||
| 7/31/2026 | Listing removed | $399,800$159/sqft |
Source: MLS Now #5201726 Report a problem | ||
| 7/14/2026 | Price change | $399,8000%$159/sqft |
Source: MLS Now #5201726 Report a problem | ||
| 6/22/2026 | Price change | $399,9000%$159/sqft |
Source: MLS Now #5201726 Report a problem | ||
| 6/9/2026 | Price change | $400,000-3.6%$159/sqft |
Source: MLS Now #5201726 Report a problem | ||
| 5/13/2026 | Price change | $415,000-2.4%$165/sqft |
Source: MLS Now #5201726 Report a problem | ||
| 4/30/2026 | Price change | $425,000-2.3%$169/sqft |
Source: MLS Now #5201726 Report a problem | ||
| 4/21/2026 | Listed for sale | $435,000$173/sqft |
Source: MLS Now #5201726 Report a problem | ||
| 1/21/2026 | Listing removed | $435,000$173/sqft |
Source: MLS Now #5177531 Report a problem | ||
| 1/8/2026 | Price change | $435,000+8.8%$173/sqft |
Source: MLS Now #5177531 Report a problem | ||
| 11/25/2024 | Pending sale | $399,900-1.3%$159/sqft |
Source: MLS Now #5062829 Report a problem | ||
| 11/18/2024 | Sold | $405,000+1.3%$161/sqft |
Source: MLS Now #5062829 Report a problem | ||
| 10/14/2024 | Contingent | $399,900$159/sqft |
Source: MLS Now #5062829 Report a problem | ||
| 10/9/2024 | Price change | $399,900-5.9%$159/sqft |
Source: MLS Now #5062829 Report a problem | ||
| 9/25/2024 | Price change | $424,900-1.2%$169/sqft |
Source: MLS Now #5062829 Report a problem | ||
| 9/6/2024 | Price change | $429,900-1.4%$171/sqft |
Source: MLS Now #5062829 Report a problem | ||
| 8/17/2024 | Listed for sale | $435,900+57.1%$174/sqft |
Source: MLS Now #5062829 Report a problem | ||
| 1/31/2018 | Sold | $277,515+516.7%$111/sqft |
Source: MLS Now #3974822 Report a problem | ||
| 10/24/2017 | Sold | $45,000$18/sqft |
Source: Public Record Report a problem | ||
Public tax history
| Year | Property taxes | Tax assessment |
|---|---|---|
| 2025 | $5,930 -7.6% | $129,430 +7.7% |
| 2024 | $6,420 +16.3% | $120,130 |
| 2023 | $5,518 -0.8% | $120,130 |
| 2022 | $5,562 +8.8% | $120,130 +27.8% |
| 2021 | $5,112 | $93,970 |
| 2020 | $5,112 -0.2% | $93,970 |
| 2019 | $5,122 +6.8% | $93,970 +14.7% |
| 2018 | $4,797 +292.5% | $81,910 +308.5% |
| 2017 | $1,222 +1065.3% | $20,050 +1137.7% |
| 2016 | $105 | $1,620 |
Find assessor info on the county website
Monthly payment
Est. payment
Payment breakdown
Explore the cost of this home by adjusting the details. Changes won't be saved.Climate risks
Neighborhood: 44256
Nearby schools
GreatSchools rating
- 8/10Ralph E. Waite Elementary SchoolGrades: K-5Distance: 0.5 mi
- 7/10A. I. Root Middle SchoolGrades: 6-8Distance: 1.9 mi
- 7/10Medina High SchoolGrades: 9-12Distance: 3.4 mi
Schools provided by the listing agent
- District: Medina CSD - 5206
Source: MLS Now. This data may not be complete. We recommend contacting the local school district to confirm school assignments for this home.
- $378,0003 bd3 ba2.9k sqft6534 Wisteria Ln, Medina, OH 44256For Sale

- $348,2004 bd2 ba1.7k sqft6526 Wisteria Ln, Medina, OH 44256Off Market
- $374,9002 bd2 ba1.7k sqft6522 Wisteria Ln, Medina, OH 44256Off Market
- $398,1003 bd2 ba1.5k sqft6536 Wisteria Ln, Medina, OH 44256Off Market
- $424,6003 bd3 ba1.7k sqft6533 Wisteria Ln, Medina, OH 44256Off Market
- $425,0003 bd3 ba3k sqft6527 Wisteria Ln, Medina, OH 44256Sold
- $410,1003 bd2 ba1.7k sqft6520 Wisteria Ln, Medina, OH 44256Off Market
- $440,1003 bd2 ba2.1k sqft6537 Wisteria Ln, Medina, OH 44256Off Market
A local agent can set up tours, give advice and negotiate with sellers.
Similar homes
- $395,0003 bd3 ba1.9k sqft1256 Waterbury Dr, Medina, OH 44256For Sale
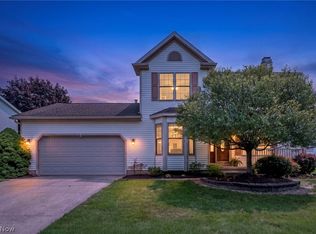 MLS ID #5231109, Dorothy Davis, EXP Realty, LLC.. MLS Now
 - $410,0003 bd3 ba2.3k sqft3168 Country Club Dr, Medina, OH 44256For Sale
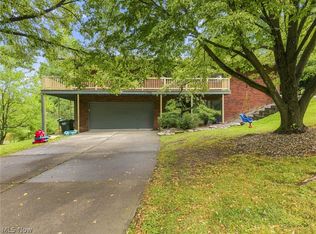 MLS ID #5230552, Caleigh Cerveny, EXP Realty, LLC. MLS Now
 - $430,0004 bd3 ba2.7k sqft6240 Tyndale Ln, Medina, OH 44256For Sale
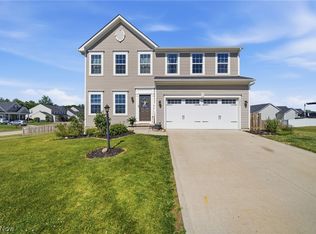 MLS ID #5222341, Michael D Kulaga, Century 21 Homestar. MLS Now
 - $435,0004 bd3 ba2.6k sqft234 Newfield Cir, Medina, OH 44256For Sale
 MLS ID #5231968, Alison M Baranek, Berkshire Hathaway HomeServices Stouffer Realty. MLS Now
 - $439,0003 bd4 ba3.1k sqft4331 Belmont Ct, Medina, OH 44256For SaleMLS ID #5225563, Noureddine Chehade, EXP Realty, LLC.. MLS Now
- $389,9003 bd3 ba1.5k sqft966 Chadwick Ln, Medina, OH 44256For SaleMLS ID #5215420, Mark W Gepperth, Keller Williams Citywide. MLS Now
- $469,9003 bd3 ba3.1k sqft5862 Trystin Tree Dr, Medina, OH 44256For SaleMLS ID #5234375, Ashton R Hixenbaugh, EXP Realty, LLC.. MLS Now
- $470,0004 bd4 ba3.3k sqft5859 Trystin Tree Dr, Medina, OH 44256For SaleMLS ID #5233095, Andrea Mapel, EXP Realty, LLC.. MLS Now
- $380,0003 bd3 ba1.7k sqft664 Tremain Pl, Medina, OH 44256For SaleMLS ID #5191111, Ben Gilbert, Keller Williams Elevate. MLS Now
- $449,9004 bd4 ba3.4k sqft5549 Coverdale Way, Medina, OH 44256For SaleMLS ID #5229850, Tracy L Riccelli, EXP Realty, LLC.. MLS Now
- $429,9004 bd3 ba2.7k sqft6711 Norwalk Rd, Medina, OH 44256For SaleMLS ID #5225796, Darlene Hall, Keller Williams Chervenic Rlty. MLS Now
- $349,9003 bd3 ba2.3k sqft5181 Hanover Dr, Medina, OH 44256For SaleMLS ID #5212871, Alex Dargay, RE/MAX Above & Beyond. MLS Now
- $475,0003 bd3 ba3.1k sqft188 W Sturbridge Dr, Medina, OH 44256For SaleMLS ID #5202531, Christopher A Frederick, Coldwell Banker Schmidt Realty. MLS Now
- $390,0003 bd3 ba2k sqft5514 Hideaway Dr, Medina, OH 44256For SaleMLS ID #5202418, Eric E Larson, The Danberry Co.. MLS Now
- $449,9004 bd3 ba2.4k sqft5484 Diamond Creek Dr, Medina, OH 44256For SaleMLS ID #5223125, Gregory Erlanger, Keller Williams Citywide. MLS Now
- $545,0003 bd3 ba2.4k sqft3024 W Creek Dr, Medina, OH 44256For SaleMLS ID #5230191, Cheryl A Treb, RE/MAX Crossroads Properties. MLS Now
- $525,0004 bd3 ba3k sqft2996 Pondsford Dr, Medina, OH 44256For SaleMLS ID #5232184, Jessica A Chodaczek, LoFaso Real Estate Services. MLS Now
- $350,0004 bd4 ba2.1k sqft248 Captain Trl, Seville, OH 44273For SaleMLS ID #5223202, Nicole Kresowaty, EXP Realty, LLC. MLS Now
- $399,9004 bd4 ba2.6k sqft4202 Western Reserve Dr, Brunswick, OH 44212For SaleMLS ID #5235886, Steve Junker, RE/MAX Above & Beyond. MLS Now
- $395,0003 bd3 ba2.5k sqft163 Newton Dr, Wadsworth, OH 44281For SaleMLS ID #5215938, Bridget A Costic, EXP Realty, LLC.. MLS Now
