Welcome to 6534 Wisteria Lane in Medina! This well-maintained 3-bedroom, 2.5-bath home has had only one previous owner and offers great bones, thoughtful updates, and plenty of room to make it your own. The main level features an open, comfortable layout with vinyl plank flooring added throughout the first floor and bathrooms approximately 4 years ago. The spacious kitchen offers abundant cabinetry, stainless steel appliances, an island, and easy flow into the dining and living areas, creating a great setup for everyday living and entertaining.
A separate front flex space provides the perfect option for a home office, sitting room, playroom, or formal dining area. Upstairs, the primary suite includes a private bath with dual sinks, soaking tub, and separate shower. Two additional bedrooms and another full bath complete the second floor.
The unfinished basement offers excellent storage and future potential, whether you envision a rec room, workout space, hobby area, or additional finished living space. Outside, enjoy the concrete patio added approximately 3 years ago, ready for outdoor dining, relaxing, or entertaining.
Located in the Medina City School District, near Ralph E. Waite Elementary, A.I. Root Middle School, and Medina High School, this home is also close to Medina’s parks, trails, shopping, dining, and historic downtown square. Medina offers access to numerous city and county park areas, multipurpose trails, community amenities, and year-round local events. A wonderful opportunity to own a move-in-ready home with room to personalize in a desirable Medina location!
Active
Price cut: $10.9K (8/7)
$378,000
6534 Wisteria Ln, Medina, OH 44256
3beds
2,964sqft
Single Family Residence
Built in 2017
3,611 Square Feet Lot
$-- Zestimate®
$128/sqft
$175/mo HOA
What's special
Stainless steel appliancesOpen comfortable layoutSoaking tubAbundant cabinetryTwo additional bedroomsSeparate showerSpacious kitchen
- 52 days |
- 841 |
- 32 |
Zillow last checked:
Listing updated:
Listed by:
Jermaine Scott 216-396-2348 Jermaines@kw.com,
Keller Williams Citywide
Source: MLS Now,MLS#: 5223900 Originating MLS: Akron Cleveland Association of REALTORS
Originating MLS: Akron Cleveland Association of REALTORSFacts & features
Interior
Bedrooms & bathrooms
- Bedrooms: 3
- Bathrooms: 3
- Full bathrooms: 2
- 1/2 bathrooms: 1
Primary bedroom
- Description: Flooring: Carpet,Luxury Vinyl Tile
- Features: Walk-In Closet(s)
- Level: Second
- Dimensions: 12 x 19
Bedroom
- Description: Flooring: Carpet
- Level: Second
- Dimensions: 12 x 10
Bedroom
- Description: Flooring: Carpet
- Level: Second
- Dimensions: 12 x 13
Bathroom
- Description: Flooring: Luxury Vinyl Tile
- Level: First
- Dimensions: ND x ND
Bathroom
- Description: Flooring: Luxury Vinyl Tile
- Level: Second
- Dimensions: ND x ND
Bathroom
- Description: Flooring: Luxury Vinyl Tile
- Level: Second
- Dimensions: ND x ND
Dining room
- Description: Flooring: Luxury Vinyl Tile
- Level: First
- Dimensions: 10 x 12
Great room
- Description: Flooring: Luxury Vinyl Tile
- Level: First
- Dimensions: 17 x 13
Kitchen
- Description: Flooring: Luxury Vinyl Tile
- Level: First
- Dimensions: 8 x 13
Heating
- Forced Air
Cooling
- Central Air
Appliances
- Included: Dryer, Dishwasher, Microwave, Range, Washer
Features
- Kitchen Island
- Basement: Unfinished,Sump Pump
- Has fireplace: No
Interior area
- Total structure area: 2,964
- Total interior livable area: 2,964 sqft
- Finished area above ground: 1,992
- Finished area below ground: 972
Video & virtual tour
Property
Parking
- Total spaces: 2
- Parking features: Attached, Garage
- Attached garage spaces: 2
Features
- Levels: Two
- Stories: 2
- Patio & porch: Patio
Lot
- Size: 3,611 Square Feet
Details
- Parcel number: 03011A20153
- Special conditions: Standard
Construction
Type & style
- Home type: SingleFamily
- Architectural style: Colonial
- Property subtype: Single Family Residence
Materials
- Vinyl Siding
- Roof: Asphalt,Fiberglass
Condition
- Year built: 2017
Utilities & green energy
- Sewer: Public Sewer
- Water: Public
Community & HOA
Community
- Security: Smoke Detector(s)
- Subdivision: Cobblestone Park Ph 10
HOA
- Has HOA: Yes
- Services included: Common Area Maintenance, Maintenance Grounds, Snow Removal
- HOA fee: $175 monthly
- HOA name: Arbor Lakes Homeowners Association
Location
- Region: Medina
Financial & listing details
- Price per square foot: $128/sqft
- Tax assessed value: $356,450
- Annual tax amount: $5,716
- Date on market: 7/1/2026
- Cumulative days on market: 55 days
Estimated market value
Not available
Estimated sales range
Not available
Not available
Price history
| Date | Event | Price |
|---|---|---|
| 8/7/2026 | Price change | $378,000-2.8%$128/sqft |
Source:  MLS Now #5223900 Report a problem MLS Now #5223900 Report a problem | ||
| 7/1/2026 | Listed for sale | $388,900+84.4%$131/sqft |
Source: MLS Now #5223900 Report a problem | ||
| 6/23/2017 | Sold | $210,900+368.7%$71/sqft |
Source: Public Record Report a problem | ||
| 4/4/2017 | Sold | $45,000$15/sqft |
Source: Public Record Report a problem | ||
Public tax history
| Year | Property taxes | Tax assessment |
|---|---|---|
| 2025 | $5,716 +16.8% | $124,760 +36.2% |
| 2024 | $4,894 +16.3% | $91,580 |
| 2023 | $4,207 -0.8% | $91,580 |
| 2022 | $4,240 +7.3% | $91,580 +26% |
| 2021 | $3,953 | $72,680 |
| 2020 | $3,953 -0.2% | $72,680 |
| 2019 | $3,961 -2.7% | $72,680 +4.5% |
| 2018 | $4,072 +233.1% | $69,520 +246.7% |
| 2017 | $1,222 +1080% | $20,050 +1153.1% |
| 2016 | $104 | $1,600 |
Find assessor info on the county website
Monthly payment
Est. payment
Payment breakdown
Explore the cost of this home by adjusting the details. Changes won't be saved.Climate risks
Neighborhood: 44256
Nearby schools
GreatSchools rating
- 8/10Ralph E. Waite Elementary SchoolGrades: K-5Distance: 0.5 mi
- 7/10A. I. Root Middle SchoolGrades: 6-8Distance: 1.9 mi
- 7/10Medina High SchoolGrades: 9-12Distance: 3.4 mi
Schools provided by the listing agent
- District: Medina CSD - 5206
Source: MLS Now. This data may not be complete. We recommend contacting the local school district to confirm school assignments for this home.
- $389,0003 bd4 ba2.5k sqft6530 Wisteria Ln, Medina, OH 44256For Sale

- $398,1003 bd2 ba1.5k sqft6536 Wisteria Ln, Medina, OH 44256Off Market
- $348,2004 bd2 ba1.7k sqft6526 Wisteria Ln, Medina, OH 44256Off Market
- $411,2003 bd2 ba1.7k sqft6542 Wisteria Ln, Medina, OH 44256Off Market
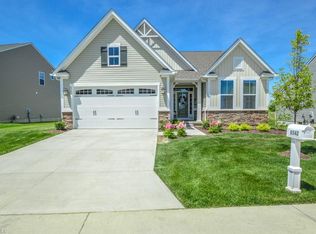
- $424,6003 bd3 ba1.7k sqft6533 Wisteria Ln, Medina, OH 44256Off Market
- $440,1003 bd2 ba2.1k sqft6537 Wisteria Ln, Medina, OH 44256Off Market
- $374,9002 bd2 ba1.7k sqft6522 Wisteria Ln, Medina, OH 44256Off Market
- $425,0003 bd3 ba3k sqft6527 Wisteria Ln, Medina, OH 44256Sold
A local agent can set up tours, give advice and negotiate with sellers.
Similar homes
- $389,0003 bd4 ba2.5k sqft6530 Wisteria Ln, Medina, OH 44256For SaleMLS ID #5234054, Andrew Minton, M. C. Real Estate. MLS Now
- $395,0003 bd3 ba1.9k sqft1256 Waterbury Dr, Medina, OH 44256For Sale
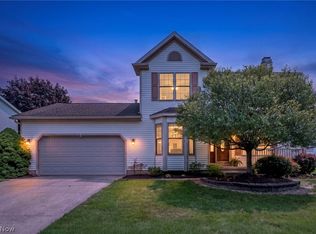 MLS ID #5231109, Dorothy Davis, EXP Realty, LLC.. MLS Now
 - $430,0004 bd3 ba2.7k sqft6240 Tyndale Ln, Medina, OH 44256For Sale
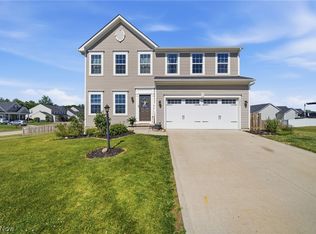 MLS ID #5222341, Michael D Kulaga, Century 21 Homestar. MLS Now
 - $399,0004 bd3 ba2.8k sqft999 Concord Dr, Medina, OH 44256For Sale
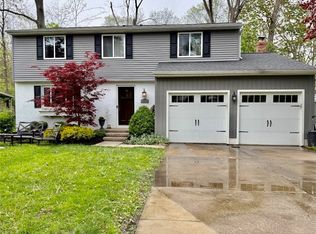 MLS ID #5205026, Andrew L Jenkins, Keller Williams Elevate. MLS Now
 - $439,0003 bd4 ba3.1k sqft4331 Belmont Ct, Medina, OH 44256For SaleMLS ID #5225563, Noureddine Chehade, EXP Realty, LLC.. MLS Now
- $449,9004 bd4 ba3.4k sqft5549 Coverdale Way, Medina, OH 44256For SaleMLS ID #5229850, Tracy L Riccelli, EXP Realty, LLC.. MLS Now
- $450,0005 bd4 ba2.8k sqft1100 Dover Dr, Medina, OH 44256For SaleMLS ID #5232980, Carri A Roschival, EXP Realty, LLC.. MLS Now
- $429,9004 bd3 ba2.7k sqft6711 Norwalk Rd, Medina, OH 44256For SaleMLS ID #5225796, Darlene Hall, Keller Williams Chervenic Rlty. MLS Now
- $369,9003 bd2 ba2.5k sqft11050 E Easton Rd, Rittman, OH 44270For SaleMLS ID #5238896, Brian Leatherman, The Milton Corporation. MLS Now
- $245,5003 bd2 ba1.9k sqft70 High Point Dr Unit 78, Medina, OH 44256For SaleMLS ID #5238037, Laura Ross, Thrive Ohio. MLS Now
- $449,9004 bd3 ba2.4k sqft5484 Diamond Creek Dr, Medina, OH 44256For SaleMLS ID #5223125, Gregory Erlanger, Keller Williams Citywide. MLS Now
- $390,0003 bd3 ba2k sqft5514 Hideaway Dr, Medina, OH 44256For SaleMLS ID #5202418, Eric E Larson, The Danberry Co.. MLS Now
- $550,0004 bd4 ba3.3k sqft2942 Robert Gary Ct, Medina, OH 44256For SaleMLS ID #5215560, Susan M Riemenschneider, Berkshire Hathaway HomeServices Stouffer Realty. MLS Now
- $559,0004 bd4 ba4.3k sqft3933 Hedgewood Dr, Medina, OH 44256For SaleMLS ID #5222880, Rhonda S Buynak, Keller Williams Elevate. MLS Now
- $395,0003 bd3 ba2.5k sqft163 Newton Dr, Wadsworth, OH 44281For SaleMLS ID #5215938, Bridget A Costic, EXP Realty, LLC.. MLS Now
- $369,0003 bd2 ba1.6k sqft8591 Crow Rd, Litchfield, OH 44253For SaleMLS ID #5217195, Jennifer M Janickas, RE/MAX Crossroads Properties. MLS Now
- $275,0002 bd3 ba1.7k sqft5254 Ridge Top Ct, Medina, OH 44256For SaleMLS ID #5216995, Aaron M Dolata, Russell Real Estate Services. MLS Now
- $395,0004 bd4 ba3.5k sqft920 Alder Run Way, Akron, OH 44333For SaleMLS ID #5238210, Jacob L. Hamilton, Real of Ohio. MLS Now
- $424,9003 bd3 ba3.4k sqft22551 Indian Hollow Rd, Wellington, OH 44090For SaleMLS ID #5236955, Rachel Barker, King Realty. MLS Now
- $399,9004 bd3 ba3.1k sqft4206 Arlington Dr, Brunswick, OH 44212For SaleMLS ID #5215174, Anthony R Latina, RE/MAX Crossroads Properties. MLS Now
