Welcome to your dream home! This beautiful ranch, built in 2017, perfectly combines modern living with serene surroundings. Enjoy your morning coffee on the inviting covered porch or dine alfresco on the spacious deck overlooking the picturesque pond—your own personal retreat.
Step inside to discover an open eat-in kitchen connected to the cozy living room, ideal for both relaxation and entertaining. The master suite is a true oasis with scenic pond and green space views, featuring a walk-in closet and a luxurious en suite bathroom equipped with double sinks and a stylish tile shower.
The home also features two additional bedrooms located on the opposite side, offering privacy and comfort for family or guests, along with a full bath. The lower level expands your living space with a large recreation room, an office, a fourth bedroom, and another full bath—perfect for hosting friends or creating your own personal haven.
Don't forget about the impressive 3-car garage, complete with a nature stone floor and ample storage options. Enjoy the convenience of an association that takes care of yard work and snow removal, leaving you with more time to relax and unwind.
Don't miss your chance to see this magnificent property. Call today to schedule your showing!
Closed
$425,000
6527 Wisteria Ln, Medina, OH 44256
3beds
3,008sqft
Single Family Residence
Built in 2017
4,909 Square Feet Lot
$447,500 Zestimate®
$141/sqft
$3,621 Estimated rent
Home value
$447,500
$425,000 - $470,000
$3,621/mo
Zestimate® history
Owner options
List your home for rent
$3,621/mo
Rent Zestimate®
Find your next renter with Zillow Rental Manager. Plus, with online applications, you can quickly screen prospective tenants – for free.
$3,621/mo
Rent Zestimate®
Refinance and save
$2,903/mo
Est. payment
Refinancing to a lower rate could help reduce your monthly payments and save thousands over the life of the loan.
$2,903/mo
Est. payment
Explore your selling options
Work with a Zillow partner agent
Leverage their expertise and Zillow's premium Showcase listings to get your home seen by more buyers.
Get startedList with your own agent
Get your home in front of millions of buyers by listing it on Zillow.
Learn how to do itSell it yourself
Take full control of how buyers see your home on Zillow by listing For Sale by Owner (FSBO).
List your homeWhat's special
Picturesque pondCovered porchAdditional bedroomsSpacious deckOpen eat-in kitchenMaster suiteDouble sinks
Zillow last checked:
Listing updated:
Listed by:
Jill Renee Hill jill@jillreneehill.com330-310-5781,
HomeSmart Real Estate Momentum LLC
Bought with:
Melissa Sanford, 2013004051
Keller Williams Legacy Group Realty
Source: MLS Now,MLS#: 5118616 Originating MLS: Lake Geauga Area Association of REALTORS
Originating MLS: Lake Geauga Area Association of REALTORSFacts & features
Interior
Bedrooms & bathrooms
- Bedrooms: 3
- Bathrooms: 3
- Full bathrooms: 3
- Main level bathrooms: 2
- Main level bedrooms: 3
Primary bedroom
- Description: Flooring: Carpet
- Level: First
- Dimensions: 13 x 16
Bedroom
- Description: Flooring: Carpet
- Level: First
- Dimensions: 11 x 10
Bedroom
- Description: Flooring: Carpet
- Level: First
- Dimensions: 11 x 10
Bedroom
- Description: Flooring: Carpet
- Level: Lower
- Dimensions: 12 x 10
Eat in kitchen
- Description: Flooring: Luxury Vinyl Tile
- Features: Breakfast Bar
- Level: First
- Dimensions: 10 x 21
Family room
- Description: Flooring: Luxury Vinyl Tile
- Level: First
- Dimensions: 13 x 20
Office
- Description: Flooring: Carpet
- Level: Lower
- Dimensions: 10 x 10
Recreation
- Description: Flooring: Carpet
- Level: Lower
- Dimensions: 22 x 32
Sunroom
- Description: Flooring: Luxury Vinyl Tile
- Level: First
- Dimensions: 11 x 12
Heating
- Gas
Cooling
- Central Air
Appliances
- Included: Dishwasher, Microwave, Range, Refrigerator
- Laundry: Main Level
Features
- Basement: Full
- Has fireplace: No
Interior area
- Total structure area: 3,008
- Total interior livable area: 3,008 sqft
- Finished area above ground: 1,608
- Finished area below ground: 1,400
Property
Parking
- Total spaces: 3
- Parking features: Driveway
- Garage spaces: 3
Features
- Levels: One
- Stories: 1
Lot
- Size: 4,909 Square Feet
Details
- Parcel number: 03011A20180
Construction
Type & style
- Home type: SingleFamily
- Architectural style: Ranch
- Property subtype: Single Family Residence
Materials
- Stone, Vinyl Siding
- Roof: Asphalt,Fiberglass
Condition
- Year built: 2017
Utilities & green energy
- Sewer: Public Sewer
- Water: Public
Community & HOA
Community
- Subdivision: Lakes/Cobblestone Park Ph 10
HOA
- Has HOA: Yes
- Services included: Insurance, Maintenance Grounds, Reserve Fund
- HOA fee: $175 monthly
- HOA name: Arbor Lakes
Location
- Region: Medina
Financial & listing details
- Price per square foot: $141/sqft
- Tax assessed value: $420,240
- Annual tax amount: $6,456
- Date on market: 4/30/2025
- Cumulative days on market: 87 days
Price history
| Date | Event | Price |
|---|---|---|
| 7/25/2025 | Sold | $425,000$141/sqft |
Source:  MLS Now #5118616 Report a problem MLS Now #5118616 Report a problem | ||
| 7/25/2025 | Pending sale | $425,000$141/sqft |
Source: MLS Now #5118616 Report a problem | ||
| 5/29/2025 | Contingent | $425,000$141/sqft |
Source: MLS Now #5118616 Report a problem | ||
| 5/14/2025 | Price change | $425,000-1.2%$141/sqft |
Source: MLS Now #5118616 Report a problem | ||
| 4/30/2025 | Listed for sale | $430,000+6.4%$143/sqft |
Source: MLS Now #5118616 Report a problem | ||
| 6/7/2023 | Sold | $404,000$134/sqft |
Source: MLS Now #4464949 Report a problem | ||
| 6/7/2023 | Pending sale | $404,000+24.3%$134/sqft |
Source: MLS Now #4464949 Report a problem | ||
| 12/22/2020 | Sold | $324,900$108/sqft |
Source:  MLS Now #4239606 Report a problem MLS Now #4239606 Report a problem | ||
| 11/23/2020 | Pending sale | $324,900$108/sqft |
Source: MLS Now #4239606 Report a problem | ||
| 11/19/2020 | Price change | $324,900-1.5%$108/sqft |
Source: Howard Hanna #4239606 Report a problem | ||
| 6/2/2020 | Listed for sale | $330,000$110/sqft |
Source: Keller Williams Tri-County Pro #4123892 Report a problem | ||
| 4/13/2020 | Listing removed | $330,000$110/sqft |
Source: Keller Williams Tri-County Pro #4123892 Report a problem | ||
| 8/12/2019 | Listed for sale | $330,000+17.3%$110/sqft |
Source: Keller Williams Tri-County Pro #4123892 Report a problem | ||
| 6/19/2017 | Sold | $281,300+525.1%$94/sqft |
Source: Public Record Report a problem | ||
| 3/21/2017 | Sold | $45,000$15/sqft |
Source: Public Record Report a problem | ||
Public tax history
| Year | Property taxes | Tax assessment |
|---|---|---|
| 2025 | $6,739 +4.4% | $147,080 +21.8% |
| 2024 | $6,456 +26.6% | $120,800 +8.8% |
| 2023 | $5,100 +0.2% | $111,010 +1% |
| 2022 | $5,089 -3.5% | $109,900 +13.3% |
| 2021 | $5,274 | $96,960 |
| 2020 | $5,274 -0.2% | $96,960 |
| 2019 | $5,285 +1.4% | $96,960 +8.9% |
| 2018 | $5,213 +326.4% | $89,000 +343.9% |
| 2017 | $1,222 +770% | $20,050 +824% |
| 2016 | $141 | $2,170 |
Find assessor info on the county website
Neighborhood: 44256
Nearby homes
- $480,2002 bd3 ba1.8k sqft6525 Wisteria Ln, Medina, OH 44256Off Market
- $424,6003 bd3 ba1.7k sqft6533 Wisteria Ln, Medina, OH 44256Off Market
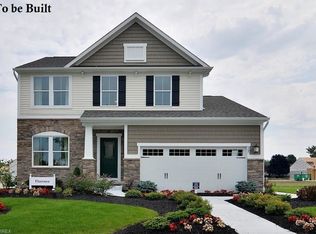
- $440,1003 bd2 ba2.1k sqft6537 Wisteria Ln, Medina, OH 44256Off Market
- $416,0003 bd2 ba1.9k sqft6519 Wisteria Ln, Medina, OH 44256Off Market
- $348,2004 bd2 ba1.7k sqft6526 Wisteria Ln, Medina, OH 44256Off Market
- $389,0003 bd4 ba2.5k sqft6530 Wisteria Ln, Medina, OH 44256For Sale
- $374,9002 bd2 ba1.7k sqft6522 Wisteria Ln, Medina, OH 44256Off Market
- $406,3003 bd2 ba2.1k sqft4724 Primrose Path, Medina, OH 44256Off Market
Nearby schools
GreatSchools rating
- 8/10Ralph E. Waite Elementary SchoolGrades: K-5Distance: 0.5 mi
- 7/10A. I. Root Middle SchoolGrades: 6-8Distance: 1.9 mi
- 7/10Medina High SchoolGrades: 9-12Distance: 3.4 mi
Schools provided by the listing agent
- District: Medina CSD - 5206
Source: MLS Now. This data may not be complete. We recommend contacting the local school district to confirm school assignments for this home.
Get a cash offer in 3 minutes
Find out how much your home could sell for in as little as 3 minutes with a no-obligation cash offer.
Estimated market value
$447,500
Get a cash offer in 3 minutes
Find out how much your home could sell for in as little as 3 minutes with a no-obligation cash offer.
Estimated market value
$447,500
- Ohio
- Medina County
- Medina
- 44256
- 6527 Wisteria Ln
Nearby cities
Nearby zip codes
Other Medina Topics
