Why wait to build when you can move right into this beautiful 2023-built colonial in Seville, Ohio? Situated on a quiet cul-de-sac in the Bates Crossing community and within the Cloverleaf Local School District, this 4 bedroom, 3.5 bath home offers modern living, thoughtful upgrades, and three levels of finished living space.
Step inside to a bright, open-concept floor plan filled with natural light and designed for comfortable everyday living and entertaining. The spacious kitchen features two pantries for exceptional storage, a center island, and an easy flow into the dining and living areas. Just off the kitchen, the composite deck provides a wonderful outdoor space for grilling, dining, or relaxing while enjoying the wooded views.
Upstairs, the generous primary suite features a large walk-in closet and private en-suite bathroom. Two additional bedrooms also offer walk-in closets and the third would be an excellent home office or bedroom depending on your needs. The conveniently located second-floor laundry room makes everyday life a little easier.
The finished walkout basement is a standout feature, offering additional living space with endless possibilities! Whether you envision a recreation room, home theater, fitness area, or comfortable guest retreat, the full bathroom and direct access to the backyard patio make this level both functional and inviting.
Location is another major advantage! Enjoy the peaceful setting of Seville while benefiting from convenient access to both I-76 and I-71, providing excellent commuter options to Akron, Cleveland, and surrounding Northeast Ohio communities. Shopping, dining, and everyday conveniences are all within easy reach.
With newer construction, a finished walkout basement, composite deck, second-floor laundry, and a fantastic location, this move-in-ready home offers so much more than a typical new build. Don't miss your opportunity to make 248 Captain Trail your new home. Schedule your private showing today!
Active
Price cut: $5K (9/17)
$345,000
248 Captain Trl, Seville, OH 44273
4beds
2,145sqft
Single Family Residence
Built in 2023
6,534 Square Feet Lot
$-- Zestimate®
$161/sqft
$33/mo HOA
What's special
Wooded viewsBright open-concept floor planComposite deckFinished walkout basementQuiet cul-de-sacGenerous primary suiteFilled with natural light
- 70 days
- 523
- 45
Zillow last checked:
Listing updated:
Listed by:
Nicole Kresowaty 330-608-2162 nicole@thekresowatygroup.com,
EXP Realty, LLC
Source: MLS Now,MLS#: 5223202 Originating MLS: Medina County Board of REALTORS
Originating MLS: Medina County Board of REALTORSFacts & features
Interior
Bedrooms & bathrooms
- Bedrooms: 4
- Bathrooms: 4
- Full bathrooms: 3
- 1/2 bathrooms: 1
- Main level bathrooms: 1
Primary bedroom
- Description: Flooring: Carpet
- Level: Second
- Dimensions: 14 x 14
Bedroom
- Description: Flooring: Carpet
- Level: Second
- Dimensions: 11 x 10
Bedroom
- Description: Flooring: Carpet
- Level: Second
- Dimensions: 11 x 9
Bedroom
- Description: Flooring: Carpet
- Level: Second
- Dimensions: 12 x 11
Primary bathroom
- Description: Flooring: Linoleum
- Level: First
- Dimensions: 10 x 4
Bathroom
- Description: Flooring: Luxury Vinyl Tile
- Level: Basement
- Dimensions: 8 x 5
Bathroom
- Description: Flooring: Linoleum
- Level: Second
- Dimensions: 7 x 6
Bathroom
- Description: Flooring: Linoleum
- Level: First
- Dimensions: 3 x 6
Kitchen
- Description: Flooring: Linoleum
- Level: First
- Dimensions: 15 x 10
Laundry
- Description: Flooring: Linoleum
- Level: Second
- Dimensions: 5 x 6
Living room
- Description: Flooring: Carpet
- Level: First
- Dimensions: 15 x 20
Recreation
- Description: Flooring: Luxury Vinyl Tile
- Level: Basement
- Dimensions: 17 x 24
Heating
- Forced Air
Cooling
- Central Air, Ceiling Fan(s)
Appliances
- Included: Dryer, Dishwasher, Microwave, Range, Refrigerator, Washer
- Laundry: Upper Level
Features
- Basement: Full,Finished,Walk-Out Access
- Has fireplace: No
Interior area
- Total structure area: 2,145
- Total interior livable area: 2,145 sqft
- Finished area above ground: 1,680
- Finished area below ground: 465
Video & virtual tour
Property
Parking
- Total spaces: 2
- Parking features: Attached, Garage
- Attached garage spaces: 2
Features
- Levels: Two
- Stories: 2
- Patio & porch: Deck, Patio, Porch
Lot
- Size: 6,534 Square Feet
Details
- Parcel number: 01221A02069
Construction
Type & style
- Home type: SingleFamily
- Architectural style: Colonial
- Property subtype: Single Family Residence
Materials
- Vinyl Siding
- Roof: Asphalt,Fiberglass
Condition
- Year built: 2023
Details
- Builder name: Ryan Homes
Utilities & green energy
- Sewer: Public Sewer
- Water: Public
Community & HOA
Community
- Subdivision: Bates Xing Sub Ph 2
HOA
- Has HOA: Yes
- Services included: Common Area Maintenance
- HOA fee: $400 annually
- HOA name: Bates Crossing Hoa
Location
- Region: Seville
Financial & listing details
- Price per square foot: $161/sqft
- Tax assessed value: $299,700
- Annual tax amount: $3,690
- Date on market: 8/7/2026
- Cumulative days on market: 71 days
- Listing terms: Cash,Conventional,FHA,VA Loan
Estimated market value
Not available
Estimated sales range
Not available
Not available
Price history
| Date | Event | Price |
|---|---|---|
| 9/17/2026 | Price change | $345,000-1.4%$161/sqft |
Source:  MLS Now #5223202 Report a problem MLS Now #5223202 Report a problem | ||
| 8/7/2026 | Listed for sale | $350,000+24.6%$163/sqft |
Source: MLS Now #5223202 Report a problem | ||
| 9/29/2023 | Sold | $280,900+170142.4%$131/sqft |
Source: Public Record Report a problem | ||
| 7/3/2023 | Sold | $165 |
Source: Public Record Report a problem | ||
Public tax history
| Year | Property taxes | Tax assessment |
|---|---|---|
| 2025 | $3,690 +0.7% | $104,900 +12.3% |
| 2024 | $3,666 +370.1% | $93,410 +385.2% |
| 2023 | $780 +2248.7% | $19,250 +2306.3% |
| 2022 | $33 | $800 |
Find assessor info on the county website
Monthly payment
Est. payment
Payment breakdown
Explore the cost of this home by adjusting the details. Changes won't be saved.Climate risks
Neighborhood: 44273
Nearby schools
Schools provided by the listing agent
- District: Cloverleaf LSD - 5204
Source: MLS Now. This data may not be complete. We recommend contacting the local school district to confirm school assignments for this home.
Similar homes
- $299,9004 bd3 ba1.6k sqft232 Cumberland Trl, Seville, OH 44273For Sale
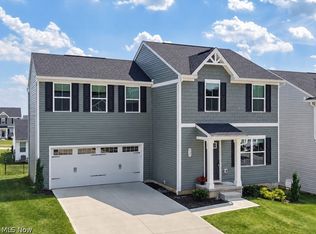 MLS ID #5232389, Bree Swatt, XRE. MLS Now
 - $250,0003 bd3 ba1.5k sqft40 E Market St, Seville, OH 44273For Sale
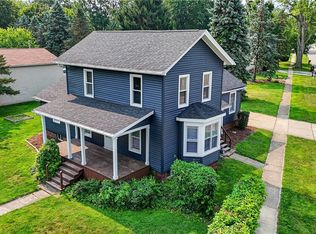 MLS ID #5230423, Nicole L Frantz, RE/MAX Oasis Dream Homes. MLS Now
 - $339,9004 bd3 ba2.2k sqft3780 Birchbark Ave, Barberton, OH 44203For Sale
 MLS ID #5241623, Marilyn Latine, Howard Hanna. MLS Now
 - $326,5004 bd2 ba1.6k sqft1004 Lancaster Dr, Medina, OH 44256For Sale
 MLS ID #5243151, Tricia Gladish, EXP Realty, LLC.. MLS Now
