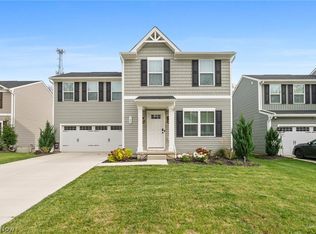
Welcome to 712 Cadmean Ct in Lodi—an exceptional opportunity to own a nearly new home that is only 11 months old! Offering 3 bedrooms, 2.5 bathrooms, and 1,440 square feet of thoughtfully designed living space, this home combines modern finishes with the peace of mind that comes with newer construction. Step inside to an inviting open-concept main level featuring beautiful white oak luxury vinyl flooring throughout. The modern kitchen is highlighted by sleek black cabinetry, brand-new appliances, and plenty of space for everyday living and entertaining. Upstairs, the spacious primary suite offers a private ensuite bath and walk-in closet, creating the perfect retreat. Two additional bedrooms and a second full bath provide plenty of space for family, guests, or a home office. With all appliances and mechanicals only 11 months old, you can move in and enjoy the benefits of a nearly new home without the wait of building. Best of all, this is the LAST OPPORTUNITY to own a home in this community—don't miss your chance to make 712 Cadmean Ct yours!
Active
$299,900
712 Cadmean Ct, Lodi, OH 44254
3beds
2,000sqft
Single Family Residence
Built in 2025
9,744 Square Feet Lot
$-- Zestimate®
$150/sqft
$25/mo HOA
What's special
Sleek black cabinetrySpacious primary suiteInviting open-concept main levelBrand-new appliancesWalk-in closetPrivate ensuite bathTwo additional bedrooms
- 44 days
- 459
- 27
Zillow last checked:
Listing updated:
Listed by:
Patrick Pellerite 440-728-0943 Pat@RussellRealty.com,
Russell Real Estate Services
Source: MLS Now,MLS#: 5243650 Originating MLS: Lorain County Association Of REALTORS
Facts & features
Interior
Bedrooms & bathrooms
- Bedrooms: 3
- Bathrooms: 3
- Full bathrooms: 2
- 1/2 bathrooms: 1
- Main level bathrooms: 1
Heating
- Forced Air
Cooling
- Central Air
Appliances
- Included: Dryer, Dishwasher, Disposal, Microwave, Range, Refrigerator, Washer
Features
- Basement: Full,Bath/Stubbed,Unfinished,Sump Pump
- Has fireplace: No
Interior area
- Total structure area: 2,000
- Total interior livable area: 2,000 sqft
- Finished area above ground: 1,440
- Finished area below ground: 560
Video & virtual tour
Property
Parking
- Total spaces: 2
- Parking features: Attached, Garage
- Attached garage spaces: 2
Features
- Levels: Two
- Stories: 2
Lot
- Size: 9,744 Square Feet
Details
- Parcel number: 01526A06003
Construction
Type & style
- Home type: SingleFamily
- Architectural style: Colonial
- Property subtype: Single Family Residence
Materials
- Shake Siding, Vinyl Siding
- Roof: Asphalt
Condition
- Year built: 2025
Utilities & green energy
- Sewer: Public Sewer
- Water: Public
Community & HOA
Community
- Security: Carbon Monoxide Detector(s), Smoke Detector(s)
- Subdivision: Whisper Crk Sub Ph 4b
HOA
- Has HOA: Yes
- Services included: Common Area Maintenance, Reserve Fund
- HOA fee: $300 annually
- HOA name: Whisper Crek Master Association
Location
- Region: Lodi
Financial & listing details
- Price per square foot: $150/sqft
- Tax assessed value: $49,500
- Annual tax amount: $3,500
- Date on market: 10/8/2026
- Cumulative days on market: 45 days
- Listing terms: Cash,Conventional,FHA,Other,VA Loan
Estimated market value
Not available
Estimated sales range
Not available
Not available
Price history
| Date | Event | Price |
|---|---|---|
| 10/8/2026 | Listed for sale | $299,900+7.1%$150/sqft |
Source:  MLS Now #5243650 Report a problem | ||
| 10/31/2025 | Sold | $280,000+0%$140/sqft |
Source: Public Record Report a problem | ||
| 9/10/2025 | Price change | $279,990-1.4%$140/sqft |
Source:  Ryan Homes Report a problem | ||
| 9/4/2025 | Price change | $283,990-3.7%$142/sqft |
Source: Ryan Homes Report a problem | ||
| 8/7/2025 | Listed for sale | $294,990+353.8%$147/sqft |
Source: Ryan Homes Report a problem | ||
| 6/3/2025 | Sold | $65,000$33/sqft |
Source: Public Record Report a problem | ||
Public tax history
| Year | Property taxes | Tax assessment |
|---|---|---|
| 2025 | $665 +1456.8% | $17,330 +1686.6% |
| 2024 | $43 | $970 |
Find assessor info on the county website
Monthly payment
Est. payment
Payment breakdown
Explore the cost of this home by adjusting the details. Changes won't be saved.Climate risks
Neighborhood: 44254
Nearby schools
Schools provided by the listing agent
- District: Cloverleaf LSD - 5204
Source: MLS Now. This data may not be complete. We recommend contacting the local school district to confirm school assignments for this home.
Similar homes
- $300,0004 bd3 ba2.3k sqft744 Whisper Creek Ln, Lodi, OH 44254For Sale
 MLS ID #5257901, Hannah Pannetti, Keller Williams Citywide. MLS Now
- $314,9004 bd3 ba1.9k sqft731 Whisper Creek Ln, Lodi, OH 44254For Sale
 MLS ID #5254582, Austin Assad, HomeSmart Real Estate Momentum LLC. MLS Now
- $--5 bd3 ba1.8k sqft7190 N Geyers Chapel Rd, Smithville, OH 44677AuctionAuction.com 2
- $299,9003 bd2 ba1.4k sqft3839 E Sterling Rd, Creston, OH 44217For Sale
 MLS ID #5248805, Melissa Sanford, Keller Williams Legacy Group Realty. MLS Now
