Welcome to this beautifully maintained, newer-construction home where modern design, thoughtful upgrades, and exceptional outdoor living come together! Offering 4 bedrooms, 2.5 bathrooms, and an attached 2-car garage, this move-in-ready home delivers the space, style, and functionality today's buyers are looking for. Step inside to discover an inviting open-concept layout featuring a spacious living room that flows effortlessly into the beautifully appointed kitchen. The kitchen is a true highlight, showcasing gorgeous granite countertops, crisp white cabinetry, stainless steel appliances, a stylish contrasting backsplash, and a large center island with additional seating. The adjoining dining area creates the perfect setting for everyday meals and entertaining, while a dedicated first-floor office provides an ideal space for working from home. Upstairs, retreat to the generous primary suite featuring a private bathroom with dual vanities, a walk-in shower, and a spacious walk-in closet. Three additional bedrooms, a second full bathroom, and conveniently located second-floor laundry provide the comfort and practicality of a thoughtfully designed floor plan. The impressive outdoor space truly sets this property apart! Step outside to your fully fenced backyard, complete with a concrete patio perfect for grilling, entertaining, or simply relaxing outdoors. The beautiful backdrop of mature trees adds a scenic touch, while the spacious lawn provides plenty of room for outdoor activities. A storage shed, established landscaping, and attractive curb appeal add even more value and convenience. With desirable interior finishes, an already fenced backyard, established outdoor improvements, and exceptional pride of ownership throughout, this home offers the appeal of newer construction without the added projects and expenses of starting from scratch. Beautifully maintained, thoughtfully upgraded, and ready for its next owner. Schedule your private showing today!
Active
Price cut: $10K (10/24)
$314,900
731 Whisper Creek Ln, Lodi, OH 44254
4beds
1,900sqft
Single Family Residence
Built in 2024
6,908 Square Feet Lot
$-- Zestimate®
$166/sqft
$25/mo HOA
What's special
Desirable interior finishesStorage shedBeautifully appointed kitchenAttractive curb appealStylish contrasting backsplashConveniently located second-floor laundryGenerous primary suite
- 6 days
- 232
- 18
Zillow last checked:
Listing updated:
Listed by:
Austin Assad 330-541-6918 austinassad1@gmail.com,
HomeSmart Real Estate Momentum LLC
Source: MLS Now,MLS#: 5254582 Originating MLS: Lake Geauga Area Association of REALTORS
Facts & features
Interior
Bedrooms & bathrooms
- Bedrooms: 4
- Bathrooms: 3
- Full bathrooms: 2
- 1/2 bathrooms: 1
- Main level bathrooms: 1
Heating
- Forced Air, Gas
Cooling
- Central Air
Appliances
- Included: Dishwasher, Microwave, Range, Refrigerator
- Laundry: Upper Level
Features
- Basement: None
- Has fireplace: No
Interior area
- Total structure area: 1,900
- Total interior livable area: 1,900 sqft
- Finished area above ground: 1,900
- Finished area below ground: 0
Video & virtual tour
Property
Parking
- Total spaces: 2
- Parking features: Attached, Garage
- Attached garage spaces: 2
Features
- Levels: Two
- Stories: 2
- Patio & porch: Patio
- Fencing: Back Yard
Lot
- Size: 6,908 Square Feet
Details
- Parcel number: 01526A05202
Construction
Type & style
- Home type: SingleFamily
- Architectural style: Colonial
- Property subtype: Single Family Residence
Materials
- Aluminum Siding
- Roof: Asphalt,Fiberglass
Condition
- Year built: 2024
Utilities & green energy
- Sewer: Public Sewer
- Water: Public
Community & HOA
Community
- Subdivision: Whisper Crk Sub
HOA
- Has HOA: Yes
- Services included: Common Area Maintenance
- HOA fee: $300 annually
- HOA name: Whisper Creek
Location
- Region: Lodi
Financial & listing details
- Price per square foot: $166/sqft
- Tax assessed value: $265,980
- Annual tax amount: $3,485
- Date on market: 10/20/2026
- Cumulative days on market: 7 days
- Listing terms: Cash,Conventional,FHA,VA Loan
Estimated market value
Not available
Estimated sales range
Not available
Not available
Price history
| Date | Event | Price |
|---|---|---|
| 10/24/2026 | Price change | $314,900-3.1%$166/sqft |
Source:  MLS Now #5254582 Report a problem | ||
| 10/20/2026 | Listed for sale | $324,900+14.9%$171/sqft |
Source: MLS Now #5254582 Report a problem | ||
| 6/25/2024 | Sold | $282,700+438.5%$149/sqft |
Source: Public Record Report a problem | ||
| 3/27/2024 | Sold | $52,500$28/sqft |
Source: Public Record Report a problem | ||
Public tax history
| Year | Property taxes | Tax assessment |
|---|---|---|
| 2025 | $3,485 +335.3% | $93,090 +412.3% |
| 2024 | $801 +1838.7% | $18,170 +1988.5% |
| 2023 | $41 | $870 |
Find assessor info on the county website
Monthly payment
Est. payment
Payment breakdown
Explore the cost of this home by adjusting the details. Changes won't be saved.Climate risks
Neighborhood: 44254
Nearby schools
Schools provided by the listing agent
- District: Cloverleaf LSD - 5204
Source: MLS Now. This data may not be complete. We recommend contacting the local school district to confirm school assignments for this home.
Similar homes
- $299,9003 bd3 ba2k sqft712 Cadmean Ct, Lodi, OH 44254For Sale
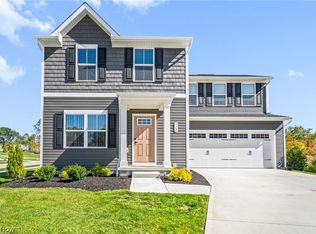 MLS ID #5243650, Patrick Pellerite, Russell Real Estate Services. MLS Now
- $359,9003 bd3 ba2.3k sqft3168 Country Club Dr, Medina, OH 44256For Sale
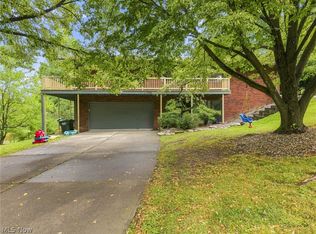 MLS ID #5254632, Caleigh Cerveny, EXP Realty, LLC. MLS Now
- $325,0003 bd2 ba1.4k sqft12640 Doylestown Rd, Rittman, OH 44270For Sale
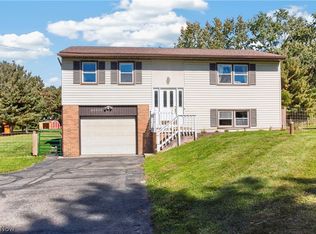 MLS ID #5255221, Sam LoFaso, LoFaso Real Estate Services. MLS Now
- $360,0003 bd2 ba2.3k sqft9079 Westfield Rd, Seville, OH 44273For Sale
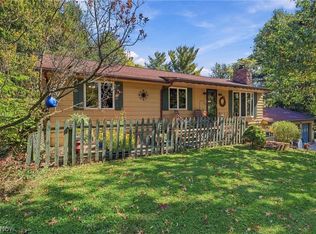 MLS ID #5251717, Shannon Meeks, RE/MAX Crossroads Properties. MLS Now
