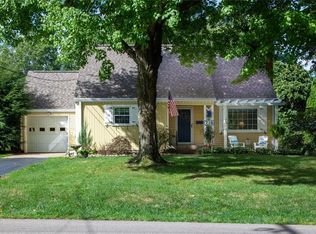
Charming and move-in ready, this beautifully updated 3-bedroom, 2-bathroom Cape Cod offers the perfect combination of classic character and modern touches. Refinished wood floors add warmth and timeless appeal throughout the home, while the renovated kitchen and bathrooms provide a fresh, contemporary feel. The bedroom on the main floor features a Murphy bed, offering flexibility for guests, a home office, or additional living space. You'll also love the cozy sitting room and new first floor laundry room. The second floor features two generous-sized bedrooms and a full bathroom, offering comfortable and private living space
The full basement is ready to finish, offering an excellent opportunity to create additional living space. Outside, enjoy the deck overlooking a quiet backyard, perfect for relaxing or entertaining. A detached 2-car garage provides ample parking and additional storage.
Recent mechanical updates include a new roof and gutters (2025), water heater and softener (2025), furnace
(2024), and plumbing supply lines (2024).
Ideally located near Wooster Community Hospital and The College of Wooster, this home also puts you close to downtown restaurants, shops, and local amenities. With thoughtful updates, flexible space, and a convenient location, don't miss the opportunity to make this welcoming home your own!
Active
$315,000
726 Kieffer St, Wooster, OH 44691
3beds
1,747sqft
Single Family Residence
Built in 1944
0.29 Acres Lot
$-- Zestimate®
$180/sqft
$-- HOA
What's special
Renovated kitchenCozy sitting roomRefinished wood floors
- 4 days
- 2,513
- 95
Likely to sell faster than
Zillow last checked:
Listing updated:
Listed by:
Michelle A Underwood 440-413-1818 michelleunderwoodrealtor@gmail.com,
Platinum Real Estate
Source: MLS Now,MLS#: 5251240 Originating MLS: Akron Cleveland Association of REALTORS
Originating MLS: Akron Cleveland Association of REALTORSFacts & features
Interior
Bedrooms & bathrooms
- Bedrooms: 3
- Bathrooms: 2
- Full bathrooms: 2
- Main level bathrooms: 1
- Main level bedrooms: 1
Bedroom
- Level: First
- Dimensions: ND x ND
Bedroom
- Level: Second
- Dimensions: ND x ND
Bedroom
- Level: Second
- Dimensions: ND x ND
Bathroom
- Level: First
- Dimensions: ND x ND
Dining room
- Level: First
- Dimensions: ND x ND
Kitchen
- Level: First
- Dimensions: ND x ND
Laundry
- Level: First
- Dimensions: ND x ND
Living room
- Level: First
- Dimensions: ND x ND
Heating
- Forced Air, Gas
Cooling
- Central Air
Appliances
- Included: Dryer, Dishwasher, Microwave, Range, Refrigerator, Water Softener, Washer
- Laundry: Main Level
Features
- Basement: Full
- Number of fireplaces: 1
- Fireplace features: Gas
Interior area
- Total structure area: 1,747
- Total interior livable area: 1,747 sqft
- Finished area above ground: 1,747
Video & virtual tour
Property
Parking
- Total spaces: 4
- Parking features: Detached, Garage
- Garage spaces: 2
- Carport spaces: 2
- Covered spaces: 4
Features
- Levels: One and One Half
- Patio & porch: Deck
Lot
- Size: 0.29 Acres
Details
- Parcel number: 6701238.000
Construction
Type & style
- Home type: SingleFamily
- Architectural style: Cape Cod
- Property subtype: Single Family Residence
Materials
- Aluminum Siding
- Roof: Asphalt,Fiberglass
Condition
- Updated/Remodeled
- Year built: 1944
Utilities & green energy
- Sewer: Public Sewer
- Water: Public
Community & HOA
HOA
- Has HOA: No
Location
- Region: Wooster
Financial & listing details
- Price per square foot: $180/sqft
- Tax assessed value: $182,900
- Annual tax amount: $2,629
- Date on market: 10/8/2026
- Cumulative days on market: 4 days
- Listing terms: Cash,Conventional,FHA,VA Loan
Estimated market value
Not available
Estimated sales range
Not available
Not available
Price history
| Date | Event | Price |
|---|---|---|
| 10/8/2026 | Listed for sale | $315,000+43.2%$180/sqft |
Source:  MLS Now #5251240 Report a problem MLS Now #5251240 Report a problem | ||
| 5/10/2024 | Sold | $220,000+109.5%$126/sqft |
Source: Public Record Report a problem | ||
| 8/9/1995 | Sold | $105,000$60/sqft |
Source: Public Record Report a problem | ||
Public tax history
| Year | Property taxes | Tax assessment |
|---|---|---|
| 2025 | $2,649 +17.6% | $64,020 |
| 2024 | $2,254 -1.1% | $64,020 |
| 2023 | $2,279 +9.7% | $64,020 +32% |
| 2022 | $2,077 -3% | $48,500 |
| 2021 | $2,142 +5.5% | $48,500 |
| 2020 | $2,031 +31.6% | $48,500 +28.6% |
| 2019 | $1,543 -0.3% | $37,710 |
| 2018 | $1,548 +0.6% | $37,710 |
| 2017 | $1,539 -3.1% | $37,710 +4% |
| 2016 | $1,588 +1.9% | $36,260 |
| 2015 | $1,559 0% | $36,260 |
| 2014 | $1,560 -4.8% | $36,260 -2.8% |
| 2013 | $1,638 +0% | $37,290 |
| 2012 | $1,638 +0.1% | $37,290 |
| 2011 | $1,637 -0.7% | $37,290 -4% |
| 2010 | $1,648 +12.6% | $38,850 |
| 2009 | $1,463 +0% | $38,850 |
| 2008 | $1,463 -1.5% | $38,850 +1.3% |
| 2007 | $1,485 -23.7% | $38,340 |
| 2006 | $1,945 | $38,340 |
| 2005 | -- | $38,340 +3.6% |
| 2004 | $1,957 +12.2% | $36,990 |
| 2003 | $1,745 +2.4% | $36,990 |
| 2002 | $1,703 -12.3% | $36,990 -9.2% |
| 2001 | $1,942 -0.1% | $40,760 |
| 2000 | $1,945 | $40,760 |
Find assessor info on the county website
Monthly payment
Est. payment
Payment breakdown
Explore the cost of this home by adjusting the details. Changes won't be saved.Climate risks
Neighborhood: 44691
Nearby schools
Schools provided by the listing agent
- District: Wooster City - 8510
Source: MLS Now. This data may not be complete. We recommend contacting the local school district to confirm school assignments for this home.
Similar homes
- $340,0003 bd3 ba2.2k sqft2440 Townsend Dr, Wooster, OH 44691For Sale
 MLS ID #5249540, Bill Charlton, The Danberry Co.. MLS Now
 - $359,0003 bd3 ba1.6k sqft744 Whitetail Xing, Wooster, OH 44691For Sale
 MLS ID #5251117, Cindy A McCory, RE/MAX Showcase. MLS Now
 - $289,9003 bd2 ba1.5k sqft2437 Graustark Path, Wooster, OH 44691For Sale
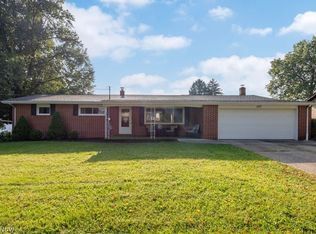 MLS ID #5241722, Vicki Vitallo, RE/MAX Showcase. MLS Now
 - $225,0003 bd2 ba2.2k sqft521 E Highland Ave, Wooster, OH 44691For Sale
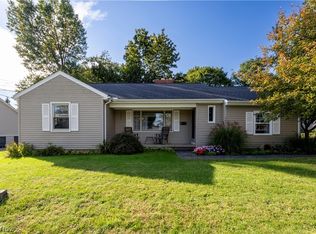 MLS ID #5250541, Grant Hoffman, RE/MAX Showcase. MLS Now
