One Level Living in Deer Creek Reserve!
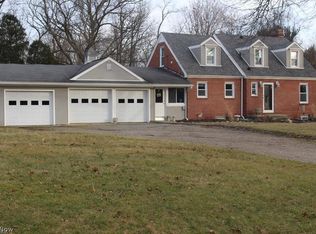
Welcome to this charming, quality-built home by Jack Baxstrom, ideally located in the desirable Deer Creek Reserve neighborhood. Thoughtfully designed for easy one-level living, this inviting 3 bedroom, 3 bath home offers comfort, quality, and a beautiful connection to nature. One of the highlights of the home is the large screened-in porch, a peaceful retreat designed to take full advantage of the gorgeous wooded view. This special space brings the beauty of the outdoors right to your doorstep. Inside, the well appointed main level offers comfortable living spaces and a practical layout with everything you need for everyday living. Additional features include: Gas Fireplace, high ceilings, oversized garage, and a master suite with dual bathrooms. You will have peace of mind knowing that the HVAC system was replaced in 2024. Quality craftsmanship and thoughtful details throughout reflect the care that went into building this home.
The massive lower level provides exceptional flexibility and opportunity. With plenty of room to create additional living space, a home office, recreation area, or guest accommodations, the possibilities are endless. Best of all, the lower level is already plumbed for a bathroom! Nestled in a desirable neighborhood and surrounded by natural beauty, this home offers the perfect combination of easy living, quality construction, peaceful views, and room to grow. A wonderful opportunity to make Whitetail Crossing your new home.
Active
$359,000
744 Whitetail Xing, Wooster, OH 44691
3beds
1,661sqft
Single Family Residence
Built in 2004
0.26 Acres Lot
$-- Zestimate®
$216/sqft
$10/mo HOA
What's special
Gas fireplaceWell appointed main levelPeaceful viewsPractical layoutComfortable living spacesOversized garageGorgeous wooded view
- 40 days
- 653
- 35
Likely to sell faster than
Zillow last checked:
Listing updated:
Listed by:
Cindy A McCory 330-317-1506 cmccory@remax.net,
RE/MAX Showcase
Source: MLS Now,MLS#: 5251117 Originating MLS: Wayne Holmes Association of REALTORS
Facts & features
Interior
Bedrooms & bathrooms
- Bedrooms: 3
- Bathrooms: 3
- Full bathrooms: 3
- Main level bathrooms: 3
- Main level bedrooms: 3
Primary bedroom
- Level: First
- Dimensions: ND x ND
Bedroom
- Level: First
- Dimensions: ND x ND
Bedroom
- Level: First
- Dimensions: ND x ND
Dining room
- Level: First
- Dimensions: ND x ND
Kitchen
- Level: First
- Dimensions: ND x ND
Living room
- Level: First
- Dimensions: ND x ND
Heating
- Forced Air, Fireplace(s), Gas
Cooling
- Central Air
Appliances
- Included: Dishwasher, Microwave, Range, Refrigerator
- Laundry: Main Level, Laundry Room
Features
- Basement: Full,Bath/Stubbed
- Number of fireplaces: 1
- Fireplace features: Living Room, Gas
Interior area
- Total structure area: 1,661
- Total interior livable area: 1,661 sqft
- Finished area above ground: 1,661
- Finished area below ground: 0
Video & virtual tour
Property
Parking
- Total spaces: 2
- Parking features: Attached, Electricity, Garage
- Attached garage spaces: 2
Features
- Levels: One
- Stories: 1
- Patio & porch: Rear Porch, Porch, Screened
- Has view: Yes
- View description: Trees/Woods
Lot
- Size: 0.26 Acres
Details
- Parcel number: 6702871033
Construction
Type & style
- Home type: SingleFamily
- Architectural style: Ranch
- Property subtype: Single Family Residence
Materials
- Shake Siding, Vinyl Siding
- Foundation: Block
- Roof: Asphalt
Condition
- Year built: 2004
Utilities & green energy
- Sewer: Public Sewer
- Water: Public
Community & HOA
Community
- Subdivision: Reserve/Deer Crk Ph 01
HOA
- Has HOA: Yes
- Services included: Common Area Maintenance
- HOA fee: $125 annually
- HOA name: Reserve Of Deer Creek Phase I
Location
- Region: Wooster
Financial & listing details
- Price per square foot: $216/sqft
- Tax assessed value: $310,470
- Annual tax amount: $4,454
- Date on market: 10/8/2026
- Cumulative days on market: 41 days
- Listing terms: Cash,FHA,VA Loan
Estimated market value
Not available
Estimated sales range
Not available
Not available
Price history
| Date | Event | Price |
|---|---|---|
| 10/8/2026 | Listed for sale | $359,000+925.7%$216/sqft |
Source:  MLS Now #5251117 Report a problem | ||
| 6/30/2004 | Sold | $35,000$21/sqft |
Source: Public Record Report a problem | ||
Public tax history
| Year | Property taxes | Tax assessment |
|---|---|---|
| 2025 | $4,069 -0.8% | $108,670 |
| 2024 | $4,100 -0.6% | $108,670 |
| 2023 | $4,124 +15.9% | $108,670 +41% |
| 2022 | $3,558 -3.1% | $77,070 |
| 2021 | $3,670 +5.5% | $77,070 |
| 2020 | $3,480 +5.5% | $77,070 +8.7% |
| 2019 | $3,298 -0.3% | $70,930 |
| 2018 | $3,307 +0.6% | $70,930 |
| 2017 | $3,288 +5.7% | $70,930 +12.8% |
| 2016 | $3,110 +1.9% | $62,890 |
| 2015 | $3,053 0% | $62,890 |
| 2014 | $3,055 -18.4% | $62,890 -4.3% |
| 2013 | $3,744 +0% | $65,690 |
| 2012 | $3,744 +0.1% | $65,690 |
| 2011 | $3,740 -5.7% | $65,690 -10% |
| 2010 | $3,967 +12.7% | $72,990 |
| 2009 | $3,521 +0% | $72,990 |
| 2008 | $3,519 +0.4% | $72,990 +4.1% |
| 2007 | $3,506 +1.4% | $70,130 |
| 2006 | $3,459 | $70,130 |
| 2005 | -- | $70,130 +1057.3% |
| 2004 | $321 +230.1% | $6,060 |
| 2003 | $97 | -- |
Find assessor info on the county website
Monthly payment
Est. payment
Payment breakdown
Explore the cost of this home by adjusting the details. Changes won't be saved.Climate risks
Neighborhood: 44691
Nearby schools
Schools provided by the listing agent
- District: Wooster City - 8510
Source: MLS Now. This data may not be complete. We recommend contacting the local school district to confirm school assignments for this home.
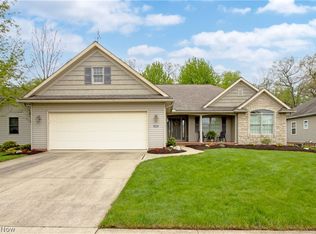


Similar homes
- $359,9003 bd2 ba1.6k sqft1480 Jesse Owens Dr, Wooster, OH 44691For Sale
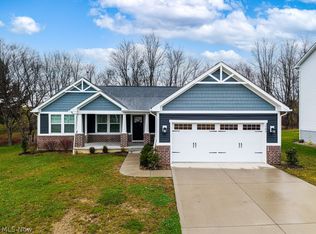 MLS ID #5260892, Eric Yetzer, Howard Hanna. MLS Now
- $345,6783 bd3 ba2.4k sqft1659 Summerlin Dr, Wooster, OH 44691For Sale
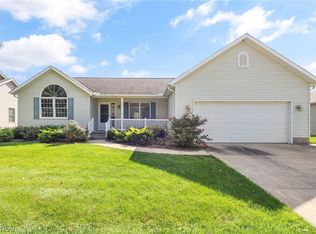 MLS ID #5247971, Janell Cooper, The Danberry Co.. MLS Now
- $365,0004 bd3 ba2.4k sqft1509 Hickory Ln, Wooster, OH 44691For Sale
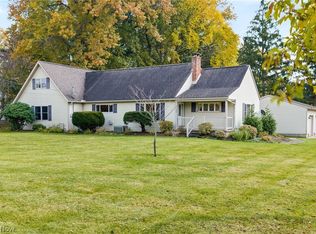 MLS ID #5256786, Melissa Mariola-Davis, Cutler Real Estate. MLS Now
- $--2 bd2 ba1.4k sqft4069 Cleveland Rd, Wooster, OH 44691Auction
 MLS ID #5253472, Mark Bachus, RE/MAX Showcase. MLS Now
