It’s not every day a property like this comes on the market! Situated on a quiet corner lot, this inviting home offers the perfect combination of space, functionality, and convenience, all set on a generous 0.88-acre lot close to schools and shopping. Designed with first-floor living in mind, the home features four bedrooms, recently updated kitchen and bathrooms, and a spacious first-floor laundry room that is sure to impress. You will love to cozy up by the wood stove in the family room or enjoy the peace and quiet in the first floor primary suite. Two separate staircases lead to the second floor, where you’ll find two generously sized bedrooms, a large half bathroom, and an expansive loft looking over a cheerful sitting area below—perfect for relaxing, reading, or creating a space of your own. An addition has expanded the home’s living space and added even more versatility, including an exterior basement entrance that provides excellent access to the full unfinished basement. Whether you’re a hobbyist, DIY enthusiast, or simply need extra workspace, the possibilities are endless! Step outside and enjoy the spacious backyard from the large covered deck, an ideal spot for morning coffee, outdoor entertaining, or simply unwinding at the end of the day. With its generous lot, flexible living spaces, thoughtful updates, and unique features, this home offers so much more than meets the eye. Come see all it has to offer and discover the possibilities for yourself
Active
$365,000
1509 Hickory Ln, Wooster, OH 44691
4beds
2,422sqft
Single Family Residence
Built in 1953
0.88 Acres Lot
$-- Zestimate®
$151/sqft
$-- HOA
What's special
Four bedroomsFirst-floor livingLarge covered deckFlexible living spacesSpacious first-floor laundry roomQuiet corner lotGenerous lot
- 7 days
- 1,031
- 47
Zillow last checked:
Listing updated:
Listed by:
Melissa Mariola-Davis 330-464-6241 mmariola@cutlerhomes.com,
Cutler Real Estate,
Scott Davis 330-465-4614,
Cutler Real Estate
Source: MLS Now,MLS#: 5256786 Originating MLS: Wayne Holmes Association of REALTORS
Facts & features
Interior
Bedrooms & bathrooms
- Bedrooms: 4
- Bathrooms: 3
- Full bathrooms: 2
- 1/2 bathrooms: 1
- Main level bathrooms: 2
- Main level bedrooms: 2
Primary bedroom
- Description: Flooring: Carpet
- Level: First
- Dimensions: 17 x 14
Bedroom
- Level: Second
- Dimensions: 18 x 14
Bedroom
- Level: Second
- Dimensions: 17 x 10
Bedroom
- Description: Flooring: Hardwood
- Level: First
- Dimensions: 10 x 13
Primary bathroom
- Level: First
- Dimensions: 11 x 7
Bathroom
- Level: First
- Dimensions: ND x ND
Family room
- Description: Flooring: Carpet
- Level: First
- Dimensions: 19 x 14
Laundry
- Description: Flooring: Luxury Vinyl Tile
- Level: First
- Dimensions: 11 x 10
Living room
- Description: Flooring: Laminate
- Level: First
- Dimensions: 13 x 14
Loft
- Level: Second
- Dimensions: 20 x 17
Heating
- Forced Air, Gas
Cooling
- Central Air
Appliances
- Included: Dishwasher, Microwave, Range, Refrigerator
Features
- Basement: Exterior Entry,Full
- Has fireplace: No
Interior area
- Total structure area: 2,422
- Total interior livable area: 2,422 sqft
- Finished area above ground: 2,422
Video & virtual tour
Property
Parking
- Total spaces: 2
- Parking features: Detached, Garage, Paved
- Garage spaces: 2
Features
- Levels: Two
- Stories: 2
Lot
- Size: 0.88 Acres
Details
- Additional structures: Shed(s)
- Parcel number: 6700443.000
Construction
Type & style
- Home type: SingleFamily
- Architectural style: Cape Cod
- Property subtype: Single Family Residence
Materials
- Vinyl Siding
- Foundation: Block
- Roof: Asphalt,Fiberglass
Condition
- Year built: 1953
Utilities & green energy
- Sewer: Public Sewer
- Water: Public
Community & HOA
HOA
- Has HOA: No
Location
- Region: Wooster
Financial & listing details
- Price per square foot: $151/sqft
- Tax assessed value: $226,170
- Annual tax amount: $2,829
- Date on market: 10/28/2026
- Cumulative days on market: 8 days
- Listing terms: Cash,Conventional,FHA,VA Loan
Estimated market value
Not available
Estimated sales range
Not available
Not available
Price history
| Date | Event | Price |
|---|---|---|
| 10/28/2026 | Listed for sale | $365,000$151/sqft |
Source:  MLS Now #5256786 Report a problem | ||
Public tax history
| Year | Property taxes | Tax assessment |
|---|---|---|
| 2025 | $2,854 -0.9% | $79,160 |
| 2024 | $2,880 -0.9% | $79,160 |
| 2023 | $2,904 +17.5% | $79,160 +41% |
| 2022 | $2,473 -3.1% | $56,140 |
| 2021 | $2,550 +5.5% | $56,140 |
| 2020 | $2,418 +7.8% | $56,140 +10.2% |
| 2019 | $2,243 -0.3% | $50,960 |
| 2018 | $2,249 +0.6% | $50,960 |
| 2017 | $2,236 -3.4% | $50,960 +4% |
| 2016 | $2,316 +1.9% | $48,990 |
| 2015 | $2,274 0% | $48,990 |
| 2014 | $2,275 -1.6% | $48,990 -0.4% |
| 2013 | $2,312 +0% | $49,170 |
| 2012 | $2,311 -17.6% | $49,170 |
| 2011 | $2,806 -1.5% | $49,170 -6% |
| 2010 | $2,849 +12.6% | $52,300 |
| 2009 | $2,529 +25.7% | $52,300 +25.8% |
| 2008 | $2,012 -0.6% | $41,560 +2.8% |
| 2007 | $2,024 +1.4% | $40,410 |
| 2006 | $1,997 | $40,410 |
| 2005 | -- | $40,410 +3.1% |
| 2004 | $2,020 +12.2% | $39,190 |
| 2003 | $1,800 +3.6% | $39,190 +1.2% |
| 2002 | $1,737 +0.3% | $38,740 +3.7% |
| 2001 | $1,733 -0.1% | $37,350 |
| 2000 | $1,735 | $37,350 |
Find assessor info on the county website
Monthly payment
Est. payment
Payment breakdown
Explore the cost of this home by adjusting the details. Changes won't be saved.Climate risks
Neighborhood: 44691
Nearby schools
Schools provided by the listing agent
- District: Wooster City - 8510
Source: MLS Now. This data may not be complete. We recommend contacting the local school district to confirm school assignments for this home.

Similar homes
- $305,0004 bd3 ba1.8k sqft1137 Norman Pl, Wooster, OH 44691For Sale
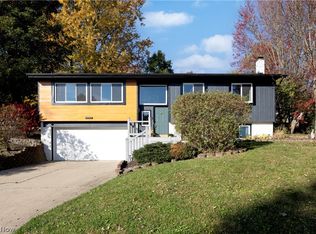 MLS ID #5257167, Kim Merckle, Cutler Real Estate. MLS Now
- $345,6783 bd3 ba2.4k sqft1659 Summerlin Dr, Wooster, OH 44691For Sale
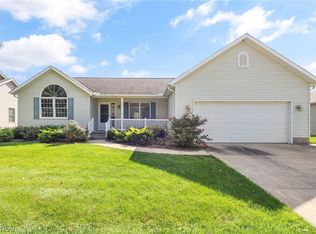 MLS ID #5247971, Janell Cooper, The Danberry Co.. MLS Now
- $359,0003 bd3 ba1.6k sqft744 Whitetail Xing, Wooster, OH 44691For Sale
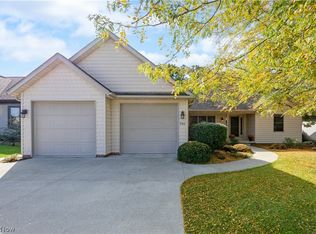 MLS ID #5251117, Cindy A McCory, RE/MAX Showcase. MLS Now
- $400,0003 bd3 ba2.6k sqft5044 Settlers Trce, Wooster, OH 44691For Sale
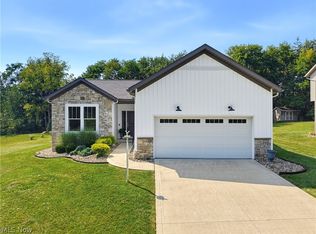 MLS ID #5241626, D. Michael Bomboris, RE/MAX Showcase. MLS Now
