Back on market at no fault of home/sellers. Why build when this beautifully maintained 2023 ranch is ready today? Located in one of Wooster's newest developments, this 3-bedroom, 2-full bath home offers modern design, low maintenance living and a truly move-in-ready experience
The open floor plan features abundant natural light, a spacious kitchen overlooking the living and dining areas, convenient first-floor laundry, and a private primary suite with en-suite bath. Two additional bedrooms offer flexibility for guests, a home office, or hobbies.
Step outside to enjoy the recently added concrete patio, perfect for relaxing or entertaining. Situated on Wooster's north end, this location offers quick access to shopping, dining schools, and major routes.
Due to a career relocation, this nearly new home creates a rare opportunity to enjoy the benefits of new construction without the wait. Impeccably maintained and showing like new, this is the one you won't want to miss
Active
Price cut: $5.9K (8/11)
$349,000
1025 Kadas Ln, Wooster, OH 44691
3beds
1,440sqft
Single Family Residence
Built in 2023
8,799 Square Feet Lot
$-- Zestimate®
$242/sqft
$29/mo HOA
What's special
Modern designOpen floor planConvenient first-floor laundryAbundant natural light
- 64 days
- 451
- 11
Zillow last checked:
Listing updated:
Listed by:
Carrie Corp 330-464-5753 carriecorp@kw.com,
Keller Williams Legacy Group Realty,
Amanda K Daily 330-690-7846,
Keller Williams Legacy Group Realty
Source: MLS Now,MLS#: 5224725 Originating MLS: Wayne Holmes Association of REALTORS
Originating MLS: Wayne Holmes Association of REALTORSFacts & features
Interior
Bedrooms & bathrooms
- Bedrooms: 3
- Bathrooms: 2
- Full bathrooms: 2
- Main level bathrooms: 2
- Main level bedrooms: 3
Heating
- Forced Air, Gas
Cooling
- Central Air, Ceiling Fan(s)
Appliances
- Included: Dishwasher, Range, Refrigerator
- Laundry: Main Level
Features
- Basement: Full,Unfinished
- Has fireplace: No
Interior area
- Total structure area: 1,440
- Total interior livable area: 1,440 sqft
- Finished area above ground: 1,440
- Finished area below ground: 0
Video & virtual tour
Property
Parking
- Total spaces: 2
- Parking features: Attached, Concrete, Driveway, Garage, Garage Door Opener
- Attached garage spaces: 2
Features
- Levels: One
- Stories: 1
- Patio & porch: Patio
Lot
- Size: 8,799 Square Feet
- Features: City Lot
Details
- Parcel number: 6702914.044
Construction
Type & style
- Home type: SingleFamily
- Architectural style: Ranch
- Property subtype: Single Family Residence
Materials
- Vinyl Siding
- Roof: Asphalt,Fiberglass
Condition
- Year built: 2023
Utilities & green energy
- Sewer: Public Sewer
- Water: Public
Community & HOA
HOA
- Has HOA: Yes
- Services included: Common Area Maintenance
- HOA fee: $350 annually
- HOA name: Spring Run
Location
- Region: Wooster
Financial & listing details
- Price per square foot: $242/sqft
- Tax assessed value: $245,960
- Annual tax amount: $3,530
- Date on market: 7/6/2026
- Cumulative days on market: 65 days
Estimated market value
Not available
Estimated sales range
Not available
Not available
Price history
| Date | Event | Price |
|---|---|---|
| 8/11/2026 | Price change | $349,000-1.7%$242/sqft |
Source:  MLS Now #5224725 Report a problem MLS Now #5224725 Report a problem | ||
| 7/31/2026 | Price change | $354,900-1.4%$246/sqft |
Source: MLS Now #5224725 Report a problem | ||
| 7/6/2026 | Listed for sale | $359,900+2.5%$250/sqft |
Source: MLS Now #5224725 Report a problem | ||
| 1/30/2024 | Sold | $351,100+461.8%$244/sqft |
Source: Public Record Report a problem | ||
| 10/23/2023 | Sold | $62,500$43/sqft |
Source: Public Record Report a problem | ||
Public tax history
| Year | Property taxes | Tax assessment |
|---|---|---|
| 2025 | $3,556 +5.3% | $86,090 +8.3% |
| 2024 | $3,376 +428.4% | $79,490 +427.8% |
| 2023 | $639 +1774.9% | $15,060 +2253.1% |
| 2022 | $34 | $640 |
Find assessor info on the county website
Monthly payment
Est. payment
Payment breakdown
Explore the cost of this home by adjusting the details. Changes won't be saved.Climate risks
Neighborhood: 44691
Nearby schools
Schools provided by the listing agent
- District: Wooster City - 8510
Source: MLS Now. This data may not be complete. We recommend contacting the local school district to confirm school assignments for this home.
Similar homes
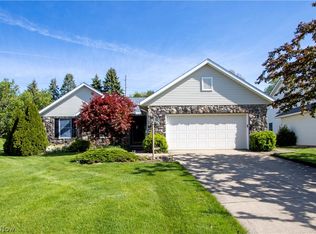
- $315,0003 bd2 ba1.7k sqft738 Danberry Dr, Wooster, OH 44691For Sale
 MLS ID #5207130, Amy Marinello, Berkshire Hathaway HomeServices Professional Realty. MLS Now
 - $350,0003 bd2 ba1.6k sqft2607 Schellin Rd, Wooster, OH 44691For Sale
 MLS ID #5236102, Cindy A McCory, RE/MAX Showcase. MLS Now
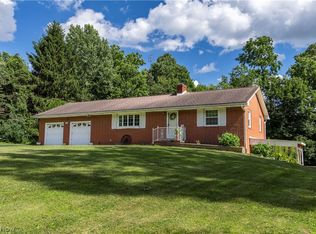
 - $354,9003 bd2 ba1.7k sqft4341 Canal Rd, Wooster, OH 44691For Sale
 MLS ID #5230123, Jessica Jalowiec, RE/MAX Edge Realty. MLS Now
 - $--3 bd2 ba1.6k sqft3932 Columbus Rd, Wooster, OH 44691Auction
 MLS ID #5235439, Kristen Kiko, Kiko. MLS Now
