What a Show Stopper! This home is sure to impress from the new roof (April of 2026) to the interior touches. Charming front porch leads to large living room with open wooden staircase and vintage glass front door. Dining room with splash of modern wallpaper. You will fall in love with this updated kitchen; from the exposed brick, pop of backsplash, the open pantry and all appliances staying (including the wine fridge). Back door leads to the back deck, perfect spot for your next summer BBQ. Fenced in backyard gives in a little extra privacy. Half bath completes the first floor. 3 Bedrooms and a full bathroom that will give you spa vibes. Stunning backsplash accent wall next to the soak in tub. New vanity, light fixtures, tile flooring, backsplash carries over to the walk-in shower. Access to full walkup unfinished attic. Heading to the full basement with washer & dryer staying. Working toilet, so the new owners have the potential to expand their bathroom needs. Additional key points to this wonderful home: 1,352 of very usable updated space, NEW luxury vinyl flooring, custom blinds will stay and new gutters. Windows, Furnace & AC newer (completed by previous owner). 1 Car Unattached Garage, second fenced in backyard that leads to smaller storage shed. You don’t want to miss out on this stunning, move in ready home with immediate possession after closing!
Active
Price cut: $7K (7/24)
$235,000
431 College Ave, Wooster, OH 44691
3beds
1,352sqft
:
Get pre-qualified$1,614/mo
Single Family Residence
Built in 1929
5,741 Square Feet Lot
$-- Zestimate®
$174/sqft
$-- HOA
What's special
Pop of backsplashCharming front porchExposed brickSecond fenced in backyardNew vanityUpdated kitchenTile flooring
- 36 days |
- 628 |
- 30 |
Zillow last checked:
Listing updated:
Listed by:
Tina A Owens 330-231-0733 tina@owensrealestatefirm.com,
Owens Real Estate Firm, Inc.
Source: MLS Now,MLS#: 5222537 Originating MLS: Wayne Holmes Association of REALTORS
Originating MLS: Wayne Holmes Association of REALTORSFacts & features
Interior
Bedrooms & bathrooms
- Bedrooms: 3
- Bathrooms: 2
- Full bathrooms: 1
- 1/2 bathrooms: 1
- Main level bathrooms: 1
Bedroom
- Description: Flooring: Carpet
- Level: Second
- Dimensions: 9 x 10
Bedroom
- Description: Flooring: Carpet
- Level: Second
- Dimensions: 12 x 9
Bedroom
- Description: Flooring: Carpet
- Level: Second
- Dimensions: 12 x 11
Dining room
- Description: Flooring: Luxury Vinyl Tile
- Level: First
- Dimensions: 10 x 12
Kitchen
- Description: Flooring: Luxury Vinyl Tile
- Level: First
- Dimensions: 9 x 9
Living room
- Description: Flooring: Luxury Vinyl Tile
- Level: First
- Dimensions: 11 x 18
Heating
- Forced Air, Gas
Cooling
- Central Air
Appliances
- Included: Dryer, Dishwasher, Microwave, Range, Refrigerator, Washer
- Laundry: In Basement
Features
- Basement: Full,Unfinished,Walk-Up Access
- Has fireplace: No
Interior area
- Total structure area: 1,352
- Total interior livable area: 1,352 sqft
- Finished area above ground: 1,352
Video & virtual tour
Property
Parking
- Total spaces: 1
- Parking features: Concrete, Driveway
- Garage spaces: 1
Features
- Levels: Two
- Stories: 2
- Patio & porch: Rear Porch, Front Porch
- Fencing: Chain Link,Wood
Lot
- Size: 5,741 Square Feet
Details
- Parcel number: 6400701000
Construction
Type & style
- Home type: SingleFamily
- Architectural style: Conventional
- Property subtype: Single Family Residence
Materials
- Vinyl Siding
- Roof: Shingle
Condition
- Updated/Remodeled
- Year built: 1929
Utilities & green energy
- Sewer: Public Sewer
- Water: Public
Community & HOA
Community
- Subdivision: College Ave Sub
HOA
- Has HOA: No
Location
- Region: Wooster
Financial & listing details
- Price per square foot: $174/sqft
- Tax assessed value: $106,940
- Annual tax amount: $1,538
- Date on market: 6/26/2026
- Cumulative days on market: 37 days
Estimated market value
Not available
Estimated sales range
Not available
Not available
Price history
| Date | Event | Price |
|---|---|---|
| 7/24/2026 | Price change | $235,000-2.9%$174/sqft |
Source:  MLS Now #5222537 Report a problem MLS Now #5222537 Report a problem | ||
| 6/26/2026 | Listed for sale | $242,000+46.5%$179/sqft |
Source: MLS Now #5222537 Report a problem | ||
| 5/8/2024 | Sold | $165,200+0.1%$122/sqft |
Source: Public Record Report a problem | ||
| 4/16/2024 | Pending sale | $165,000$122/sqft |
Source: Owner Report a problem | ||
| 4/1/2024 | Listed for sale | $165,000+43.5%$122/sqft |
Source: Owner Report a problem | ||
| 11/24/2023 | Sold | $115,000-11.5%$85/sqft |
Source: MLS Now #4498145 Report a problem | ||
| 10/31/2023 | Pending sale | $130,000$96/sqft |
Source: MLS Now #4498145 Report a problem | ||
| 10/19/2023 | Listed for sale | $130,000+80.3%$96/sqft |
Source: MLS Now #4498145 Report a problem | ||
| 5/26/2023 | Sold | $72,100$53/sqft |
Source: Public Record Report a problem | ||
Public tax history
| Year | Property taxes | Tax assessment |
|---|---|---|
| 2024 | $1,591 +35.5% | $37,430 |
| 2023 | $1,174 -6.1% | $37,430 +41% |
| 2022 | $1,250 +0.3% | $26,550 |
| 2021 | $1,247 +36.7% | $26,550 |
| 2020 | $912 +38.2% | $26,550 +25.9% |
| 2019 | $660 -0.3% | $21,090 |
| 2018 | $662 +0.6% | $21,090 |
| 2017 | $658 -1.5% | $21,090 +4% |
| 2016 | $668 +1.8% | $20,280 |
| 2015 | $656 -2.5% | $20,280 |
| 2014 | $673 -32.6% | $20,280 -19.7% |
| 2013 | $998 +0% | $25,250 |
| 2012 | $998 +0.1% | $25,250 |
| 2011 | $997 -32.4% | $25,250 -4% |
| 2010 | $1,475 +15.4% | $26,310 |
| 2009 | $1,278 -2.4% | $26,310 |
| 2008 | $1,309 -5.5% | $26,310 -0.2% |
| 2007 | $1,385 +6.4% | $26,360 |
| 2006 | $1,301 | $26,360 |
| 2005 | -- | $26,360 +16.1% |
| 2004 | $1,169 +12.2% | $22,700 |
| 2003 | $1,042 +2.4% | $22,700 |
| 2002 | $1,017 +4% | $22,700 +7.6% |
| 2001 | $978 -0.1% | $21,100 |
| 2000 | $979 | $21,100 |
Find assessor info on the county website
Monthly payment
Est. payment
Payment breakdown
Explore the cost of this home by adjusting the details. Changes won't be saved.Climate risks
Neighborhood: 44691
Nearby schools
GreatSchools rating
- 4/10Cornerstone Elementary SchoolGrades: K-4Distance: 0.4 mi
- 8/10Edgewood Middle SchoolGrades: 5-7Distance: 2 mi
- 5/10Wooster High SchoolGrades: 8-12Distance: 2.4 mi
Schools provided by the listing agent
- District: Wooster City - 8510
Source: MLS Now. This data may not be complete. We recommend contacting the local school district to confirm school assignments for this home.
- $141,0003 bd1 ba1.2k sqft437 College Ave, Wooster, OH 44691Off Market
- $150,0003 bd1 ba1.3k sqft445 College Ave, Wooster, OH 44691Sold
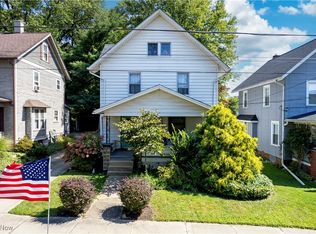
- $149,6002 bd1 ba1k sqft421 College Ave, Wooster, OH 44691Off Market
- $182,8004 bd3 ba2.3k sqft418 Nold Ave, Wooster, OH 44691Off Market

- $163,5003 bd2 ba1.9k sqft412 Nold Ave, Wooster, OH 44691Off Market
- $151,3003 bd1 ba1.6k sqft449 College Ave, Wooster, OH 44691Off Market
- $153,2002 bd1 ba1k sqft424 Nold Ave, Wooster, OH 44691Off Market
- $113,9002 bd1 ba720 sqft438 College Ave, Wooster, OH 44691Off Market
A local agent can set up tours, give advice and negotiate with sellers.
A local lender can help you make sure your offer is ready when you are.
Similar homes
- $195,0004 bd2 ba1.7k sqft534 N Buckeye St, Wooster, OH 44691For Sale
 MLS ID #5231689, LeeAnn Poth, Landes & Landes. MLS Now
 - $220,0003 bd2 ba1.4k sqft803 Belmont Ave, Wooster, OH 44691For Sale
 MLS ID #5230920, Scott Davis, Cutler Real Estate. MLS Now
 - $225,0003 bd1 ba1.9k sqft537 Kieffer St, Wooster, OH 44691For Sale
 MLS ID #5231376, Heather L Bise, Platinum Real Estate. MLS Now
 - $--3 bd1 ba1.4k sqft619 E Henry St, Wooster, OH 44691Auction
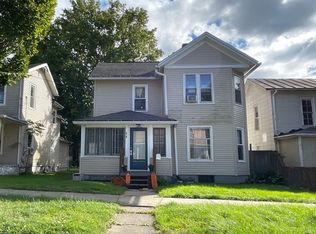 ServiceLink Auction
 - $235,0003 bd1 ba864 sqft2609 Monterey St, Wooster, OH 44691For SaleMLS ID #5225278, Melissa Sanford, Keller Williams Legacy Group Realty. MLS Now
- $169,9003 bd1 ba1.2k sqft326 N Columbus Ave, Wooster, OH 44691For SaleMLS ID #5226016, Zaurice Stephens, EXP Realty, LLC.. MLS Now
- $259,0004 bd2 ba1.6k sqft1813 Burbank Rd, Wooster, OH 44691For SaleMLS ID #5229772, Cindy A McCory, RE/MAX Showcase. MLS Now
- $199,0002 bd3 ba1.2k sqft1031 Washington St, Wooster, OH 44691For SaleMLS ID #5222659, Randal Miller, Howard Hanna Real Estate Services. MLS Now
- $165,0003 bd1 ba1.5k sqft622 N Buckeye St, Wooster, OH 44691For SaleMLS ID #5225730, Scott Davis, Cutler Real Estate. MLS Now
- $278,0004 bd2 ba1.6k sqft3678 Mechanicsburg Rd, Wooster, OH 44691For SaleMLS ID #5218554, Tracy Jones, Keller Williams Elevate. MLS Now
- $219,0004 bd1 ba1.1k sqft2536 Victoria St, Wooster, OH 44691For SaleMLS ID #5201714, Cindy A McCory, RE/MAX Showcase. MLS Now
- $270,0004 bd2 ba1.4k sqft1565 Cedar Ln, Wooster, OH 44691For SaleMLS ID #5216550, Clarica J Meigs, Howard Hanna. MLS Now
- $219,5002 bd1 ba988 sqft348 Fox Lake Rd, Wooster, OH 44691For SaleMLS ID #5216066, John Ertl, RES Real Estate Services, LLC. MLS Now
- $179,9002 bd2 ba1k sqft1116 Mindy Ln, Wooster, OH 44691For SaleMLS ID #5231414, Amy Marinello, Berkshire Hathaway HomeServices Professional Realty. MLS Now
- $149,9002 bd2 ba1.2k sqft438 McDonald St, Wooster, OH 44691For SaleMLS ID #5229886, Tracy Jones, Keller Williams Elevate. MLS Now
- $299,9003 bd2 ba1.1k sqft5069 Back Orrville Rd, Wooster, OH 44691For SaleMLS ID #5223096, Kobe Shetler, Kaufman Realty & Auction, LLC.. MLS Now
- $189,9002 bd2 ba1.1k sqft4286 Hunters Chase Ln, Wooster, OH 44691For SaleMLS ID #5229568, D. Michael Bomboris, RE/MAX Showcase. MLS Now
- $269,9002 bd2 ba1.2k sqft2447 Wetherington Ln Unit 153, Wooster, OH 44691For SaleMLS ID #5218214, Lisa Campbell, Russell Real Estate Services. MLS Now
- $350,0002 bd2 ba1.4k sqft4069 Cleveland Rd, Wooster, OH 44691For SaleMLS ID #5223043, James J Hand, RE/MAX Showcase. MLS Now
- $305,0003 bd2 ba1.6k sqft4852 Oasis Ave, Wooster, OH 44691For SaleMLS ID #5203803, Eli Troyer, Kaufman Realty & Auction, LLC. MLS Now
