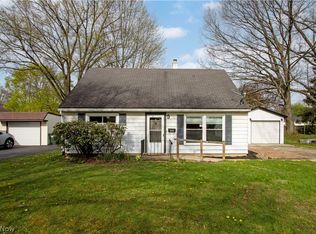
Completely updated and move-in ready, this 3-bedroom ranch offers stylish finishes, modern updates, and the convenience of one-floor living on Wooster's desirable north end. The bright, open living space flows into a beautifully renovated kitchen featuring custom shaker-style cabinetry, quartz countertops, stainless steel appliances, and plenty of workspace for everyday living and entertaining. Fresh paint, updated lighting, new flooring throughout, and updated exterior doors create a clean, modern feel from the moment you walk in. The remodeled bathroom continues the home's fresh, contemporary style. A full basement provides excellent storage or room for future finishing, while the attached garage and spacious backyard with patio offer plenty of space to enjoy both inside and out. Conveniently located near shopping, restaurants, parks, schools, and major commuter routes, this home is an excellent opportunity for anyone looking for a move-in ready home in Wooster.
Contingent
$235,000
2609 Monterey St, Wooster, OH 44691
3beds
864sqft
:
Get pre-qualified$1,614/mo
Single Family Residence
Built in 1961
9,766 Square Feet Lot
$-- Zestimate®
$272/sqft
$-- HOA
What's special
- 14 days |
- 807 |
- 36 |
Likely to sell faster than
Zillow last checked:
Listing updated:
Listed by:
Melissa Sanford 330-466-4856 melissasanford@kw.com,
Keller Williams Legacy Group Realty
Source: MLS Now,MLS#: 5225278 Originating MLS: Wayne Holmes Association of REALTORS
Originating MLS: Wayne Holmes Association of REALTORSFacts & features
Interior
Bedrooms & bathrooms
- Bedrooms: 3
- Bathrooms: 1
- Full bathrooms: 1
- Main level bathrooms: 1
- Main level bedrooms: 3
Primary bedroom
- Description: Flooring: Carpet
- Level: First
- Dimensions: 12 x 11
Bedroom
- Description: Flooring: Carpet
- Level: First
- Dimensions: 11 x 9
Bedroom
- Description: Flooring: Carpet
- Level: First
- Dimensions: 11 x 8
Bathroom
- Description: Flooring: Luxury Vinyl Tile
- Level: First
- Dimensions: 8 x 7
Kitchen
- Description: Flooring: Luxury Vinyl Tile
- Level: First
- Dimensions: 13 x 12
Living room
- Description: Flooring: Luxury Vinyl Tile
- Level: First
- Dimensions: 17 x 11
Heating
- Forced Air, Gas
Cooling
- Central Air
Appliances
- Laundry: In Basement
Features
- Basement: Unfinished
- Has fireplace: No
Interior area
- Total structure area: 864
- Total interior livable area: 864 sqft
- Finished area above ground: 864
Video & virtual tour
Property
Parking
- Total spaces: 1
- Parking features: Attached, Garage
- Attached garage spaces: 1
Features
- Levels: One
- Stories: 1
- Patio & porch: Front Porch, Patio
Lot
- Size: 9,766 Square Feet
Details
- Parcel number: 6701900000
- Special conditions: Standard
Construction
Type & style
- Home type: SingleFamily
- Architectural style: Ranch
- Property subtype: Single Family Residence
Materials
- Wood Siding
- Foundation: Block
- Roof: Asphalt
Condition
- Year built: 1961
Utilities & green energy
- Sewer: Public Sewer
- Water: Public
Community & HOA
Community
- Subdivision: Woodland 03
HOA
- Has HOA: No
Location
- Region: Wooster
Financial & listing details
- Price per square foot: $272/sqft
- Tax assessed value: $139,590
- Annual tax amount: $2,004
- Date on market: 7/10/2026
- Cumulative days on market: 16 days
Estimated market value
Not available
Estimated sales range
Not available
Not available
Price history
| Date | Event | Price |
|---|---|---|
| 7/10/2026 | Listed for sale | $235,000+6.8%$272/sqft |
Source:  MLS Now #5225278 Report a problem MLS Now #5225278 Report a problem | ||
| 10/1/2024 | Sold | $220,000$255/sqft |
Source: MLS Now #5059029 Report a problem | ||
| 8/7/2024 | Contingent | $220,000$255/sqft |
Source: MLS Now #5059029 Report a problem | ||
| 8/4/2024 | Listed for sale | $220,000+87.4%$255/sqft |
Source: MLS Now #5059029 Report a problem | ||
| 3/5/2024 | Sold | $117,384-2.2%$136/sqft |
Source: Public Record Report a problem | ||
| 8/12/2020 | Sold | $120,000+34.8%$139/sqft |
Source: Public Record Report a problem | ||
| 5/21/2010 | Listing removed | $89,000$103/sqft |
Source: Cutler Real Estate #87756 Report a problem | ||
| 4/25/2010 | Price change | $89,000-5.3%$103/sqft |
Source: Cutler Real Estate #87756 Report a problem | ||
| 3/28/2010 | Listed for sale | $94,000+10.6%$109/sqft |
Source: Cutler Real Estate #87756 Report a problem | ||
| 3/15/2004 | Sold | $85,000$98/sqft |
Source: Public Record Report a problem | ||
Public tax history
| Year | Property taxes | Tax assessment |
|---|---|---|
| 2024 | $2,027 +0.1% | $48,860 |
| 2023 | $2,026 +12.1% | $48,860 +41% |
| 2022 | $1,808 -3% | $34,650 |
| 2021 | $1,864 +5.5% | $34,650 |
| 2020 | $1,768 +10.8% | $34,650 +15.4% |
| 2019 | $1,596 -0.3% | $30,030 |
| 2018 | $1,600 +0.6% | $30,030 |
| 2017 | $1,591 -4.9% | $30,030 +3.3% |
| 2016 | $1,673 +1.9% | $29,070 |
| 2015 | $1,642 0% | $29,070 |
| 2014 | $1,643 -0.2% | $29,070 +1% |
| 2013 | $1,647 +0% | $28,770 |
| 2012 | $1,646 +0.1% | $28,770 |
| 2011 | $1,645 +41.6% | $28,770 -4% |
| 2010 | $1,162 +12.6% | $29,970 |
| 2009 | $1,032 +0% | $29,970 |
| 2008 | $1,032 -1.9% | $29,970 +0.6% |
| 2007 | $1,052 -30.2% | $29,790 |
| 2006 | $1,506 | $29,790 |
| 2005 | -- | $29,790 +14.7% |
| 2004 | $1,337 +78.6% | $25,980 |
| 2003 | $749 +2.1% | $25,980 |
| 2002 | $734 -22.7% | $25,980 +0.2% |
| 2001 | $949 -10.1% | $25,940 -8% |
| 2000 | $1,056 | $28,210 |
Find assessor info on the county website
Monthly payment
Est. payment
Payment breakdown
Explore the cost of this home by adjusting the details. Changes won't be saved.Climate risks
Neighborhood: 44691
Nearby schools
GreatSchools rating
- 8/10Kean Elementary SchoolGrades: K-4Distance: 0.3 mi
- 5/10Wooster High SchoolGrades: 8-12Distance: 0.4 mi
- 8/10Edgewood Middle SchoolGrades: 5-7Distance: 0.8 mi
Schools provided by the listing agent
- District: Wooster City - 8510
Source: MLS Now. This data may not be complete. We recommend contacting the local school district to confirm school assignments for this home.
- $199,0003 bd2 ba960 sqft2617 Monterey St, Wooster, OH 44691Sold

- $201,2003 bd1 ba1k sqft2601 Monterey St, Wooster, OH 44691Off Market
- $209,7003 bd2 ba1.5k sqft2625 Monterey St, Wooster, OH 44691Off Market
- $200,9002 bd2 ba1k sqft2569 Monterey St, Wooster, OH 44691Off Market
- $220,5002 bd2 ba912 sqft2610 Windsor Ave, Wooster, OH 44691Off Market
- $205,3002 bd2 ba864 sqft2618 Windsor Ave, Wooster, OH 44691Off Market
- $195,9003 bd1 ba1k sqft2602 Windsor Ave, Wooster, OH 44691Off Market
- $206,0003 bd2 ba864 sqft2633 Monterey St, Wooster, OH 44691Off Market
A local agent can set up tours, give advice and negotiate with sellers.
A local lender can help you make sure your offer is ready when you are.
Similar homes
- $219,0004 bd1 ba1.1k sqft2536 Victoria St, Wooster, OH 44691For Sale
 MLS ID #5201714, Cindy A McCory, RE/MAX Showcase. MLS Now
 - $219,5002 bd1 ba988 sqft348 Fox Lake Rd, Wooster, OH 44691For Sale
 MLS ID #5216066, John Ertl, RES Real Estate Services, LLC. MLS Now
 - $299,9003 bd2 ba1.1k sqft5069 Back Orrville Rd, Wooster, OH 44691For Sale
 MLS ID #5223096, Kobe Shetler, Kaufman Realty & Auction, LLC.. MLS Now
 - $169,9003 bd1 ba1.2k sqft326 N Columbus Ave, Wooster, OH 44691For Sale
 MLS ID #5226016, Zaurice Stephens, EXP Realty, LLC.. MLS Now
 - $269,9002 bd2 ba1.2k sqft2447 Wetherington Ln Unit 153, Wooster, OH 44691For SaleMLS ID #5218214, Lisa Campbell, Russell Real Estate Services. MLS Now
- $165,0003 bd1 ba1k sqft935 Washington St, Wooster, OH 44691For SaleMLS ID #5218330, Tiffany J Terlecky, Whipple Auction & Realty Inc. MLS Now
- $224,9003 bd1 ba1k sqft13471 Kauffman Ave, Sterling, OH 44276For SaleMLS ID #5223251, Ashley Moses, Coldwell Banker Schmidt Realty. MLS Now
- $185,0002 bd2 ba1.2k sqft1044 Patrick Pl Unit 12, Wooster, OH 44691For SaleMLS ID #5222104, Janell Cooper, The Danberry Co.. MLS Now
- $249,9002 bd2 ba912 sqft519 W Fike Ave, Orrville, OH 44667For SaleMLS ID #5224007, Caleb M Fell, Fell Realty, LLC. MLS Now
- $204,0003 bd2 ba1.2k sqft504 S Milton St, Smithville, OH 44677For SaleMLS ID #5226686, Cindy Richard, Berkshire Hathaway HomeServices Professional Realty. MLS Now
- $198,0002 bd1 ba1.1k sqft539 Forest Creek Dr, Wooster, OH 44691For SaleMLS ID #5188628, Clarica J Meigs, Howard Hanna. MLS Now
- $229,9003 bd2 ba1.2k sqft1373 Saffron Dr, West Salem, OH 44287For SaleMLS ID #5215981, Ron Sermak Sermak, CENTURY 21 DePiero & Associates, Inc.. MLS Now
- $204,9003 bd1 ba1.2k sqft4215 Tapper Rd, Barberton, OH 44203For SaleMLS ID #5213646, Journey Toole, Keller Williams Living. MLS Now
- $224,9003 bd2 ba1.2k sqft159 Beck St, Wadsworth, OH 44281For SaleMLS ID #5219542, Debbie L Ferrante, RE/MAX Edge Realty. MLS Now
- $289,9992 bd1 ba1.1k sqft10971 Franchester Rd, West Salem, OH 44287For SaleMLS ID #5226051, Gregory Chandler, Howard Hanna. MLS Now
- $219,9003 bd1 ba1.2k sqft184 Terraceview Ave, Wadsworth, OH 44281For SaleMLS ID #5209299, Leslie D Burns, M. C. Real Estate. MLS Now
- $195,0002 bd1 ba1.1k sqft15593 Franchester Rd, Burbank, OH 44214For SaleMLS ID #5197148, Susan Bertschy, EXP Realty, LLC.. MLS Now
- $239,9002 bd2 ba1.2k sqft1860 Blackberry Ln, Orrville, OH 44667For SaleMLS ID #5226384, Talethia Mummertz, Keller Williams Legacy Group Realty. MLS Now
- $175,0003 bd2 ba1.1k sqft202 Grandview Dr, Lodi, OH 44254For SaleMLS ID #5220729, Scott Fader, Joseph Walter Realty, LLC.. MLS Now
- $224,9002 bd1 ba1.1k sqft552 Main St Suite H, Wadsworth, OH 44281For SaleMLS ID #5229442, Barbara Lesure, Howard Hanna. MLS Now
