Welcome home to 13471 Kauffman Ave. in Sterling! This well-maintained 3-bedroom, 1-bath ranch is situated on a .32-acre lot just minutes from downtown, offering peaceful country views with the convenience of nearby amenities. Step inside to find a bright living room featuring durable luxury vinyl plank flooring and a cozy gas fireplace. Hardwood floors add warmth and character to each of the three bedrooms, and a full bath is conveniently located on the main level.
One of the highlights of this home is the outdoor space. Enjoy your morning coffee in the screened-in front porch or relax and entertain on the spacious concrete patio overlooking the back neighboring cornfield—a private setting you'll appreciate throughout the seasons.
Additional features include a one-car attached garage with basement access, a large, detached outbuilding/garage that offers endless possibilities for storage, hobbies, or a workshop, plus an additional storage shed. Above the attached garage you'll find attic space that can be used for storage. The full, unfinished basement also includes a separate shower, providing added convenience and potential for future improvements.
Don't miss the opportunity to own this charming ranch with peaceful views, versatile outbuildings, and so much potential. Schedule your private showing today!
Pending
$224,900
13471 Kauffman Ave, Sterling, OH 44276
3beds
1,092sqft
:
Get pre-qualified$1,545/mo
Single Family Residence
Built in 1958
0.33 Acres Lot
$-- Zestimate®
$206/sqft
$-- HOA
What's special
Additional storage shedPeaceful country viewsCozy gas fireplaceHardwood floorsScreened-in front porch
- 35 days |
- 871 |
- 32 |
Zillow last checked:
Listing updated:
Listed by:
Ashley Moses 330-774-2205 ashley.moses@cbschmidtohio.com,
Coldwell Banker Schmidt Realty
Source: MLS Now,MLS#: 5223251 Originating MLS: Akron Cleveland Association of REALTORS
Originating MLS: Akron Cleveland Association of REALTORSFacts & features
Interior
Bedrooms & bathrooms
- Bedrooms: 3
- Bathrooms: 1
- Full bathrooms: 1
- Main level bathrooms: 1
- Main level bedrooms: 3
Primary bedroom
- Description: Flooring: Hardwood
- Level: First
- Dimensions: ND x ND
Bedroom
- Description: Flooring: Hardwood
- Level: First
- Dimensions: ND x ND
Bedroom
- Description: Flooring: Hardwood
- Level: First
- Dimensions: ND x ND
Bathroom
- Level: First
- Dimensions: ND x ND
Basement
- Level: Basement
- Dimensions: ND x ND
Dining room
- Level: First
- Dimensions: ND x ND
Kitchen
- Level: First
- Dimensions: ND x ND
Living room
- Description: Flooring: Luxury Vinyl Tile
- Level: First
- Dimensions: ND x ND
Heating
- Gas
Cooling
- Central Air
Appliances
- Laundry: In Basement
Features
- Basement: Full,Unfinished
- Number of fireplaces: 1
- Fireplace features: Gas
Interior area
- Total structure area: 1,092
- Total interior livable area: 1,092 sqft
- Finished area above ground: 1,092
Video & virtual tour
Property
Parking
- Total spaces: 1
- Parking features: Attached, Garage
- Attached garage spaces: 1
Features
- Levels: One
- Stories: 1
- Patio & porch: Front Porch
Lot
- Size: 0.33 Acres
Details
- Additional structures: Outbuilding, Shed(s), Storage
- Parcel number: 3600455000
- Special conditions: Estate
Construction
Type & style
- Home type: SingleFamily
- Architectural style: Ranch
- Property subtype: Single Family Residence
Materials
- Brick
- Roof: Asphalt,Fiberglass
Condition
- Year built: 1958
Utilities & green energy
- Sewer: Septic Tank
- Water: Shared Well
Community & HOA
Community
- Subdivision: Rastorfer Allotment 01
HOA
- Has HOA: No
Location
- Region: Sterling
Financial & listing details
- Price per square foot: $206/sqft
- Tax assessed value: $149,710
- Annual tax amount: $1,602
- Date on market: 6/30/2026
- Cumulative days on market: 14 days
Estimated market value
Not available
Estimated sales range
Not available
Not available
Price history
| Date | Event | Price |
|---|---|---|
| 7/28/2026 | Pending sale | $224,900$206/sqft |
Source:  MLS Now #5223251 Report a problem MLS Now #5223251 Report a problem | ||
| 6/30/2026 | Listed for sale | $224,900+308.9%$206/sqft |
Source: MLS Now #5223251 Report a problem | ||
| 10/12/1988 | Sold | $55,000$50/sqft |
Source: Agent Provided Report a problem | ||
Public tax history
| Year | Property taxes | Tax assessment |
|---|---|---|
| 2024 | $1,626 +4% | $52,400 |
| 2023 | $1,564 +12.4% | $52,400 +20% |
| 2022 | $1,391 -1.2% | $43,670 |
| 2021 | $1,408 -0.7% | $43,670 |
| 2020 | $1,419 +13.8% | $43,670 +13.5% |
| 2019 | $1,246 +0.7% | $38,470 |
| 2018 | $1,237 +0.8% | $38,470 |
| 2017 | $1,227 +5.5% | $38,470 +4% |
| 2016 | $1,164 +1.3% | $36,980 |
| 2015 | $1,149 +2.2% | $36,980 |
| 2014 | $1,125 -22.7% | $36,980 +4% |
| 2013 | $1,455 -0.1% | $35,560 |
| 2012 | $1,456 +0.1% | $35,560 |
| 2011 | $1,455 -0.1% | $35,560 |
| 2010 | $1,456 -0.3% | $35,560 |
| 2009 | $1,460 +0.5% | $35,560 |
| 2008 | $1,453 +18.1% | $35,560 +19% |
| 2007 | $1,231 +3.5% | $29,890 |
| 2006 | $1,189 | $29,890 |
| 2005 | -- | $29,890 +8.5% |
| 2004 | $975 +1% | $27,560 |
| 2003 | $966 +2.3% | $27,560 |
| 2002 | $944 +27.3% | $27,560 +31.9% |
| 2001 | $742 -1.1% | $20,890 |
| 2000 | $750 | $20,890 |
Find assessor info on the county website
Monthly payment
Est. payment
Payment breakdown
Explore the cost of this home by adjusting the details. Changes won't be saved.Climate risks
Neighborhood: 44276
Nearby schools
GreatSchools rating
- 8/10Norwayne Middle SchoolGrades: 5-8Distance: 2.9 mi
- 6/10Norwayne High SchoolGrades: 9-12Distance: 2.9 mi
- 8/10Norwayne Elementary SchoolGrades: K-5Distance: 2.9 mi
Schools provided by the listing agent
- District: Norwayne - 8504
Source: MLS Now. This data may not be complete. We recommend contacting the local school district to confirm school assignments for this home.
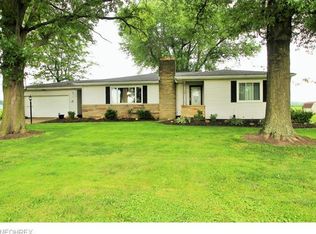
- $263,4003 bd2 ba1.7k sqft13485 Kauffman Ave, Sterling, OH 44276Off Market
- $239,0004 bd2 ba2.6k sqft13455 Kauffman Ave, Sterling, OH 44276Off Market

- $322,6004 bd2 ba2.3k sqft13515 Kauffman Ave, Sterling, OH 44276Off Market
- $4,340-- bd-- ba-- sqft13597 Kauffman Ave, Sterling, OH 44276Off Market
- $16,670-- bd-- ba-- sqft13597 Kauffman Ave, Sterling, OH 44276Off Market
- $233,0003 bd1 ba1.2k sqft13466 Kauffman Ave, Sterling, OH 44276Off Market
- $263,6003 bd2 ba1.8k sqft13431 Kauffman Ave, Sterling, OH 44276Off Market
- $216,2003 bd1 ba1.6k sqft13486 Kauffman Ave, Sterling, OH 44276Off Market
A local agent can set up tours, give advice and negotiate with sellers.
Similar homes
- $239,9003 bd1 ba1.2k sqft116 Hawthorne Ave, Rittman, OH 44270For Sale
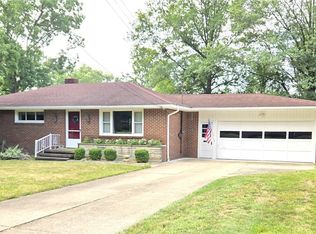 MLS ID #5229988, Frances F Leatherman, The Milton Corporation. MLS Now
 - $265,0003 bd3 ba1.5k sqft40 E Market St, Seville, OH 44273For Sale
 MLS ID #5230423, Nicole L Frantz, RE/MAX Oasis Dream Homes. MLS Now
 - $209,9003 bd1 ba1.1k sqft511 Keltner Rd, Akron, OH 44319For Sale
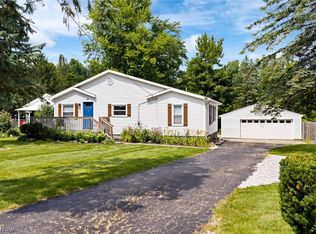 MLS ID #5233230, Kaden Myers, EXP Realty, LLC.. MLS Now
 - $215,0003 bd2 ba1.2k sqft712 Renninger Rd, Akron, OH 44319For Sale
 MLS ID #5230425, Briana R Yost, Berkshire Hathaway HomeServices Stouffer Realty. MLS Now
 - $221,8003 bd1 ba1.3k sqft323 S Huntington St, Medina, OH 44256For SaleMLS ID #5214234, Guy Swingle, M. C. Real Estate. MLS Now
- $219,0003 bd2 ba1.6k sqft452 Market St E, Canal Fulton, OH 44614For SaleMLS ID #5232412, Jana L Chervenic, Keller Williams Chervenic Rlty. MLS Now
- $230,0002 bd2 ba1.3k sqft4044 Avon Lake Rd, Litchfield, OH 44253For SaleMLS ID #5232502, Loraine Borway, RE/MAX Market Solutions. MLS Now
- $224,9003 bd2 ba1.2k sqft159 Beck St, Wadsworth, OH 44281For SaleMLS ID #5219542, Debbie L Ferrante, RE/MAX Edge Realty. MLS Now
- $210,0002 bd1 ba992 sqft7091 Akron Ave NW, New Franklin, OH 44614For SaleMLS ID #5231799, Valerie A Fiala, EXP Realty, LLC.. MLS Now
- $220,0003 bd2 ba1.4k sqft803 Belmont Ave, Wooster, OH 44691For SaleMLS ID #5230920, Scott Davis, Cutler Real Estate. MLS Now
- $199,9003 bd3 ba1.2k sqft394 E Park Ave, Barberton, OH 44203For SaleMLS ID #5231934, Darlene Hall, Keller Williams Chervenic Rlty. MLS Now
- $229,9003 bd1 ba1.1k sqft2992 Walbridge Dr, Akron, OH 44319For SaleMLS ID #5213216, Adriane D Acquaviva-Beris, EXP Realty, LLC.. MLS Now
- $235,0003 bd1 ba864 sqft2609 Monterey St, Wooster, OH 44691For SaleMLS ID #5225278, Melissa Sanford, Keller Williams Legacy Group Realty. MLS Now
- $279,9004 bd2 ba1.5k sqft335 Tolbert St, Wadsworth, OH 44281For SaleMLS ID #5233254, Victoria Kelley, M. C. Real Estate. MLS Now
- $205,0003 bd2 ba1.4k sqft186 E Woodsdale Ave, Akron, OH 44301For SaleMLS ID #5232218, Jessica L Elzholz, Keller Williams Chervenic Rlty. MLS Now
- $219,0004 bd1 ba1.1k sqft2536 Victoria St, Wooster, OH 44691For SaleMLS ID #5201714, Cindy A McCory, RE/MAX Showcase. MLS Now
- $189,9003 bd1 ba1.2k sqft143 Conrad St, Barberton, OH 44203For SaleMLS ID #5232663, Dustin A Purtan, EXP Realty, LLC.. MLS Now
- $225,0003 bd1 ba1.4k sqft785 Chenoweth Ext, Akron, OH 44319For SaleMLS ID #5226054, Jose Medina, Keller Williams Legacy Group Realty. MLS Now
- $200,0003 bd1 ba1k sqft260 E Pace Ave, Coventry Township, OH 44319For SaleMLS ID #5231762, Mark A Metz, Keller Williams Elevate. MLS Now
- $275,0003 bd1 ba1.2k sqft3184 Conlin Dr, Akron, OH 44319For SaleMLS ID #5233189, Debra J Heavner, Cutler Real Estate. MLS Now
