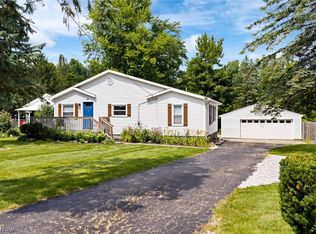
Whether you're relaxing on the deck, exploring nearby parks and waterways, or enjoying local dining, you'll appreciate everything this location has to offer. Welcome to this maintained 2-bedroom, 1-bath ranch in New Franklin, offering 992 sq. ft. of one-floor living on a 0.64-acre lot in the desirable Manchester Local School District. Conveniently located near Portage Lakes, the Ohio & Erie Canal Towpath Trail, and historic downtown Canal Fulton, you'll enjoy easy access to boating, kayaking, fishing, hiking, biking, waterfront dining, parks, shopping, and year-round community events.
Inside, you'll find a bright living room, an eat-in kitchen with ceramic tile flooring, a bathroom with ceramic flooring, and comfortable bedrooms filled with natural light. The unfinished basement provides excellent storage and houses the washer and dryer, furnace, hot water tank, well pump, and water softener.
Recent improvements include a metal roof and gutters 2019, updated electrical panel for stove 2020 , new well pump 2023, added glass block windows in basement providing added peace of mind. Refrigerator 2024
Step outside to enjoy the oversized detached two-car garage, a full-length deck perfect for grilling or relaxing, and a spacious fenced backyard surrounded by mature trees with plenty of room for gardening, entertaining, pets, or outdoor activities.
Located just minutes from Portage Lakes State Park, public boat launches, local marinas, golf courses, and the restaurants and shops of Canal Fulton, this home offers the perfect balance of peaceful country living and convenient access to everyday amenities. Commuters will appreciate the easy drive to Akron, Canton, and surrounding Northeast Ohio communities.
Property is being sold as-is. Remaining with the home are two dehumidifiers, two window air conditioning units, and two box fans. Don't miss your opportunity to own this charming New Franklin ranch in a location that offers both tranquility and recreation.
Active
$210,000
7091 Akron Ave NW, New Franklin, OH 44614
2beds
992sqft
:
Get pre-qualified$1,447/mo
Single Family Residence
Built in 1956
0.64 Acres Lot
$-- Zestimate®
$212/sqft
$-- HOA
What's special
Oversized detached two-car garageBathroom with ceramic flooringMetal roof and gutters
- 1 day |
- 365 |
- 12 |
Zillow last checked:
Listing updated:
Listed by:
Valerie A Fiala 330-329-3041 vfiala@sellwithfiala.com,
EXP Realty, LLC.
Source: MLS Now,MLS#: 5231799 Originating MLS: Akron Cleveland Association of REALTORS
Originating MLS: Akron Cleveland Association of REALTORSFacts & features
Interior
Bedrooms & bathrooms
- Bedrooms: 2
- Bathrooms: 1
- Full bathrooms: 1
- Main level bathrooms: 1
- Main level bedrooms: 2
Bedroom
- Description: Flooring: Carpet
- Level: First
- Dimensions: 15 x 9
Bedroom
- Description: Flooring: Carpet
- Level: First
- Dimensions: 15 x 9
Bathroom
- Description: Flooring: Ceramic Tile
- Level: First
- Dimensions: ND x ND
Eat in kitchen
- Description: Flooring: Ceramic Tile
- Level: First
- Dimensions: 12 x 7
Kitchen
- Description: Flooring: Ceramic Tile
- Level: First
- Dimensions: 10 x 11
Living room
- Description: Flooring: Carpet
- Level: First
- Dimensions: 24 x 11
Heating
- Oil
Cooling
- Ceiling Fan(s), Window Unit(s)
Appliances
- Included: Dryer, Dishwasher, Microwave, Range, Refrigerator, Water Softener
- Laundry: In Basement
Features
- Ceiling Fan(s), Eat-in Kitchen, Tile Counters
- Basement: Full,Unfinished,Sump Pump
- Has fireplace: No
Interior area
- Total structure area: 992
- Total interior livable area: 992 sqft
- Finished area above ground: 992
Video & virtual tour
Property
Parking
- Total spaces: 2
- Parking features: Detached, Garage
- Garage spaces: 2
Features
- Levels: One
- Stories: 1
- Patio & porch: Deck
- Fencing: Back Yard,Chain Link,Gate
- Has view: Yes
- View description: Rural, Trees/Woods
Lot
- Size: 0.64 Acres
- Features: Back Yard, Sloped, Wooded
Details
- Additional parcels included: 2301970
- Parcel number: 2301969
Construction
Type & style
- Home type: SingleFamily
- Architectural style: Ranch
- Property subtype: Single Family Residence
Materials
- Vinyl Siding
- Foundation: Block
- Roof: Metal
Condition
- Year built: 1956
Details
- Warranty included: Yes
Utilities & green energy
- Sewer: Septic Tank
- Water: Well
Community & HOA
Community
- Security: Smoke Detector(s)
HOA
- Has HOA: No
Location
- Region: New Franklin
Financial & listing details
- Price per square foot: $212/sqft
- Tax assessed value: $129,730
- Annual tax amount: $2,636
- Date on market: 8/3/2026
- Cumulative days on market: 13 days
- Listing terms: Cash,Conventional
Estimated market value
Not available
Estimated sales range
Not available
Not available
Price history
| Date | Event | Price |
|---|---|---|
| 8/3/2026 | Listed for sale | $210,000$212/sqft |
Source:  MLS Now #5231799 Report a problem MLS Now #5231799 Report a problem | ||
| 7/30/2026 | Listing removed | $210,000$212/sqft |
Source: eXp Realty #5222910 Report a problem | ||
| 7/24/2026 | Contingent | $210,000$212/sqft |
Source: eXp Realty #5222910 Report a problem | ||
| 7/24/2026 | Listed for sale | $210,000$212/sqft |
Source: MLS Now #5222910 Report a problem | ||
| 7/16/2026 | Pending sale | $210,000$212/sqft |
Source: MLS Now #5222910 Report a problem | ||
| 7/10/2026 | Listed for sale | $210,000+127%$212/sqft |
Source: MLS Now #5222910 Report a problem | ||
| 11/19/2004 | Sold | $92,500+15.6%$93/sqft |
Source: Public Record Report a problem | ||
| 12/8/1995 | Sold | $80,000$81/sqft |
Source: Public Record Report a problem | ||
Public tax history
| Year | Property taxes | Tax assessment |
|---|---|---|
| 2025 | $2,418 +4% | $45,410 |
| 2024 | $2,324 +1% | $45,410 |
| 2023 | $2,301 +4% | $45,410 +31.6% |
| 2022 | $2,213 -0.4% | $34,510 |
| 2021 | $2,221 | $34,510 |
| 2020 | -- | $34,510 +9.7% |
| 2019 | $2,220 +15.9% | $31,445 0% |
| 2018 | $1,915 +2.8% | $31,450 |
| 2017 | $1,863 | $31,450 +13.5% |
| 2016 | $1,863 | $27,720 |
| 2015 | $1,863 +0.8% | $27,720 |
| 2014 | $1,849 +0% | $27,720 -0.5% |
| 2013 | $1,849 +9.8% | $27,850 |
| 2012 | $1,683 +1% | $27,850 |
| 2011 | $1,666 +3.1% | $27,850 -7.5% |
| 2010 | $1,616 | $30,094 |
| 2009 | -- | $30,094 |
| 2008 | $1,622 +7.6% | $30,094 +2.9% |
| 2007 | $1,508 +0.7% | $29,257 |
| 2006 | $1,498 +3.9% | $29,257 |
| 2005 | $1,441 | $29,257 +12.8% |
| 2004 | -- | $25,932 |
| 2003 | $1,146 -0.8% | $25,932 |
| 2002 | $1,155 +9% | $25,932 +21% |
| 2001 | $1,060 -0.5% | $21,428 |
| 2000 | $1,065 | $21,428 |
Find assessor info on the county website
Monthly payment
Est. payment
Payment breakdown
Explore the cost of this home by adjusting the details. Changes won't be saved.Climate risks
Neighborhood: 44614
Nearby schools
GreatSchools rating
- NANorthwest Primary SchoolGrades: K-2Distance: 3.8 mi
- 7/10Northwest Middle SchoolGrades: 5-8Distance: 4.4 mi
- 7/10Northwest High SchoolGrades: 9-12Distance: 4 mi
Schools provided by the listing agent
- District: Manchester LSD Summit- 7706
Source: MLS Now. This data may not be complete. We recommend contacting the local school district to confirm school assignments for this home.
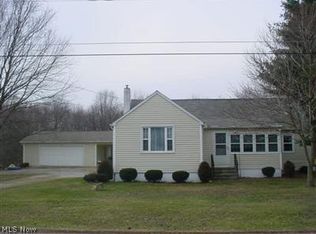
- $229,8003 bd1 ba-- sqft7070 Akron Ave, Canal Fulton, OH 44614Off Market
- $--7.54 acresAkron Ave #2616719, Canal Fulton, OH 44614Off Market

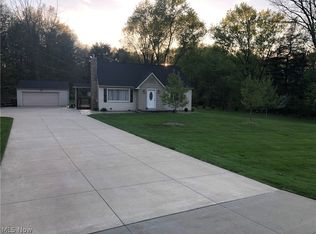
- $239,6003 bd1 ba1.4k sqft7104 Akron Ave NW, Canal Fulton, OH 44614Off Market
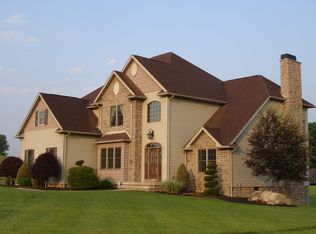
- $866,5004 bd4 ba3.3k sqft7029 Akron Ave NW, Canal Fulton, OH 44614Off Market
- $1,995,0004 bd4 ba6.2k sqft7067 Akron Ave NW, Canal Fulton, OH 44614Zillow Preview
- $--4 bd3 ba3.2k sqft7067 Akron Ave NW, Canal Fulton, OH 44614Off Market
- $519,9003 bd3 ba3.6k sqft6939 Akron Ave NW, Canal Fulton, OH 44614Off Market
- $282,8002 bd1 ba1.4k sqft7201 Akron Ave NW, Canal Fulton, OH 44614Off Market
A local agent can set up tours, give advice and negotiate with sellers.
A local lender can help you make sure your offer is ready when you are.
Similar homes
- $209,9003 bd1 ba1.2k sqft1041 Orchard Ave NE, North Canton, OH 44720For Sale
 MLS ID #5231647, Jose Medina, Keller Williams Legacy Group Realty. MLS Now
 - $193,0003 bd1 ba1k sqft3112 N Bender Ave, Akron, OH 44319For Sale
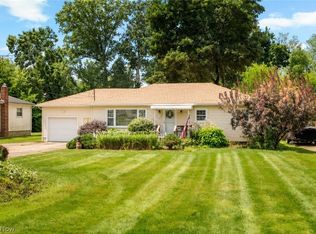 MLS ID #5232420, Debbie L Ferrante, RE/MAX Edge Realty. MLS Now
 - $209,9003 bd1 ba1.1k sqft511 Keltner Rd, Akron, OH 44319For Sale
 MLS ID #5233230, Kaden Myers, EXP Realty, LLC.. MLS Now
 - $224,9002 bd1 ba1.3k sqft2984 Massillon Rd, Akron, OH 44312For Sale
 MLS ID #5231938, Hope Paolini, Cutler Real Estate. MLS Now
 - $215,0003 bd2 ba1.2k sqft712 Renninger Rd, Akron, OH 44319For SaleMLS ID #5230425, Briana R Yost, Berkshire Hathaway HomeServices Stouffer Realty. MLS Now
- $239,9003 bd2 ba1.4k sqft820 Harmon St SW, North Canton, OH 44720For SaleMLS ID #5232041, Andy Alayamini, Keller Williams Legacy Group Realty. MLS Now
- $189,9003 bd1 ba1k sqft420 Stuart St NW, Massillon, OH 44646For SaleMLS ID #5230937, Danielle Brown, RE/MAX Trends Realty. MLS Now
- $205,0003 bd2 ba1.4k sqft186 E Woodsdale Ave, Akron, OH 44301For SaleMLS ID #5232218, Jessica L Elzholz, Keller Williams Chervenic Rlty. MLS Now
- $--3 bd1 ba840 sqft608 Applegrove St NW, North Canton, OH 44720AuctionMLS ID #5231897, Peter R Kiko, Kiko. MLS Now
- $229,9003 bd1 ba1k sqft5768 Nolley Rd, Akron, OH 44319For SaleMLS ID #5222457, Gwendolyn J Petway, Plum Tree Realty, LLC. MLS Now
- $215,0003 bd1 ba1k sqft1965 Koons Rd, North Canton, OH 44720For SaleMLS ID #5220095, Samantha F Holmes, Keller Williams Legacy Group Realty. MLS Now
- $199,9003 bd1 ba1k sqft2554 23rd St, Cuyahoga Falls, OH 44223For SaleMLS ID #5233021, Danielle A Arroyo, EXP Realty, LLC.. MLS Now
- $199,9003 bd3 ba1.2k sqft394 E Park Ave, Barberton, OH 44203For SaleMLS ID #5231934, Darlene Hall, Keller Williams Chervenic Rlty. MLS Now
- $207,5003 bd1 ba1k sqft265 Main St SE, Brewster, OH 44613For SaleMLS ID #5230781, Elliot A Stone, Century 21 Homestar. MLS Now
- $225,0003 bd2 ba1k sqft2751 Valley Rd, Cuyahoga Falls, OH 44223For SaleMLS ID #5232856, Carolyn Crocker, RE/MAX Crossroads Properties. MLS Now
- $145,0003 bd2 ba1.4k sqft151 26th St SE, Massillon, OH 44646For SaleMLS ID #5230582, Jennifer A Mucci, Keller Williams Legacy Group Realty. MLS Now
- $209,9003 bd2 ba1.4k sqft1555 Ambre Dr, Akron, OH 44312For SaleMLS ID #5228422, Matthew P Klein, Walnut Creek Realty, LLC.. MLS Now
- $219,9003 bd2 ba1.3k sqft1160 Ivy St NW, Canton, OH 44720For SaleMLS ID #5215346, Sarah Halsey, Berkshire Hathaway HomeServices Stouffer Realty. MLS Now
- $219,9003 bd1 ba1k sqft3261 Dewalt Dr, Akron, OH 44312For SaleMLS ID #5226331, Debbie L Ferrante, RE/MAX Edge Realty. MLS Now
- $150,0002 bd1 ba862 sqft2371 Greensburg Rd, North Canton, OH 44720For SaleMLS ID #5232865, Robert E Dale, EXP Realty, LLC.. MLS Now
