Welcome to 420 Stuart St NW; a cozy bungalow with tons of potential in the highly rated Jackson LSD! Located minutes from from Route 21, and accessible to anything you need, including parks, restaurants, and shopping, this three bedroom home features an updated kitchen with granite countertops and newer cabinets, a large back patio, fully fenced in backyard, a basement waiting to be finished, and many updated mechanics. Roof (2017), new electric panel (2025), HWT (2020), AC (2017). Call your favorite agent for a private showing!
Pending
$189,900
420 Stuart St NW, Massillon, OH 44646
3beds
1,052sqft
Single Family Residence
Built in 1955
0.34 Acres Lot
$-- Zestimate®
$181/sqft
$-- HOA
What's special
Three bedroom homeLarge back patioFully fenced in backyardNewer cabinets
- 78 days
- 752
- 42
Zillow last checked:
Listing updated:
Listed by:
Danielle Brown 330-329-1691 danielle.brownweiss@gmail.com,
RE/MAX Trends Realty
Source: MLS Now,MLS#: 5230937 Originating MLS: Akron Cleveland Association of REALTORS
Originating MLS: Akron Cleveland Association of REALTORSFacts & features
Interior
Bedrooms & bathrooms
- Bedrooms: 3
- Bathrooms: 1
- Full bathrooms: 1
- Main level bathrooms: 1
- Main level bedrooms: 2
Bedroom
- Description: Flooring: Carpet
- Level: First
- Dimensions: 11 x 11
Bedroom
- Description: Flooring: Carpet
- Level: First
- Dimensions: 11 x 11
Bedroom
- Level: Second
- Dimensions: 31 x 11
Bathroom
- Level: First
- Dimensions: 9 x 5
Bathroom
- Level: Basement
- Dimensions: ND x ND
Other
- Level: First
- Dimensions: ND x ND
Eat in kitchen
- Description: Flooring: Ceramic Tile
- Features: Granite Counters
- Level: First
- Dimensions: 14 x 10
Living room
- Description: Flooring: Carpet
- Level: First
- Dimensions: 19 x 11
Recreation
- Level: Basement
- Dimensions: 30 x 10
Utility room
- Level: Basement
- Dimensions: 30 x 10
Heating
- Forced Air, Gas
Cooling
- Central Air
Appliances
- Included: Dishwasher, Microwave, Range, Refrigerator
- Laundry: In Basement
Features
- Granite Counters
- Basement: Full,Unfinished
- Has fireplace: No
- Fireplace features: None
Interior area
- Total structure area: 1,052
- Total interior livable area: 1,052 sqft
- Finished area above ground: 1,052
Video & virtual tour
Property
Parking
- Total spaces: 1
- Parking features: Attached, Driveway, Garage
- Attached garage spaces: 1
Features
- Levels: One and One Half
- Patio & porch: Patio
- Exterior features: Fire Pit
- Fencing: Chain Link,Full,Gate
Lot
- Size: 0.34 Acres
- Features: Back Yard
Details
- Parcel number: 01603459
- Special conditions: Standard
Construction
Type & style
- Home type: SingleFamily
- Architectural style: Bungalow
- Property subtype: Single Family Residence
Materials
- Vinyl Siding
- Roof: Asphalt,Fiberglass
Condition
- Year built: 1955
Utilities & green energy
- Sewer: Public Sewer
- Water: Public
Community & HOA
Community
- Subdivision: Blaumeiser Tr
HOA
- Has HOA: No
Location
- Region: Massillon
Financial & listing details
- Price per square foot: $181/sqft
- Tax assessed value: $114,500
- Annual tax amount: $1,913
- Date on market: 7/25/2026
- Cumulative days on market: 66 days
- Listing terms: Cash,Conventional
Estimated market value
Not available
Estimated sales range
Not available
Not available
Price history
| Date | Event | Price |
|---|---|---|
| 9/29/2026 | Pending sale | $189,900$181/sqft |
Source:  MLS Now #5230937 Report a problem MLS Now #5230937 Report a problem | ||
| 7/25/2026 | Listed for sale | $189,900-4.3%$181/sqft |
Source: MLS Now #5230937 Report a problem | ||
| 7/21/2026 | Listing removed | $198,500$189/sqft |
Source: MLS Now #5227303 Report a problem | ||
| 7/14/2026 | Listed for sale | $198,500+148.1%$189/sqft |
Source: MLS Now #5227303 Report a problem | ||
| 10/13/2015 | Sold | $80,000+28.7%$76/sqft |
Source: Public Record Report a problem | ||
| 5/26/2015 | Sold | $62,150$59/sqft |
Source: MLS Now #3693733 Report a problem | ||
Public tax history
| Year | Property taxes | Tax assessment |
|---|---|---|
| 2024 | $1,829 +5.9% | $40,080 +15.5% |
| 2023 | $1,728 -7.7% | $34,690 |
| 2022 | $1,872 +8.3% | $34,690 |
| 2021 | $1,728 +10.9% | $34,690 +16.8% |
| 2020 | $1,558 | $29,690 |
| 2019 | $1,558 | $29,690 |
| 2018 | $1,558 +7.9% | $29,690 +13.4% |
| 2017 | $1,445 -0.7% | $26,180 |
| 2016 | $1,454 +48.1% | $26,180 |
| 2015 | $982 | $26,180 -5.8% |
| 2014 | $982 +77.2% | $27,800 |
| 2013 | $554 | $27,800 |
| 2012 | -- | $27,800 -9.7% |
| 2011 | -- | $30,770 +0.2% |
| 2010 | -- | $30,700 |
| 2009 | $1,172 +17.9% | -- |
| 2008 | $994 -2.8% | -- |
| 2007 | $1,023 -20.2% | -- |
| 2005 | $1,282 +1.7% | -- |
| 2004 | $1,261 +5.8% | -- |
| 2003 | $1,192 +9.2% | -- |
| 2002 | $1,092 -0.3% | -- |
| 2001 | $1,095 +9.1% | -- |
| 2000 | $1,004 | -- |
Find assessor info on the county website
Monthly payment
Est. payment
Payment breakdown
Explore the cost of this home by adjusting the details. Changes won't be saved.Climate risks
Neighborhood: 44646
Nearby schools
Schools provided by the listing agent
- District: Jackson LSD - 7605
Source: MLS Now. This data may not be complete. We recommend contacting the local school district to confirm school assignments for this home.
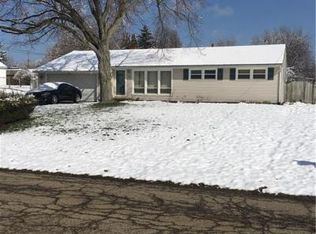
Similar homes
- $195,0003 bd2 ba1.3k sqft1108 Stuart St NW, Massillon, OH 44646For Sale
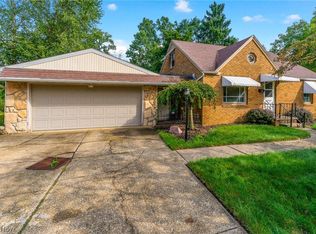 MLS ID #5243692, Chase Courtney, Courtney's RE & Auction Sales. MLS Now
 - $189,9003 bd2 ba1.4k sqft1309 Forest Ave SE, Massillon, OH 44646For Sale
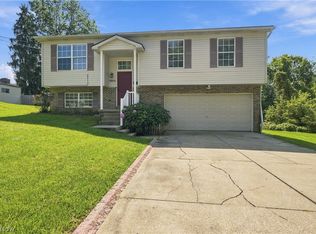 MLS ID #5252161, Caleb M Fell, Fell Realty, LLC. MLS Now
 - $199,9983 bd2 ba1.2k sqft1714 Warrington Rd NW, Massillon, OH 44646For Sale
 MLS ID #5242305, Jennifer M Janickas, RE/MAX Crossroads Properties. MLS Now
 - $155,0002 bd1 ba1.1k sqft922 1st St NE, Massillon, OH 44646For Sale
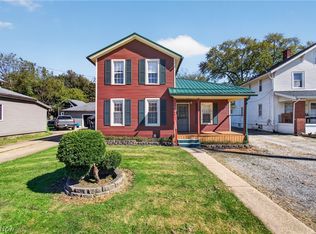 MLS ID #5250507, Dayna Edwards, EXP Realty, LLC.. MLS Now
