Step inside to a spacious great room and dining room up front — great flow for entertaining or everyday living. The first-floor master and first-floor laundry make single-level living a breeze, and there’s a deck off the back, perfect for morning coffee or evening unwinding. Outside, you’ll love the deep half-acre lot and the rare find of a 3-car detached garage — tons of room for vehicles, toys, or a workshop. This home does need some updating (including the upstairs bath), but with a furnace replaced in 2015, water heater replaced in 2024, and a roof that’s 10-15 years old, some of the big-ticket items are already handled. It’s a cute home with great bones and a lot of potential — priced to reflect the work needed, making it a smart opportunity for the right cash only buyer. Don’t miss this one — schedule your showing today!
Active
Price cut: $20K (10/5)
$115,000
151 26th St SE, Massillon, OH 44646
3beds
1,438sqft
Single Family Residence
Built in 1906
0.5 Acres Lot
$-- Zestimate®
$80/sqft
$-- HOA
What's special
First-floor masterDining room up frontFirst-floor laundryDeck off the backDeep half-acre lotSpacious great room
- 6 days
- 1,705
- 234
Zillow last checked:
Listing updated:
Listed by:
Jennifer A Mucci 330-353-2477 themucciteam@gmail.com,
Keller Williams Legacy Group Realty
Source: MLS Now,MLS#: 5250535 Originating MLS: Stark Trumbull Area REALTORS
Originating MLS: Stark Trumbull Area REALTORSFacts & features
Interior
Bedrooms & bathrooms
- Bedrooms: 3
- Bathrooms: 2
- Full bathrooms: 2
- Main level bathrooms: 1
- Main level bedrooms: 1
Primary bedroom
- Description: Flooring: Carpet
- Level: First
- Dimensions: 14 x 13
Bedroom
- Description: Flooring: Carpet
- Level: Second
- Dimensions: 14 x 14
Bedroom
- Description: Flooring: Carpet
- Level: Second
- Dimensions: 14 x 12
Dining room
- Description: Flooring: Luxury Vinyl Tile
- Level: First
- Dimensions: 14 x 14
Kitchen
- Description: Flooring: Luxury Vinyl Tile
- Level: First
- Dimensions: 14 x 13
Laundry
- Description: Flooring: Luxury Vinyl Tile
- Level: First
- Dimensions: 9 x 6
Living room
- Description: Flooring: Luxury Vinyl Tile
- Level: First
- Dimensions: 16 x 14
Other
- Description: Flooring: Luxury Vinyl Tile
- Level: First
- Dimensions: 12 x 5
Heating
- Forced Air, Gas
Cooling
- Ceiling Fan(s), None
Appliances
- Laundry: In Basement, Laundry Room
Features
- Built-in Features, Ceiling Fan(s), Eat-in Kitchen
- Basement: Full,Unfinished
- Has fireplace: No
- Fireplace features: None
Interior area
- Total structure area: 1,438
- Total interior livable area: 1,438 sqft
- Finished area above ground: 1,438
Video & virtual tour
Property
Parking
- Total spaces: 3
- Parking features: Detached, Garage, Gravel
- Garage spaces: 3
Features
- Levels: Two
- Stories: 2
- Patio & porch: Deck, Front Porch, Patio
Lot
- Size: 0.5 Acres
Details
- Parcel number: 00602143
Construction
Type & style
- Home type: SingleFamily
- Architectural style: Colonial
- Property subtype: Single Family Residence
Materials
- Vinyl Siding
- Roof: Asphalt,Fiberglass
Condition
- Year built: 1906
Utilities & green energy
- Sewer: Public Sewer
- Water: Public
Community & HOA
HOA
- Has HOA: No
Location
- Region: Massillon
Financial & listing details
- Price per square foot: $80/sqft
- Tax assessed value: $133,200
- Annual tax amount: $2,465
- Date on market: 10/5/2026
- Cumulative days on market: 49 days
- Listing terms: Cash
Estimated market value
Not available
Estimated sales range
Not available
Not available
Price history
| Date | Event | Price |
|---|---|---|
| 10/5/2026 | Price change | $115,000-14.8%$80/sqft |
Source:  MLS Now #5250535 Report a problem MLS Now #5250535 Report a problem | ||
| 10/5/2026 | Listed for sale | $135,000$94/sqft |
Source: MLS Now #5230582 Report a problem | ||
| 9/14/2026 | Pending sale | $135,000$94/sqft |
Source: MLS Now #5230582 Report a problem | ||
| 8/24/2026 | Price change | $135,000-6.9%$94/sqft |
Source: MLS Now #5230582 Report a problem | ||
| 8/3/2026 | Listed for sale | $145,000+134.6%$101/sqft |
Source: MLS Now #5230582 Report a problem | ||
| 8/5/2005 | Sold | $61,800$43/sqft |
Source: Public Record Report a problem | ||
Public tax history
| Year | Property taxes | Tax assessment |
|---|---|---|
| 2024 | $2,413 +14.1% | $46,620 +34.8% |
| 2023 | $2,114 -0.1% | $34,590 |
| 2022 | $2,117 -1.9% | $34,590 -0.6% |
| 2021 | $2,157 0% | $34,800 +20.5% |
| 2020 | $2,158 +7.5% | $28,880 |
| 2019 | $2,007 | $28,880 |
| 2018 | $2,007 +7.6% | $28,880 +8.5% |
| 2017 | $1,865 -0.8% | $26,610 |
| 2016 | $1,879 +0.8% | $26,610 |
| 2015 | $1,864 | $26,610 +0.5% |
| 2014 | $1,864 +68.5% | $26,470 -3.4% |
| 2013 | $1,107 | $27,410 |
| 2012 | -- | $27,410 -11% |
| 2011 | -- | $30,810 +0.7% |
| 2010 | -- | $30,590 |
| 2009 | $1,468 +3.3% | -- |
| 2008 | $1,421 +1.4% | -- |
| 2007 | $1,401 +5.3% | -- |
| 2005 | $1,331 +30.1% | -- |
| 2004 | $1,023 -3.2% | -- |
| 2003 | $1,057 +20.4% | -- |
| 2002 | $878 +4.3% | -- |
| 2001 | $842 -29.6% | -- |
| 2000 | $1,196 | -- |
Find assessor info on the county website
Monthly payment
Est. payment
Payment breakdown
Explore the cost of this home by adjusting the details. Changes won't be saved.Climate risks
Neighborhood: 44646
Nearby schools
Schools provided by the listing agent
- District: Massillon CSD - 7609
Source: MLS Now. This data may not be complete. We recommend contacting the local school district to confirm school assignments for this home.

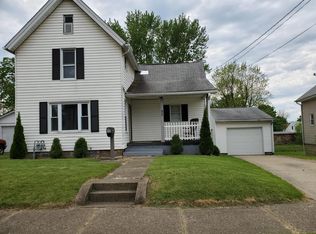
Similar homes
- $114,9004 bd1 ba1.3k sqft817 19th St NW, Canton, OH 44709For Sale
 MLS ID #5251902, Jose Medina, Keller Williams Legacy Group Realty. MLS Now
 - $115,0002 bd1 ba1.4k sqft820 6th St SW, Massillon, OH 44647For Sale
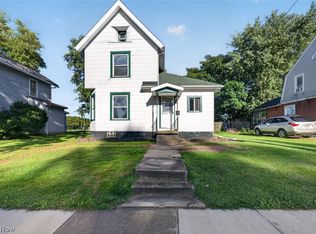 MLS ID #5245267, Carol A Cooper, Keller Williams Legacy Group Realty. MLS Now
 - $107,9003 bd1 ba1.1k sqft1535 Ames Ct NW, Canton, OH 44703For Sale
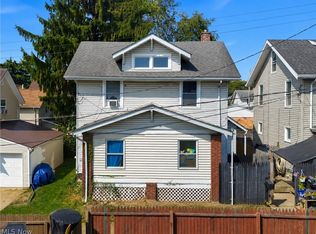 MLS ID #5251260, Amy Wengerd, EXP Realty, LLC.. MLS Now
 - $155,0002 bd1 ba1.1k sqft922 1st St NE, Massillon, OH 44646For Sale
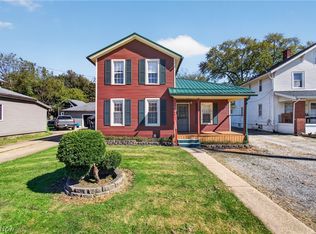 MLS ID #5250507, Dayna Edwards, EXP Realty, LLC.. MLS Now
