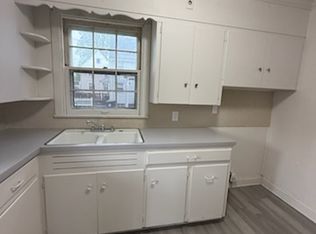
Welcome Home to this charming farmhouse-style home that offers the best of both worlds—a peaceful country feel with the convenience of being in the city! Thoughtfully updated and well maintained, this home features so much natural light! The homeowners have lovingly revitalized new flooring throughout, lighting, and kitchen faucet (2024), new central air conditioning this summer (2026!), fresh paint throughout, including the kitchen cabinets, beautifully updated bathrooms, updated windows, new composite back porch (2026). A convenient first-floor half bath adds functionality for everyday living and entertaining. The full basement provides abundant storage and houses well-maintained mechanicals. Upstairs, the versatile third-floor bonus room offers a wonderful option for a 4th bedroom, guest space, home office, or recreation room. Warm, inviting, and ready to welcome its next owner!
Contingent
$125,000
1372 Roslyn Ave SW, Canton, OH 44710
4beds
1,575sqft
Single Family Residence
Built in 1920
5,148 Square Feet Lot
$-- Zestimate®
$79/sqft
$-- HOA
What's special
Convenient first-floor half bathVersatile third-floor bonus roomNew composite back porchBeautifully updated bathroomsFresh paint throughoutNew central air conditioningNew flooring throughout
- 22 days
- 1,758
- 275
Likely to sell faster than
Zillow last checked:
Listing updated:
Listed by:
Beth Dibell 330-224-6237 beth.dibell@cbschmidtohio.com,
Coldwell Banker Schmidt Realty,
Ruth Ann Martin 330-605-8075,
Coldwell Banker Schmidt Realty
Source: MLS Now,MLS#: 5245676 Originating MLS: Stark Trumbull Area REALTORS
Originating MLS: Stark Trumbull Area REALTORSFacts & features
Interior
Bedrooms & bathrooms
- Bedrooms: 4
- Bathrooms: 2
- Full bathrooms: 1
- 1/2 bathrooms: 1
- Main level bathrooms: 1
Primary bedroom
- Description: Flooring: Wood
- Level: Second
- Dimensions: ND x ND
Bedroom
- Description: Flooring: Wood
- Level: Second
- Dimensions: ND x ND
Bedroom
- Description: Flooring: Wood
- Level: Second
- Dimensions: ND x ND
Bedroom
- Description: Flooring: Wood
- Level: Third
- Dimensions: ND x ND
Bathroom
- Description: Flooring: Luxury Vinyl Tile
- Level: First
- Dimensions: ND x ND
Bathroom
- Description: Flooring: Linoleum
- Level: Second
- Dimensions: ND x ND
Dining room
- Description: Flooring: Luxury Vinyl Tile
- Level: First
- Dimensions: ND x ND
Kitchen
- Description: Flooring: Luxury Vinyl Tile
- Level: First
- Dimensions: ND x ND
Living room
- Description: Flooring: Luxury Vinyl Tile
- Level: First
- Dimensions: ND x ND
Heating
- Forced Air, Gas
Cooling
- Central Air
Appliances
- Included: Range, Refrigerator
Features
- Ceiling Fan(s), High Ceilings
- Basement: Concrete,Storage Space,Unfinished
- Has fireplace: No
Interior area
- Total structure area: 1,575
- Total interior livable area: 1,575 sqft
- Finished area above ground: 1,575
Video & virtual tour
Property
Parking
- Parking features: Driveway
Features
- Levels: Three Or More
- Stories: 3
- Patio & porch: Rear Porch, Front Porch
- Fencing: Partial
Lot
- Size: 5,148 Square Feet
Details
- Additional structures: Outbuilding, Storage
- Parcel number: 00232983
Construction
Type & style
- Home type: SingleFamily
- Architectural style: Traditional
- Property subtype: Single Family Residence
Materials
- Vinyl Siding
- Foundation: Block
- Roof: Asphalt,Fiberglass
Condition
- Updated/Remodeled
- Year built: 1920
Utilities & green energy
- Sewer: Public Sewer
- Water: Public
Community & HOA
Community
- Subdivision: Canton
HOA
- Has HOA: No
Location
- Region: Canton
Financial & listing details
- Price per square foot: $79/sqft
- Tax assessed value: $62,000
- Annual tax amount: $960
- Date on market: 9/17/2026
- Cumulative days on market: 22 days
- Listing terms: Cash,Conventional
Estimated market value
Not available
Estimated sales range
Not available
Not available
Price history
| Date | Event | Price |
|---|---|---|
| 9/17/2026 | Listed for sale | $125,000+39%$79/sqft |
Source:  MLS Now #5245676 Report a problem MLS Now #5245676 Report a problem | ||
| 11/30/2023 | Pending sale | $89,900+2.3%$57/sqft |
Source: MLS Now #4501939 Report a problem | ||
| 11/29/2023 | Sold | $87,900-2.2%$56/sqft |
Source: MLS Now #4501939 Report a problem | ||
| 11/7/2023 | Contingent | $89,900$57/sqft |
Source: MLS Now #4501939 Report a problem | ||
| 11/4/2023 | Listed for sale | $89,900+136.6%$57/sqft |
Source: MLS Now #4501939 Report a problem | ||
| 1/10/2020 | Listing removed | $695 |
Source: Hayes Realty Report a problem | ||
| 1/6/2020 | Price change | $695-4.1% |
Source: Hayes Realty Report a problem | ||
| 12/19/2019 | Listed for rent | $725 |
Source: Hayes Realty Report a problem | ||
| 11/15/2019 | Sold | $38,000-13.6%$24/sqft |
Source: MLS Now #4131194 Report a problem | ||
| 11/4/2019 | Pending sale | $44,000$28/sqft |
Source: Hayes Realty #4131194 Report a problem | ||
| 10/25/2019 | Listed for sale | $44,000$28/sqft |
Source: Hayes Realty #4131194 Report a problem | ||
| 9/13/2019 | Pending sale | $44,000$28/sqft |
Source: Hayes Realty #4131194 Report a problem | ||
| 9/5/2019 | Listed for sale | $44,000-12%$28/sqft |
Source: Hayes Realty #4131194 Report a problem | ||
| 3/14/1996 | Sold | $50,000+11.4%$32/sqft |
Source: Public Record Report a problem | ||
| 6/5/1995 | Sold | $44,900$29/sqft |
Source: Public Record Report a problem | ||
Public tax history
| Year | Property taxes | Tax assessment |
|---|---|---|
| 2024 | $928 -8.4% | $21,700 +30.8% |
| 2023 | $1,012 +2.6% | $16,590 |
| 2022 | $987 -1% | $16,590 |
| 2021 | $997 +30.2% | $16,590 +25% |
| 2020 | $766 | $13,270 |
| 2019 | $766 | $13,270 |
| 2018 | $766 -3.6% | $13,270 +5.9% |
| 2017 | $795 -0.3% | $12,530 |
| 2016 | $797 -0.6% | $12,530 |
| 2015 | $802 | $12,530 -4.6% |
| 2014 | $802 +86% | $13,130 |
| 2013 | $431 | $13,130 |
| 2012 | -- | $13,130 -30.5% |
| 2011 | -- | $18,900 +0.5% |
| 2010 | -- | $18,800 |
| 2009 | $834 +3.2% | -- |
| 2008 | $808 +1.5% | -- |
| 2007 | $796 +5.7% | -- |
| 2005 | $753 -0.9% | -- |
| 2004 | $760 +22.4% | -- |
| 2003 | $621 -1.3% | -- |
| 2002 | $629 +0.3% | -- |
| 2001 | $627 -4.1% | -- |
| 2000 | $654 | -- |
Find assessor info on the county website
Monthly payment
Est. payment
Payment breakdown
Explore the cost of this home by adjusting the details. Changes won't be saved.Climate risks
Neighborhood: Souers
Nearby schools
Schools provided by the listing agent
- District: Canton CSD - 7602
Source: MLS Now. This data may not be complete. We recommend contacting the local school district to confirm school assignments for this home.
Similar homes
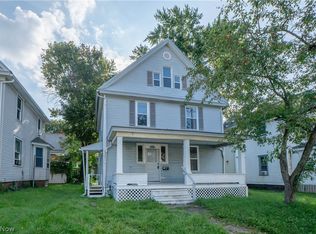
- $125,0004 bd2 ba1.5k sqft1238 Shorb Ave NW, Canton, OH 44703For Sale
 MLS ID #5249065, Jose Medina, Keller Williams Legacy Group Realty. MLS Now
 - $114,0003 bd1 ba1.3k sqft1215 Bellflower Ave SW, Canton, OH 44710For Sale
 MLS ID #5246512, Johnathan C Hatfield, Real of Ohio. MLS Now
 - $114,9004 bd1 ba1.3k sqft817 19th St NW, Canton, OH 44709For Sale
 MLS ID #5251902, Jose Medina, Keller Williams Legacy Group Realty. MLS Now
 - $100,0003 bd1 ba1.2k sqft3204 14th St SW, Canton, OH 44710For Sale
 MLS ID #5247084, Chassity Miller, EXP Realty, LLC.. MLS Now
