Welcome home! The sellers are motivated and ready for their next chapter- price has been improved - bring your offers!
Featuring a spacious covered front porch with low-maintenance composite decking, this home offers a warm and inviting first impression.
Step inside to a generously sized living room filled with natural charm, along with new flooring throughout the living and dining areas. (Sellers are also leaving plenty of extra flooring for the new buyers to finish the stairs and upstairs areas if they'd like!) The dedicated dining room provides a wonderful space for family meals, entertaining, and creating lasting memories. The kitchen features a tiled backsplash and is equipped with a sleek black refrigerator and range.
Upstairs, you'll find three amply sized bedrooms and a full bathroom, offering comfortable living space for everyone. The built-in cabinets and drawers in the hallway add additional storage space and character.
The unfinished basement provides plenty of potential and could easily be transformed into a recreation room, playroom, home gym, or additional living space.
Outside, enjoy a private backyard and the convenience of a detached one-car garage. Tucked away in a welcoming neighborhood while still conveniently located near shopping, entertainment, and major highways, this home offers both privacy and accessibility.
Sellers providing a 1yr home warranty for buyers peace of mind. Don't miss the opportunity to make this home your own- schedule your private showing today!
Pending
Price cut: $10K (9/15)
$149,900
911 17th St NE, Massillon, OH 44646
3beds
1,132sqft
Single Family Residence
Built in 1929
5,227 Square Feet Lot
$-- Zestimate®
$132/sqft
$-- HOA
What's special
Detached one-car garageThree amply sized bedroomsPrivate backyard
- 60 days
- 750
- 79
Likely to sell faster than
Zillow last checked:
Listing updated:
Listed by:
Stacey Jewell 330-316-2068 staceyjewell@mcdhomes.com,
McDowell Homes Real Estate Services,
Jennifer L Board 330-546-4114,
McDowell Homes Real Estate Services
Source: MLS Now,MLS#: 5239821 Originating MLS: Lake Geauga Area Association of REALTORS
Originating MLS: Lake Geauga Area Association of REALTORSFacts & features
Interior
Bedrooms & bathrooms
- Bedrooms: 3
- Bathrooms: 1
- Full bathrooms: 1
Bedroom
- Level: Second
- Dimensions: 13 x 10
Bedroom
- Level: Second
- Dimensions: 13 x 10
Bedroom
- Level: Second
- Dimensions: 9 x 11
Bathroom
- Level: Second
- Dimensions: 5 x 8
Dining room
- Level: First
- Dimensions: 12 x 10
Kitchen
- Level: First
- Dimensions: 10 x 11
Living room
- Level: First
- Dimensions: 18 x 12
Heating
- Forced Air, Gas
Cooling
- Central Air, Ceiling Fan(s)
Appliances
- Included: Range, Refrigerator
- Laundry: In Basement
Features
- Windows: Blinds
- Basement: Unfinished
- Has fireplace: No
Interior area
- Total structure area: 1,132
- Total interior livable area: 1,132 sqft
- Finished area above ground: 1,132
Video & virtual tour
Property
Parking
- Total spaces: 1
- Parking features: Detached, Garage
- Garage spaces: 1
Features
- Levels: Two
- Stories: 2
- Patio & porch: Covered, Front Porch
Lot
- Size: 5,227 Square Feet
Details
- Additional parcels included: 00605994
- Parcel number: 00605995
Construction
Type & style
- Home type: SingleFamily
- Architectural style: Conventional
- Property subtype: Single Family Residence
Materials
- Vinyl Siding
- Roof: Asphalt,Fiberglass
Condition
- Year built: 1929
Details
- Warranty included: Yes
Utilities & green energy
- Sewer: Public Sewer
- Water: Public
Community & HOA
HOA
- Has HOA: No
Location
- Region: Massillon
Financial & listing details
- Price per square foot: $132/sqft
- Tax assessed value: $94,800
- Annual tax amount: $1,774
- Date on market: 8/26/2026
- Cumulative days on market: 61 days
Estimated market value
Not available
Estimated sales range
Not available
Not available
Price history
| Date | Event | Price |
|---|---|---|
| 10/13/2026 | Pending sale | $149,900$132/sqft |
Source:  MLS Now #5239821 Report a problem MLS Now #5239821 Report a problem | ||
| 9/15/2026 | Price change | $149,900-6.3%$132/sqft |
Source: MLS Now #5239821 Report a problem | ||
| 9/9/2026 | Price change | $159,900-3%$141/sqft |
Source: MLS Now #5239821 Report a problem | ||
| 8/26/2026 | Listed for sale | $164,900+49.9%$146/sqft |
Source: MLS Now #5239821 Report a problem | ||
| 6/27/2022 | Sold | $110,000+0.1%$97/sqft |
Source: MLS Now #4377838 Report a problem | ||
| 6/1/2022 | Pending sale | $109,900$97/sqft |
Source: MLS Now #4377838 Report a problem | ||
| 5/31/2022 | Listed for sale | $109,900$97/sqft |
Source: MLS Now #4377838 Report a problem | ||
Public tax history
| Year | Property taxes | Tax assessment |
|---|---|---|
| 2024 | $1,757 +30.9% | $38,500 +46.8% |
| 2023 | $1,342 +49.4% | $26,220 |
| 2022 | $898 -1.6% | $26,220 |
| 2021 | $913 +39.8% | $26,220 +26.5% |
| 2020 | $653 | $20,720 |
| 2019 | $653 | $20,720 |
| 2018 | $653 +31% | $20,720 +20% |
| 2017 | $498 +15.7% | $17,260 +8.1% |
| 2016 | $431 +1.2% | $15,970 |
| 2015 | $425 | $15,970 +2.9% |
| 2014 | $425 -10.1% | $15,520 |
| 2013 | $473 | $15,520 |
| 2012 | -- | $15,520 -19.3% |
| 2011 | -- | $19,220 |
| 2010 | -- | $19,220 |
| 2009 | $922 +13% | -- |
| 2008 | $816 +1.4% | -- |
| 2007 | $805 -13.4% | -- |
| 2005 | $930 -3.7% | -- |
| 2004 | $966 -1.2% | -- |
| 2003 | $978 +19.1% | -- |
| 2002 | $821 +3.8% | -- |
| 2001 | $791 -2.2% | -- |
| 2000 | $809 | -- |
Find assessor info on the county website
Monthly payment
Est. payment
Payment breakdown
Explore the cost of this home by adjusting the details. Changes won't be saved.Climate risks
Neighborhood: 44646
Nearby schools
Schools provided by the listing agent
- District: Massillon CSD - 7609
Source: MLS Now. This data may not be complete. We recommend contacting the local school district to confirm school assignments for this home.
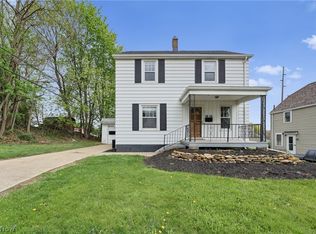
Similar homes
- $139,9002 bd1 ba1.2k sqft1476 Kracker St NW, Massillon, OH 44646For Sale
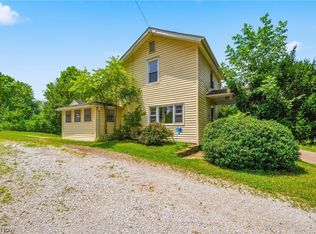 MLS ID #5226771, Nick Rock, Keller Williams Legacy Group Realty. MLS Now
 - $135,0002 bd2 ba1.5k sqft1624 Tanner Ave SW, Canton, OH 44706For Sale
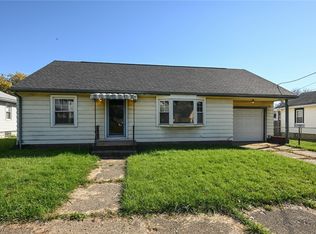 MLS ID #5255914, Lisa Hughes, RE/MAX Trends Realty. MLS Now
 - $218,2003 bd2 ba1.6k sqft536 Jackson Ave NW, Massillon, OH 44646For Sale
 MLS ID #5251482, Donald Zickefoose, Towpath Properties, LLC.. MLS Now
 - $159,9003 bd1 ba1.1k sqft2107 31st St NW, Canton, OH 44709For Sale
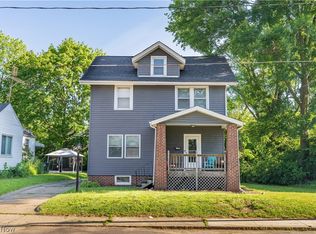 MLS ID #5250526, Richard L Cosgrove, Keller Williams Legacy Group Realty. MLS Now
