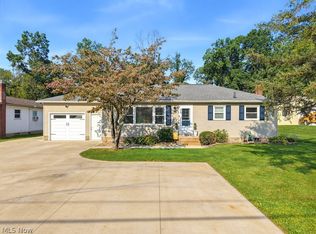
Welcome to this well-maintained ranch offering comfortable one-floor living in a convenient location. Step inside to a spacious family room filled with natural light and featuring a cozy fireplace. The kitchen includes stainless steel appliances, dining space, and direct access to the bright screened-in porch overlooking the private, fenced backyard. Three bedrooms feature hardwood flooring, while the full basement provides excellent storage and future possibilities. Additional highlights include an extra-wide concrete driveway, large over sized garage, mature landscaping, and a backyard storage shed. A wonderful opportunity with plenty of indoor and outdoor space! Location, Location, Location
Pending
$193,000
3112 N Bender Ave, Akron, OH 44319
3beds
1,092sqft
Single Family Residence
Built in 1957
0.36 Acres Lot
$-- Zestimate®
$177/sqft
$-- HOA
What's special
Comfortable one-floor livingLarge oversized garageBackyard storage shedCozy fireplaceDining spaceMature landscaping
- 66 days
- 138
- 4
Likely to sell faster than
Zillow last checked:
Listing updated:
Listed by:
Debbie L Ferrante 330-958-8394 debbie@debbieferrante.com,
RE/MAX Edge Realty
Source: MLS Now,MLS#: 5232420 Originating MLS: Stark Trumbull Area REALTORS
Originating MLS: Stark Trumbull Area REALTORSFacts & features
Interior
Bedrooms & bathrooms
- Bedrooms: 3
- Bathrooms: 1
- Full bathrooms: 1
- Main level bathrooms: 1
- Main level bedrooms: 3
Primary bedroom
- Description: Flooring: Wood
- Level: First
- Dimensions: 13 x 12
Bedroom
- Level: First
- Dimensions: 13 x 8
Bedroom
- Description: Flooring: Wood
- Level: First
- Dimensions: 9 x 10
Bathroom
- Description: Flooring: Wood
- Level: First
- Dimensions: 6 x 7
Family room
- Description: Flooring: Carpet,Wood
- Level: First
- Dimensions: 23 x 12
Kitchen
- Description: Flooring: Laminate,Wood
- Level: First
- Dimensions: 16 x 8
Other
- Description: Flooring: Carpet
- Level: First
- Dimensions: 23 x 12
Heating
- Forced Air, Gas
Cooling
- Central Air
Appliances
- Included: Microwave, Range, Refrigerator
Features
- Basement: Full
- Has fireplace: No
Interior area
- Total structure area: 1,092
- Total interior livable area: 1,092 sqft
- Finished area above ground: 1,092
- Finished area below ground: 0
Video & virtual tour
Property
Parking
- Total spaces: 1
- Parking features: Attached, Electricity, Garage, Garage Door Opener, Heated Garage, Paved
- Attached garage spaces: 1
Features
- Levels: One
- Stories: 1
- Patio & porch: Rear Porch, Patio, Screened
Lot
- Size: 0.36 Acres
Details
- Additional structures: Outbuilding, Storage
- Parcel number: 1905353
- Special conditions: Third Party Approval
Construction
Type & style
- Home type: SingleFamily
- Architectural style: Ranch
- Property subtype: Single Family Residence
Materials
- Vinyl Siding
- Roof: Asphalt,Fiberglass
Condition
- Year built: 1957
Details
- Warranty included: Yes
Utilities & green energy
- Sewer: Septic Tank
- Water: Well
Community & HOA
Community
- Security: Smoke Detector(s)
- Subdivision: Stocks Homesites
HOA
- Has HOA: No
Location
- Region: Akron
Financial & listing details
- Price per square foot: $177/sqft
- Tax assessed value: $145,600
- Annual tax amount: $2,570
- Date on market: 8/3/2026
- Cumulative days on market: 66 days
Estimated market value
Not available
Estimated sales range
Not available
Not available
Price history
| Date | Event | Price |
|---|---|---|
| 8/25/2026 | Pending sale | $193,000$177/sqft |
Source:  MLS Now #5232420 Report a problem MLS Now #5232420 Report a problem | ||
| 8/3/2026 | Listed for sale | $193,000+67.1%$177/sqft |
Source: MLS Now #5232420 Report a problem | ||
| 6/10/2005 | Sold | $115,500+52%$106/sqft |
Source: Public Record Report a problem | ||
| 6/23/1994 | Sold | $76,000$70/sqft |
Source: Public Record Report a problem | ||
Public tax history
| Year | Property taxes | Tax assessment |
|---|---|---|
| 2025 | $2,569 +2.6% | $50,960 |
| 2024 | $2,504 +4% | $50,960 |
| 2023 | $2,408 +33% | $50,960 +47% |
| 2022 | $1,811 +6.3% | $34,668 |
| 2021 | $1,705 | $34,668 |
| 2020 | -- | $34,668 -3.9% |
| 2019 | $1,912 +1% | $36,082 +0% |
| 2018 | $1,893 +14.2% | $36,080 |
| 2017 | $1,658 | $36,080 +11.5% |
| 2016 | $1,658 | $32,360 |
| 2015 | $1,658 +2.9% | $32,360 |
| 2014 | $1,612 -5.7% | $32,360 -5.1% |
| 2013 | $1,709 +8.1% | $34,100 |
| 2012 | $1,581 +1% | $34,100 +0% |
| 2011 | $1,565 -4.9% | $34,098 -7.3% |
| 2010 | $1,646 | $36,775 |
| 2009 | -- | $36,775 |
| 2008 | $1,492 +26.2% | $36,775 +15.2% |
| 2007 | $1,182 -25.6% | $31,910 |
| 2006 | $1,588 +14.1% | $31,910 +8.2% |
| 2005 | $1,392 | $29,495 +10% |
| 2004 | -- | $26,814 |
| 2003 | $1,328 +20.3% | $26,814 |
| 2002 | $1,104 +6.4% | $26,814 +18.2% |
| 2001 | $1,038 -0.2% | $22,681 0% |
| 2000 | $1,040 | $22,691 |
Find assessor info on the county website
Monthly payment
Est. payment
Payment breakdown
Explore the cost of this home by adjusting the details. Changes won't be saved.Climate risks
Neighborhood: Portage Lakes
Nearby schools
Schools provided by the listing agent
- District: Coventry LSD - 7704
Source: MLS Now. This data may not be complete. We recommend contacting the local school district to confirm school assignments for this home.
Similar homes
- $199,9002 bd2 ba1.3k sqft50 Kirby Dr, Akron, OH 44319For Sale
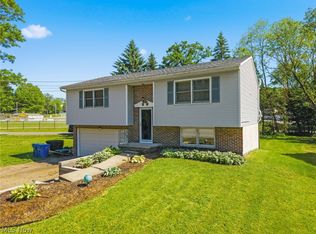 MLS ID #5214556, Storm Ross, Keller Williams Legacy Group Realty. MLS Now
 - $209,0003 bd1 ba1.1k sqft5675 Myers Rd, Akron, OH 44319For Sale
 MLS ID #5250585, John P Scaglione, Coldwell Banker Schmidt Realty. MLS Now
 - $199,9002 bd1 ba1k sqft4103 S Main St, Akron, OH 44319For Sale
 MLS ID #5237801, Aaron Peterson, SOGO Homes LLC. MLS Now
 - $179,9003 bd1 ba1k sqft2375 Killian Rd, Akron, OH 44312For Sale
 MLS ID #5241522, Sean Cemm, EXP Realty, LLC.. MLS Now
