Welcome to this nicely maintained 3-bedroom Cape Cod style home. This home offers a versatile floor plan with numerous recent improvements. Two bedrooms are conveniently located on the first floor, while the spacious second-floor bedroom provides an abundance of storage and has the flexibility to be a private primary retreat, guest suite, home office or additional living space. The eat-in kitchen features include all appliances and is a comfortable place for everyday meals. The updated full bath offers a new walk-shower, adding style and convenience. A generous sized living room with lots of natural light make it a great space to relax or entertain in. Numerous major improvements provide peace of mind, including the rear section of the roof in 2024. This year a new furnace and a/c unit was installed. The fencing in the rear was just installed as well. The full basement has been waterproofed and offers excellent storage and utility space. The laundry area in the basement includes the washer and dryer. A one car garage provides convenient covered parking as well as additional storage. This is a great opportunity to move in and enjoy a home where many of the major improvements have already been completed.
Active
$215,000
1505 Simcoe Ave, Akron, OH 44305
3beds
1,230sqft
Single Family Residence
Built in 1953
5,488 Square Feet Lot
$-- Zestimate®
$175/sqft
$-- HOA
What's special
Versatile floor planSpacious second-floor bedroomAbundance of storage
- 6 days
- 172
- 4
Zillow last checked:
Listing updated:
Listed by:
Susane Sampson 330-715-0719 susanesampson@howardhanna.com,
Howard Hanna
Source: MLS Now,MLS#: 5249343
Facts & features
Interior
Bedrooms & bathrooms
- Bedrooms: 3
- Bathrooms: 1
- Full bathrooms: 1
- Main level bathrooms: 1
- Main level bedrooms: 2
Primary bedroom
- Description: Flooring: Carpet
- Level: Second
- Dimensions: 16 x 12
Bedroom
- Description: Flooring: Carpet
- Level: First
- Dimensions: 13 x 11
Bedroom
- Description: Flooring: Carpet
- Level: First
- Dimensions: 11 x 10
Kitchen
- Description: Flooring: Luxury Vinyl Tile
- Level: First
- Dimensions: 16 x 10
Living room
- Description: Flooring: Carpet
- Level: First
- Dimensions: 18 x 15
Heating
- Forced Air, Gas
Cooling
- Central Air
Appliances
- Included: Dryer, Dishwasher, Disposal, Microwave, Range, Refrigerator
- Laundry: In Basement
Features
- Basement: Full
- Has fireplace: No
Interior area
- Total structure area: 1,230
- Total interior livable area: 1,230 sqft
- Finished area above ground: 1,230
Video & virtual tour
Property
Parking
- Parking features: Garage
- Garage spaces: 1
Accessibility
- Accessibility features: None
Features
- Levels: Two
- Stories: 2
- Exterior features: None
- Fencing: Partial,Wood
- Has view: Yes
- View description: City
Lot
- Size: 5,488 Square Feet
- Dimensions: 50 x 110
- Features: City Lot
Details
- Parcel number: 6703669
Construction
Type & style
- Home type: SingleFamily
- Architectural style: Cape Cod
- Property subtype: Single Family Residence
Materials
- Metal Siding
- Roof: Asphalt,Fiberglass
Condition
- Year built: 1953
Utilities & green energy
- Sewer: Public Sewer
- Water: Public
Community & HOA
Community
- Security: Smoke Detector(s)
- Subdivision: 4th Eastland
HOA
- Has HOA: No
Location
- Region: Akron
Financial & listing details
- Price per square foot: $175/sqft
- Tax assessed value: $97,140
- Annual tax amount: $2,293
- Date on market: 9/30/2026
- Cumulative days on market: 7 days
- Listing agreement: Exclusive Right To Sell
Estimated market value
Not available
Estimated sales range
Not available
Not available
Price history
| Date | Event | Price |
|---|---|---|
| 9/30/2026 | Listed for sale | $215,000+309.5%$175/sqft |
Source: MLS Now #5249343 Report a problem | ||
| 8/16/2012 | Sold | $52,500-12.4%$43/sqft |
Source:  MLS Now #3318345 Report a problem MLS Now #3318345 Report a problem | ||
| 6/23/2012 | Pending sale | $59,900$49/sqft |
Source: Cutler Real Estate #3318345 Report a problem | ||
| 4/3/2012 | Price change | $59,900-14.3%$49/sqft |
Source: Cutler Real Estate #3274240 Report a problem | ||
| 11/8/2011 | Listed for sale | $69,900+16.7%$57/sqft |
Source: Cutler Real Estate #3274240 Report a problem | ||
| 5/11/1995 | Sold | $59,901$49/sqft |
Source: Public Record Report a problem | ||
Public tax history
| Year | Property taxes | Tax assessment |
|---|---|---|
| 2025 | $2,293 +4.6% | $34,000 |
| 2024 | $2,192 +20.5% | $34,000 |
| 2023 | $1,820 +19.5% | $34,000 +53.3% |
| 2022 | $1,523 -0.1% | $22,173 |
| 2021 | $1,525 | $22,173 |
| 2020 | -- | $22,173 +4.6% |
| 2019 | $1,576 +1.3% | $21,189 0% |
| 2018 | $1,555 -5.4% | $21,190 |
| 2017 | $1,645 | $21,190 -4.2% |
| 2016 | $1,645 | $22,110 |
| 2015 | $1,645 +0.8% | $22,110 |
| 2014 | $1,632 -2.2% | $22,110 -4.4% |
| 2013 | $1,668 -1.9% | $23,120 |
| 2012 | $1,701 +92.4% | $23,120 0% |
| 2011 | $884 -13.9% | $23,121 -12% |
| 2010 | $1,027 | $26,268 |
| 2009 | -- | $26,268 |
| 2008 | $1,077 -3.6% | $26,268 -5.9% |
| 2007 | $1,117 -11.2% | $27,923 |
| 2006 | $1,258 +0.5% | $27,923 |
| 2005 | $1,252 | $27,923 +8.6% |
| 2004 | -- | $25,701 |
| 2003 | $1,160 -7.6% | $25,701 |
| 2002 | $1,255 +14.7% | $25,701 +27.5% |
| 2001 | $1,094 +16.7% | $20,160 |
| 2000 | $937 | $20,160 |
Find assessor info on the county website
Monthly payment
Est. payment
Payment breakdown
Explore the cost of this home by adjusting the details. Changes won't be saved.Climate risks
Neighborhood: Goodyear Heights
Nearby schools
Similar homes
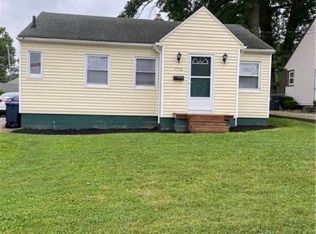
- $214,5003 bd3 ba1.7k sqft308 E Park Blvd, Akron, OH 44305For Sale
 MLS ID #10013694, Taron Cunningham, Howard Hanna. NORIS
 - $230,0003 bd3 ba1.8k sqft596 Eric Dr, Akron, OH 44305For Sale
 MLS ID #5240585, Guru Chauhan, Century 21 Homestar. MLS Now
 - $214,9004 bd2 ba1.2k sqft1159 Jeanie J Ave, Akron, OH 44310For Sale
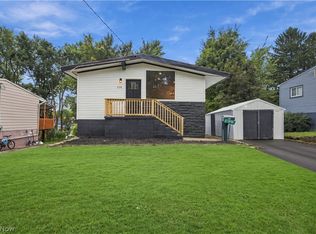 MLS ID #5248084, Mike Karl, Keller Williams Living. MLS Now
 - $162,0003 bd1 ba1.1k sqft866 Morningview Ave, Akron, OH 44305For Sale
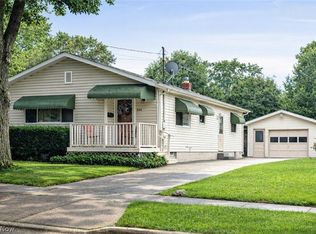 MLS ID #5246639, Jim Wilmoth, Howard Hanna. MLS Now
