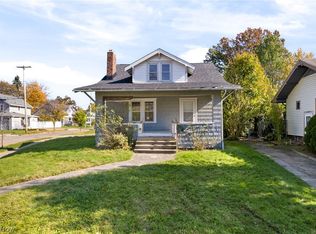
Full of character, thoughtful updates, and unexpected extras, this 3-bedroom, 1.5-bath Cape Cod offers so much more than meets the eye! Step inside and discover 1,252 square feet of inviting living space, beginning with a sun-filled living room featuring an oversized picture window. The family room brings warmth and personality with its beautiful stone-surround gas fireplace and distinctive beamed ceiling, creating the perfect place to gather or unwind. One of the home's standout features is the generously sized sunroom, offering a wonderful space for morning coffee, entertaining, or simply relaxing. Step directly onto the concrete patio and enjoy a large lot adorned with gorgeous, mature trees! The main level offers two bedrooms and a beautifully remodeled full bathroom (2018), complete with a jetted tub/shower, updated fixtures, and heated tile floors for an added touch of luxury. Upstairs, a spacious third bedroom provides additional room and versatility. The kitchen features an updated sink and faucet (2024), and the gas range, refrigerator, and dishwasher are included. The washer and dryer also stay, with hookups for either gas or electric dryer and an extra-large laundry chute adds everyday convenience! There's plenty to appreciate behind the scenes, too! Improvements include a new hot water tank (2025), replacement windows and two side entry doors with built-in blinds (2020), plus an updated electrical breaker box and radon mitigation system (2018). And the outdoor amenities don't stop at the patio! A detached two-car garage with electricity, a door opener, and floor drain, two additional storage sheds (one with electric), and extra off-driveway parking provide room for vehicles, hobbies, and all your storage needs. Located near Goodyear Metro Park, this home combines classic Cape Cod charm, practical improvements, and generous outdoor space. With so much to offer inside and out, this home is ready for its next chapter. Schedule your private showing today!
Active
$184,000
396 Crystal St, Akron, OH 44305
3beds
1,252sqft
Single Family Residence
Built in 1952
0.27 Acres Lot
$-- Zestimate®
$147/sqft
$-- HOA
What's special
Extra-large laundry chuteGenerously sized sunroomOversized picture windowSpacious third bedroomExtra off-driveway parkingUpdated fixturesDistinctive beamed ceiling
- 4 days
- 339
- 41
Zillow last checked:
Listing updated:
Listed by:
Cynthia Dye 330-696-8096 cindy@thekeygroupohio.com,
Real of Ohio,
Daniel Ward 330-819-0099,
Real of Ohio
Source: MLS Now,MLS#: 5256058 Originating MLS: Akron Cleveland Association of REALTORS
Facts & features
Interior
Bedrooms & bathrooms
- Bedrooms: 3
- Bathrooms: 2
- Full bathrooms: 1
- 1/2 bathrooms: 1
- Main level bathrooms: 2
- Main level bedrooms: 2
Heating
- Fireplace(s), Gas
Cooling
- Central Air, Ceiling Fan(s)
Appliances
- Included: Dryer, Dishwasher, Disposal, Range, Refrigerator, Washer
- Laundry: In Basement
Features
- Ceiling Fan(s)
- Basement: Storage Space,Unfinished,Sump Pump
- Number of fireplaces: 1
- Fireplace features: Family Room, Gas
Interior area
- Total structure area: 1,252
- Total interior livable area: 1,252 sqft
- Finished area above ground: 1,252
Video & virtual tour
Property
Parking
- Total spaces: 2
- Parking features: Additional Parking, Detached, Garage, Garage Door Opener
- Garage spaces: 2
Features
- Levels: One and One Half
- Patio & porch: Enclosed, Patio, Porch
Lot
- Size: 0.27 Acres
- Features: Landscaped
Details
- Additional structures: Shed(s)
- Parcel number: 6734083
Construction
Type & style
- Home type: SingleFamily
- Architectural style: Cape Cod
- Property subtype: Single Family Residence
Materials
- Vinyl Siding
- Foundation: Block
- Roof: Asphalt,Fiberglass
Condition
- Year built: 1952
Utilities & green energy
- Sewer: Public Sewer
- Water: Public
Community & HOA
Community
- Security: Smoke Detector(s)
- Subdivision: Lancaster Estates
HOA
- Has HOA: No
Location
- Region: Akron
Financial & listing details
- Price per square foot: $147/sqft
- Tax assessed value: $147,110
- Annual tax amount: $3,372
- Date on market: 10/29/2026
- Listing terms: Cash,Conventional,FHA,VA Loan
Estimated market value
Not available
Estimated sales range
Not available
Not available
Price history
| Date | Event | Price |
|---|---|---|
| 10/29/2026 | Listed for sale | $184,000+116.7%$147/sqft |
Source:  MLS Now #5256058 Report a problem | ||
| 3/27/2018 | Sold | $84,900$68/sqft |
Source: Public Record Report a problem | ||
| 2/9/2018 | Price change | $84,900-5.6%$68/sqft |
Source: Cutler Real Estate #3943186 Report a problem | ||
| 12/5/2017 | Price change | $89,900-5.3%$72/sqft |
Source: Cutler Real Estate #3943186 Report a problem | ||
| 10/24/2017 | Price change | $94,900-9.5%$76/sqft |
Source: Cutler Real Estate #3943186 Report a problem | ||
| 9/25/2017 | Listed for sale | $104,900$84/sqft |
Source: Cutler Real Estate #3943186 Report a problem | ||
Public tax history
| Year | Property taxes | Tax assessment |
|---|---|---|
| 2025 | $3,373 +0.2% | $51,490 |
| 2024 | $3,368 +20.1% | $51,490 |
| 2023 | $2,804 +6.9% | $51,490 +36.6% |
| 2022 | $2,623 -0.1% | $37,696 |
| 2021 | $2,626 | $37,696 |
| 2020 | -- | $37,696 +32.5% |
| 2019 | $2,179 -1.3% | $28,459 0% |
| 2018 | $2,207 +41% | $28,460 |
| 2017 | $1,565 | $28,460 |
| 2016 | $1,565 | $28,460 |
| 2015 | $1,565 +0.8% | $28,460 |
| 2014 | $1,553 +3.1% | $28,460 +0.9% |
| 2013 | $1,506 +19.8% | $28,210 +8.5% |
| 2012 | $1,257 +18.5% | $26,010 +0% |
| 2011 | $1,061 -6% | $26,009 -7.2% |
| 2010 | $1,129 | $28,022 |
| 2009 | -- | $28,022 |
| 2008 | $1,182 +7.3% | $28,022 -12.4% |
| 2007 | $1,102 -39.5% | $31,998 |
| 2006 | $1,821 +18.9% | $31,998 |
| 2005 | $1,532 | $31,998 +11.6% |
| 2004 | -- | $28,680 |
| 2003 | $1,398 +0% | $28,680 |
| 2002 | $1,398 +3.4% | $28,680 +14.5% |
| 2001 | $1,351 -0.7% | $25,053 |
| 2000 | $1,361 | $25,053 |
Find assessor info on the county website
Monthly payment
Est. payment
Payment breakdown
Explore the cost of this home by adjusting the details. Changes won't be saved.Climate risks
Neighborhood: Goodyear Heights
Nearby schools
Schools provided by the listing agent
- District: Akron CSD - 7701
Source: MLS Now. This data may not be complete. We recommend contacting the local school district to confirm school assignments for this home.
Similar homes
- $189,0003 bd2 ba1.3k sqft2368 Congo St, Akron, OH 44305For Sale
 MLS ID #5254960, Larry Steinbacher, Century 21 Transcendent Realty. MLS Now
- $160,0003 bd1 ba1.8k sqft877 Burbank Ave, Akron, OH 44305For Sale
 MLS ID #5256974, Romi Brozeit, Cutler Real Estate. MLS Now
- $--2 bd1 ba936 sqft1860 Honodle Ave, Akron, OH 44305Auction
 MLS ID #5255643, Brooks E Ames, Kiko. MLS Now
- $159,9004 bd2 ba1.4k sqft257 The Brooklands Ave, Akron, OH 44305For Sale
 MLS ID #5257052, Jessica Nader, RE/MAX Crossroads Properties. MLS Now
