Welcome home to this cozy raised ranch in Ellet! Offering 3 bedrooms and 1.5 bathrooms with the half bath conveniently located off the primary bedroom, this home features a comfortable layout with plenty of space to enjoy. The open-concept kitchen, dining, and living room create a welcoming atmosphere, with the living room showcasing a beautiful new custom fireplace as its centerpiece. Downstairs, you'll find ample additional space for extra living, entertaining, or storage. Enjoy your morning coffee on the covered front patio or spend time outdoors in the fully fenced-in backyard. Full of charm and potential, this home is ready for its next owner to make it their own!
Active
$190,000
93 Pfeiffer Ave, Akron, OH 44312
3beds
1,200sqft
Single Family Residence
Built in 1956
7,840 Square Feet Lot
$-- Zestimate®
$158/sqft
$-- HOA
What's special
Fully fenced-in backyardCovered front patio
- 8 days
- 596
- 45
Likely to sell faster than
Zillow last checked:
Listing updated:
Listed by:
Courtney Hatfield 330-704-2621 courtneyhatfield@mcdhomes.com,
McDowell Homes Real Estate Services,
Kylie Graska 330-418-1841,
McDowell Homes Real Estate Services
Source: MLS Now,MLS#: 5260590 Originating MLS: Lake Geauga Area Association of REALTORS
Facts & features
Interior
Bedrooms & bathrooms
- Bedrooms: 3
- Bathrooms: 2
- Full bathrooms: 1
- 1/2 bathrooms: 1
- Main level bathrooms: 2
- Main level bedrooms: 3
Primary bedroom
- Level: First
- Dimensions: 14 x 12
Bedroom
- Level: First
- Dimensions: 12 x 10
Bedroom
- Level: First
- Dimensions: 11 x 11
Primary bathroom
- Level: First
- Dimensions: 7 x 4
Bathroom
- Level: First
- Dimensions: 8 x 7
Dining room
- Level: First
- Dimensions: 11 x 8
Kitchen
- Level: First
- Dimensions: 11 x 11
Laundry
- Level: Basement
- Dimensions: 22 x 13
Living room
- Level: First
- Dimensions: 22 x 13
Recreation
- Level: Basement
- Dimensions: 13 x 11
Heating
- Forced Air, Gas
Cooling
- Central Air
Features
- Basement: Full
- Number of fireplaces: 1
Interior area
- Total structure area: 1,200
- Total interior livable area: 1,200 sqft
- Finished area above ground: 1,200
Property
Parking
- Total spaces: 1
- Parking features: Garage
- Garage spaces: 1
Features
- Levels: One
- Stories: 1
Lot
- Size: 7,840 Square Feet
Details
- Parcel number: 6809315
Construction
Type & style
- Home type: SingleFamily
- Architectural style: Ranch
- Property subtype: Single Family Residence
Materials
- Aluminum Siding
- Roof: Asphalt,Fiberglass
Condition
- Year built: 1956
Utilities & green energy
- Sewer: Public Sewer
- Water: Public
Community & HOA
HOA
- Has HOA: No
Location
- Region: Akron
Financial & listing details
- Price per square foot: $158/sqft
- Tax assessed value: $125,940
- Annual tax amount: $2,191
- Date on market: 11/13/2026
- Cumulative days on market: 11 days
- Listing terms: Cash,Conventional,FHA,Other,VA Loan
Estimated market value
Not available
Estimated sales range
Not available
Not available
Price history
| Date | Event | Price |
|---|---|---|
| 11/13/2026 | Listed for sale | $190,000+137.8%$158/sqft |
Source:  MLS Now #5260590 Report a problem | ||
| 3/31/1998 | Sold | $79,900$67/sqft |
Source: Public Record Report a problem | ||
Public tax history
| Year | Property taxes | Tax assessment |
|---|---|---|
| 2025 | $2,191 -1.4% | $44,080 |
| 2024 | $2,223 +20.2% | $44,080 |
| 2023 | $1,850 +10.8% | $44,080 +33.8% |
| 2022 | $1,669 -0.1% | $32,953 |
| 2021 | $1,671 | $32,953 |
| 2020 | -- | $32,953 +11.2% |
| 2019 | $1,568 +1.3% | $29,631 +0% |
| 2018 | $1,547 +12.8% | $29,630 |
| 2017 | $1,371 | $29,630 +10.6% |
| 2016 | $1,371 | $26,800 |
| 2015 | $1,371 +0.8% | $26,800 |
| 2014 | $1,361 -8.4% | $26,800 -7.6% |
| 2013 | $1,485 +12.1% | $29,000 +8.2% |
| 2012 | $1,324 +6.3% | $26,800 -7.6% |
| 2011 | $1,245 -36.5% | $29,001 -13.4% |
| 2010 | $1,962 | $33,485 |
| 2009 | -- | $33,485 |
| 2008 | $2,018 +0.5% | $33,485 -4.4% |
| 2007 | $2,008 +0.8% | $35,011 |
| 2006 | $1,993 +18.9% | $35,011 |
| 2005 | $1,677 | $35,011 +9% |
| 2004 | -- | $32,134 |
| 2003 | $1,555 -0.7% | $32,134 |
| 2002 | $1,566 +4% | $32,134 +15.1% |
| 2001 | $1,505 +20.7% | $27,910 |
| 2000 | $1,247 | $27,910 |
Find assessor info on the county website
Monthly payment
Est. payment
Payment breakdown
Explore the cost of this home by adjusting the details. Changes won't be saved.Climate risks
Neighborhood: Ellet
Nearby schools
Schools provided by the listing agent
- District: Akron CSD - 7701
Source: MLS Now. This data may not be complete. We recommend contacting the local school district to confirm school assignments for this home.

Similar homes
- $185,0003 bd2 ba1k sqft2238 Emerald Dr, Akron, OH 44312For Sale
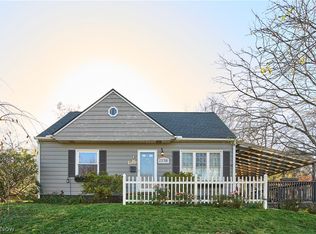 MLS ID #5262318, Betsy Henn, Berkshire Hathaway HomeServices Stouffer Realty. MLS Now
- $198,7003 bd2 ba1.2k sqft296 Alpha Ave, Akron, OH 44312For Sale
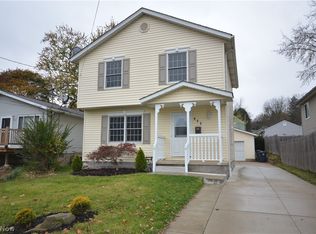 MLS ID #5261247, Courtney Chlebina, Commonwealth Properties, Inc.. MLS Now
- $192,0003 bd2 ba1.1k sqft25 Woolf Ave, Akron, OH 44312For Sale
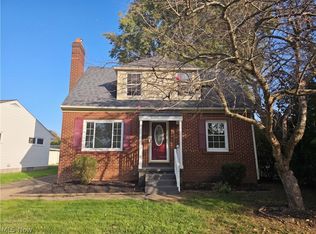 MLS ID #5252930, Daniel Beirne, Opendoor Brokerage LLC. MLS Now
- $189,9003 bd2 ba1.6k sqft548 Gibbs Rd, Akron, OH 44312For Sale
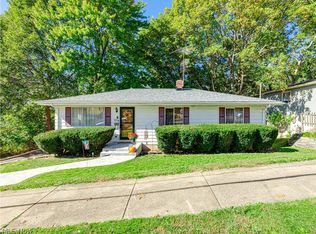 MLS ID #5254642, Karlie R Burns Santoferraro, Berkshire Hathaway HomeServices Stouffer Realty. MLS Now
