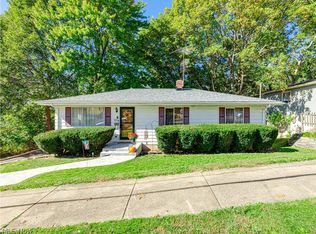
Welcome to 2644 Terrace Ave! This move-in-ready home features 3 bedrooms, 1 full bath, a 2-car detached garage, and plenty of additional living space. Recent updates include a beautifully refreshed bathroom with a new tub/shower, tile surround, vanity, lighting, mirror, and hardware. Throughout the home, you'll find brand-new flooring, fresh paint, new lighting, and updated hardware.
The huge bonus room on the third level offers endless possibilities for a home office, playroom, hobby space, or additional living area. The basement also features additional finished space, providing even more room to spread out. First-floor laundry adds everyday convenience.
Nothing to do here except move right in and enjoy! Schedule your private showing today. Agent Owned.
Active
$189,900
2644 Terrace Ave, Akron, OH 44312
3beds
1,492sqft
Single Family Residence
Built in 1919
4,800 Square Feet Lot
$-- Zestimate®
$127/sqft
$-- HOA
What's special
First-floor laundryFresh paintUpdated hardwareBrand-new flooringNew lighting
- 21 days
- 377
- 33
Zillow last checked:
Listing updated:
Listed by:
Ryan Berry 330-936-5091 ryan@ryansellsyourhome.com,
High Point Real Estate Group
Source: MLS Now,MLS#: 5246813 Originating MLS: Akron Cleveland Association of REALTORS
Facts & features
Interior
Bedrooms & bathrooms
- Bedrooms: 3
- Bathrooms: 1
- Full bathrooms: 1
Heating
- Forced Air, Gas
Cooling
- Central Air
Appliances
- Included: Dishwasher, Range, Refrigerator
Features
- Basement: Partially Finished
- Has fireplace: No
Interior area
- Total structure area: 1,492
- Total interior livable area: 1,492 sqft
- Finished area above ground: 1,272
- Finished area below ground: 220
Video & virtual tour
Property
Parking
- Total spaces: 2
- Parking features: Detached, Garage
- Garage spaces: 2
Features
- Levels: Three Or More
- Stories: 3
- Patio & porch: Covered, Front Porch
Lot
- Size: 4,800 Square Feet
Details
- Parcel number: 6742122
- Special conditions: Standard
Construction
Type & style
- Home type: SingleFamily
- Architectural style: Colonial
- Property subtype: Single Family Residence
Materials
- Vinyl Siding
- Foundation: Block
- Roof: Asphalt,Fiberglass,Shingle
Condition
- Updated/Remodeled
- Year built: 1919
Utilities & green energy
- Sewer: Public Sewer
- Water: Public
Community & HOA
Community
- Security: Smoke Detector(s)
- Subdivision: Sawyer
HOA
- Has HOA: No
Location
- Region: Akron
Financial & listing details
- Price per square foot: $127/sqft
- Tax assessed value: $125,330
- Annual tax amount: $2,863
- Date on market: 10/1/2026
- Listing terms: Cash,Conventional,FHA,VA Loan
Estimated market value
Not available
Estimated sales range
Not available
Not available
Price history
| Date | Event | Price |
|---|---|---|
| 10/1/2026 | Listed for sale | $189,900+146.6%$127/sqft |
Source:  MLS Now #5246813 Report a problem | ||
| 7/1/2026 | Sold | $77,000+28.3%$52/sqft |
Source: Public Record Report a problem | ||
| 7/21/2000 | Sold | $60,000-21.1%$40/sqft |
Source: Public Record Report a problem | ||
| 3/4/1999 | Sold | $76,000$51/sqft |
Source: Public Record Report a problem | ||
Public tax history
| Year | Property taxes | Tax assessment |
|---|---|---|
| 2025 | $2,232 +1.9% | $43,870 |
| 2024 | $2,191 +18.4% | $43,870 |
| 2023 | $1,851 +16.3% | $43,870 +36.9% |
| 2022 | $1,592 -0.1% | $32,050 |
| 2021 | $1,593 | $32,050 |
| 2020 | -- | $32,050 +23.7% |
| 2019 | $1,287 +1.3% | $25,915 0% |
| 2018 | $1,270 -1.1% | $25,920 |
| 2017 | $1,285 | $25,920 +0.3% |
| 2016 | $1,285 | $25,840 |
| 2015 | $1,285 +0.8% | $25,840 |
| 2014 | $1,274 +23.5% | $25,840 +13.9% |
| 2013 | $1,032 +1.1% | $22,690 |
| 2012 | $1,021 -26.8% | $22,690 +0% |
| 2011 | $1,395 +1.2% | $22,681 -3.5% |
| 2010 | $1,378 | $23,507 |
| 2009 | -- | $23,507 |
| 2008 | $1,423 -11.9% | $23,507 -16.6% |
| 2007 | $1,615 +0.8% | $28,175 |
| 2006 | $1,603 +18.9% | $28,175 |
| 2005 | $1,349 | $28,175 +9.2% |
| 2004 | -- | $25,813 |
| 2003 | $1,283 +1.4% | $25,813 |
| 2002 | $1,265 +10.4% | $25,813 +21.7% |
| 2001 | $1,146 +5.6% | $21,214 |
| 2000 | $1,085 | $21,214 |
Find assessor info on the county website
Monthly payment
Est. payment
Payment breakdown
Explore the cost of this home by adjusting the details. Changes won't be saved.Climate risks
Neighborhood: Ellet
Nearby schools
Schools provided by the listing agent
- District: Akron CSD - 7701
Source: MLS Now. This data may not be complete. We recommend contacting the local school district to confirm school assignments for this home.

Similar homes
- $199,9003 bd2 ba1.6k sqft548 Gibbs Rd, Akron, OH 44312For Sale
 MLS ID #5254642, Karlie R Burns Santoferraro, Berkshire Hathaway HomeServices Stouffer Realty. MLS Now
- $178,7003 bd1 ba1k sqft458 Sieber Ave, Akron, OH 44312For Sale
 MLS ID #5253967, Courtney Chlebina, Commonwealth Properties, Inc.. MLS Now
- $179,9003 bd2 ba1.3k sqft2615 Leland Ave, Akron, OH 44312For Sale
 MLS ID #5243283, Anthony R Latina, RE/MAX Crossroads Properties. MLS Now
- $--3 bd1 ba1k sqft556 Cora Ave, Akron, OH 44312Auction
 ServiceLink Auction
