This 3 bedroom home is ready for it's new owners. It is in move in condition. It offers a spacious eat in kitchen and living room. The lower level has a rec room, 4th room that can be used as a bedroom/office and a full bathroom. This home has a large concrete driveway and patio area, as well as a detached 2 car garage with new metal roof and siding. It is beautifully landscaped with a partially fenced in back yard. Lots of updates including: all new flooring throughout, freshly painted interior/exterior, all new light fixtures, doors, faucets. New roof on the home 2026. Book your private showing today.
Contingent
Price cut: $1K (9/29)
$207,700
2736 Priscilla Ave, Akron, OH 44312
3beds
1,440sqft
Single Family Residence
Built in 1958
7,000 Square Feet Lot
$-- Zestimate®
$144/sqft
$-- HOA
What's special
Patio areaAll new flooring throughoutSpacious eat in kitchen
- 48 days
- 717
- 32
Zillow last checked:
Listing updated:
Listed by:
Helen W Fate-Campbell 330-606-7658 HelenzHomes@yahoo.com,
RE/MAX Edge Realty
Source: MLS Now,MLS#: 5240597 Originating MLS: Akron Cleveland Association of REALTORS
Originating MLS: Akron Cleveland Association of REALTORSFacts & features
Interior
Bedrooms & bathrooms
- Bedrooms: 3
- Bathrooms: 2
- Full bathrooms: 2
- Main level bathrooms: 1
- Main level bedrooms: 3
Bedroom
- Description: Flooring: Carpet
- Level: First
- Dimensions: 11 x 11
Bedroom
- Description: Flooring: Carpet
- Level: First
- Dimensions: 11 x 11
Bedroom
- Description: Flooring: Carpet
- Level: First
- Dimensions: 10 x 11
Eat in kitchen
- Description: Flooring: Luxury Vinyl Tile
- Level: First
- Dimensions: 8 x 9.5
Kitchen
- Description: Flooring: Luxury Vinyl Tile
- Level: First
- Dimensions: 9.5 x 11
Living room
- Description: Flooring: Carpet
- Level: First
- Dimensions: 15 x 15
Office
- Description: Flooring: Carpet
- Level: Basement
- Dimensions: 9 x 11
Recreation
- Description: Flooring: Carpet
- Level: Basement
- Dimensions: 14 x 25
Heating
- Forced Air, Gas
Cooling
- Central Air
Appliances
- Included: Range, Refrigerator
- Laundry: In Basement
Features
- Bar
- Basement: Partially Finished
- Has fireplace: No
Interior area
- Total structure area: 1,440
- Total interior livable area: 1,440 sqft
- Finished area above ground: 1,040
- Finished area below ground: 400
Video & virtual tour
Property
Parking
- Total spaces: 2
- Parking features: Detached, Electricity, Garage, Garage Door Opener, Paved
- Garage spaces: 2
Accessibility
- Accessibility features: Accessible Full Bath, Accessible Bedroom, Accessible Common Area, Accessible Kitchen
Features
- Levels: One
- Stories: 1
- Patio & porch: Patio, Porch
- Fencing: Partial
Lot
- Size: 7,000 Square Feet
- Dimensions: 50 x 140
Details
- Parcel number: 6722568
Construction
Type & style
- Home type: SingleFamily
- Architectural style: Ranch
- Property subtype: Single Family Residence
Materials
- Wood Siding
- Foundation: Block
- Roof: Asphalt,Fiberglass
Condition
- Year built: 1958
Utilities & green energy
- Sewer: Public Sewer
- Water: Public
Community & HOA
Community
- Security: Carbon Monoxide Detector(s), Smoke Detector(s)
HOA
- Has HOA: No
Location
- Region: Akron
Financial & listing details
- Price per square foot: $144/sqft
- Tax assessed value: $122,850
- Annual tax amount: $2,888
- Date on market: 8/28/2026
- Cumulative days on market: 50 days
Estimated market value
Not available
Estimated sales range
Not available
Not available
Price history
| Date | Event | Price |
|---|---|---|
| 9/29/2026 | Price change | $207,700-0.5%$144/sqft |
Source:  MLS Now #5240597 Report a problem MLS Now #5240597 Report a problem | ||
| 9/17/2026 | Price change | $208,700-1.9%$145/sqft |
Source: MLS Now #5240597 Report a problem | ||
| 8/28/2026 | Listed for sale | $212,700+96.9%$148/sqft |
Source: MLS Now #5240597 Report a problem | ||
| 10/7/2019 | Sold | $108,000$75/sqft |
Source: MLS Now #4129156 Report a problem | ||
| 8/30/2019 | Pending sale | $108,000$75/sqft |
Source: Commonwealth Properties, Inc. #4129156 Report a problem | ||
| 8/29/2019 | Listed for sale | $108,000$75/sqft |
Source: Commonwealth Properties, Inc. #4129156 Report a problem | ||
Public tax history
| Year | Property taxes | Tax assessment |
|---|---|---|
| 2025 | $2,889 +0.2% | $43,000 |
| 2024 | $2,884 +19.3% | $43,000 |
| 2023 | $2,417 +15.4% | $43,000 +42.8% |
| 2022 | $2,094 -0.1% | $30,111 |
| 2021 | $2,096 | $30,111 |
| 2020 | -- | $30,111 +12.9% |
| 2019 | $1,345 +1.3% | $26,670 |
| 2018 | $1,328 +9.8% | $26,670 |
| 2017 | $1,209 | $26,670 +8% |
| 2016 | $1,209 | $24,700 |
| 2015 | $1,209 +0.8% | $24,700 |
| 2014 | $1,200 -17.6% | $24,700 -14.2% |
| 2013 | $1,456 +0.9% | $28,780 |
| 2012 | $1,444 +17.2% | $28,780 0% |
| 2011 | $1,232 -0.6% | $28,781 -3.7% |
| 2010 | $1,239 | $29,890 |
| 2009 | -- | $29,890 |
| 2008 | $1,288 +7.2% | $29,890 +1.4% |
| 2007 | $1,202 -28.3% | $29,470 |
| 2006 | $1,676 +18.9% | $29,470 |
| 2005 | $1,410 | $29,470 +9.8% |
| 2004 | -- | $26,835 |
| 2003 | $1,297 -0.7% | $26,835 |
| 2002 | $1,306 +5.5% | $26,835 +16.8% |
| 2001 | $1,238 +4% | $22,971 |
| 2000 | $1,191 | $22,971 |
Find assessor info on the county website
Monthly payment
Est. payment
Payment breakdown
Explore the cost of this home by adjusting the details. Changes won't be saved.Climate risks
Neighborhood: Ellet
Nearby schools
Schools provided by the listing agent
- District: Akron CSD - 7701
Source: MLS Now. This data may not be complete. We recommend contacting the local school district to confirm school assignments for this home.
Similar homes
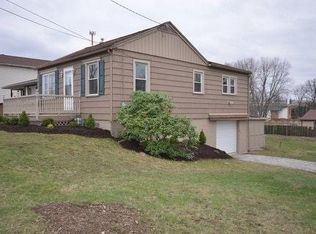
- $159,9003 bd2 ba1.4k sqft45 Columbine Ave, Akron, OH 44312For Sale
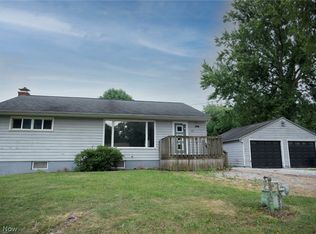 MLS ID #5231191, Kelly L Warren, Kelly Warren and Associates RE Solutions. MLS Now
 - $155,0003 bd1 ba880 sqft375 Pauline Ave, Akron, OH 44312For Sale
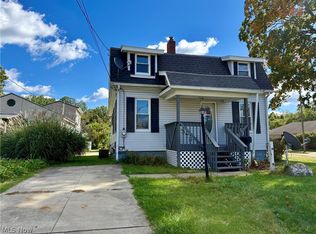 MLS ID #5250986, Marcia Fidelholtz, Harvest Home Realty, Corp.. MLS Now
 - $160,0002 bd1 ba940 sqft361 Lessig Ave, Akron, OH 44312For Sale
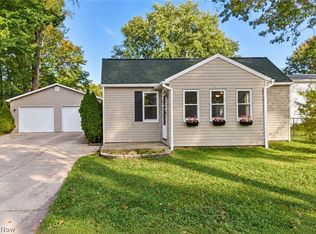 MLS ID #5250529, Kate E Overton, Kaufman Realty & Auction, LLC.. MLS Now
 - $164,9005 bd2 ba1.6k sqft278 Shawnee Path, Akron, OH 44305For Sale
 MLS ID #5252504, Benjamin West, Worth Clark. MLS Now
