Charming Mogadore raised ranch with major improvements, endless potential & big-ticket updates already complete. Bring your design ideas and vision to this classic 1945 raised ranch in Mogadore! Offering solid bones, a functional layout, and peace of mind with major mechanical upgrades already taken care of, including a brand new roof on the house and garage (2026), new furnace (2019), electrical, including a new installed mini-split in garage (2021) and aeration tank (2021).
Step inside the main level to discover beautifully updated floors throughout the living room, dining room and kitchen. The layout features an exceptionally large living room that provides plenty of space for relaxing or entertaining guests. The main level also includes two comfortable bedrooms and a full bathroom. Head downstairs to the lower level, where you'll find additional living space featuring a third private bedroom and a second full bathroom—perfect for a primary suite, guest space, home office, or rec room area. While the home retains its vintage aesthetic, some of the most expensive system upgrades have already been completed for you.
Don't miss the chance to unlock the true value of this solid Mogadore home. Schedule your showing today and start planning your transformation!
Contingent
$224,900
1242 Wingfoot Lake Rd, Mogadore, OH 44260
3beds
1,530sqft
Single Family Residence
Built in 1945
0.82 Acres Lot
$-- Zestimate®
$147/sqft
$-- HOA
What's special
Two comfortable bedrooms
- 30 days
- 2,388
- 208
Likely to sell faster than
Zillow last checked:
Listing updated:
Listed by:
Toni Buehner 330-931-0530 toni@mspmohio.com,
RE/MAX Market Solutions
Source: MLS Now,MLS#: 5244912 Originating MLS: Akron Cleveland Association of REALTORS
Originating MLS: Akron Cleveland Association of REALTORSFacts & features
Interior
Bedrooms & bathrooms
- Bedrooms: 3
- Bathrooms: 2
- Full bathrooms: 2
- Main level bathrooms: 1
- Main level bedrooms: 2
Primary bedroom
- Level: First
- Dimensions: 16 x 14
Bedroom
- Level: Lower
- Dimensions: ND x ND
Bedroom
- Level: First
- Dimensions: 12 x 9
Bonus room
- Level: Lower
- Dimensions: ND x ND
Dining room
- Level: First
- Dimensions: 13 x 11
Kitchen
- Level: First
- Dimensions: 11 x 10
Living room
- Level: First
- Dimensions: 14 x 23
Office
- Level: Lower
- Dimensions: ND x ND
Heating
- Forced Air, Gas
Cooling
- Central Air
Appliances
- Included: Range, Refrigerator, Water Softener
- Laundry: In Basement
Features
- Basement: Partially Finished,Walk-Out Access
- Has fireplace: No
Interior area
- Total structure area: 1,530
- Total interior livable area: 1,530 sqft
- Finished area above ground: 1,180
- Finished area below ground: 350
Video & virtual tour
Property
Parking
- Total spaces: 2
- Parking features: Driveway, Detached, Garage, Heated Garage, Off Street, Unpaved
- Garage spaces: 2
Features
- Levels: Two
- Stories: 1
- Pool features: None
- Fencing: Back Yard,Chain Link,Fenced
Lot
- Size: 0.82 Acres
- Features: Corner Lot
Details
- Parcel number: 360290000020000
- Special conditions: Standard
Construction
Type & style
- Home type: SingleFamily
- Architectural style: Ranch
- Property subtype: Single Family Residence
Materials
- Vinyl Siding
- Roof: Asphalt
Condition
- Year built: 1945
Utilities & green energy
- Sewer: Aerobic Septic
- Water: Well
Community & HOA
Community
- Subdivision: Suffield
HOA
- Has HOA: No
Location
- Region: Mogadore
Financial & listing details
- Price per square foot: $147/sqft
- Tax assessed value: $160,300
- Annual tax amount: $2,517
- Date on market: 9/17/2026
- Cumulative days on market: 30 days
- Listing terms: Cash,Conventional
Estimated market value
Not available
Estimated sales range
Not available
Not available
Price history
| Date | Event | Price |
|---|---|---|
| 9/17/2026 | Listed for sale | $224,900+49.9%$147/sqft |
Source:  MLS Now #5244912 Report a problem MLS Now #5244912 Report a problem | ||
| 6/8/2021 | Listing removed | -- |
Source: MLS Now #4280427 Report a problem | ||
| 5/28/2021 | Listed for sale | $150,000+107.5%$98/sqft |
Source: MLS Now #4280427 Report a problem | ||
| 12/14/2011 | Listing removed | $72,300$47/sqft |
Source: C21 Wilbur Ohio Homes Properties #3031498 Report a problem | ||
| 3/26/2011 | Price change | $72,300+100316.7%$47/sqft |
Source: C21 Wilbur Ohio Homes Properties #3031498 Report a problem | ||
| 2/24/2011 | Listed for sale | $72-99.9% |
Source: C21 Wilbur Ohio Homes Properties #3031498 Report a problem | ||
| 5/5/2010 | Listed for sale | $72,300+19.9%$47/sqft |
Source: C21 Wilbur Ohio Homes Properties #3031498 Report a problem | ||
| 10/6/2009 | Sold | $60,300-10.4%$39/sqft |
Source: Public Record Report a problem | ||
| 7/25/2009 | Price change | $67,300-6.9%$44/sqft |
Source: CENTURY 21 Wilbur Realty #3031498 Report a problem | ||
| 6/19/2009 | Price change | $72,300-22.5%$47/sqft |
Source: Stephen Boyles #3031498 Report a problem | ||
| 5/16/2009 | Listed for sale | $93,300+18.6%$61/sqft |
Source: Stephen Boyles #3031498 Report a problem | ||
| 1/30/2009 | Sold | $78,667-38.5%$51/sqft |
Source: Public Record Report a problem | ||
| 10/11/2005 | Sold | $128,000+29.3%$84/sqft |
Source: Public Record Report a problem | ||
| 10/17/2000 | Sold | $99,000$65/sqft |
Source: Public Record Report a problem | ||
Public tax history
| Year | Property taxes | Tax assessment |
|---|---|---|
| 2025 | $2,517 +9.2% | $56,110 |
| 2024 | $2,305 +4.3% | $56,110 +27.7% |
| 2023 | $2,211 +0% | $43,930 |
| 2022 | $2,211 +0.6% | $43,930 |
| 2021 | $2,197 +5.1% | $43,930 +15.6% |
| 2020 | $2,090 -0.3% | $38,010 |
| 2019 | $2,097 +34.8% | $38,010 +13.1% |
| 2018 | $1,555 | $33,600 |
| 2017 | $1,555 +1% | $33,600 |
| 2016 | $1,539 -0.1% | $33,600 |
| 2015 | $1,540 +2.7% | $33,600 |
| 2014 | $1,500 +0.8% | $33,600 |
| 2013 | $1,488 +0.4% | $33,600 |
| 2012 | $1,482 +10.8% | $33,600 +7.1% |
| 2011 | $1,338 +0.1% | $31,360 |
| 2010 | $1,336 +3.2% | $31,360 |
| 2009 | $1,295 | $31,360 |
| 2008 | $1,295 | $31,360 -5% |
| 2007 | -- | $33,010 |
| 2005 | $1,043 +2.1% | -- |
| 2004 | $1,022 +20.9% | -- |
| 2003 | $845 +7.8% | -- |
| 2002 | $784 -52.8% | -- |
| 2001 | $1,661 +0.8% | -- |
| 2000 | $1,648 +9.4% | -- |
| 1999 | $1,506 | -- |
Find assessor info on the county website
Monthly payment
Est. payment
Payment breakdown
Explore the cost of this home by adjusting the details. Changes won't be saved.Climate risks
Neighborhood: 44260
Nearby schools
Schools provided by the listing agent
- District: Field LSD - 6703
Source: MLS Now. This data may not be complete. We recommend contacting the local school district to confirm school assignments for this home.
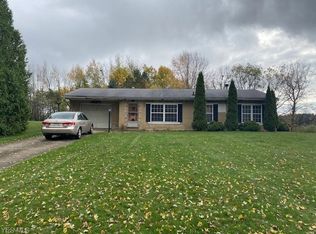
Similar homes
- $244,9003 bd2 ba1.7k sqft770 Danner Rd, Tallmadge, OH 44278For Sale
 MLS ID #5245709, Jory Oakleaf, DeHOFF REALTORS. MLS Now
 - $325,0003 bd2 ba1.8k sqft1333 Clarence St NW, Uniontown, OH 44685For Sale
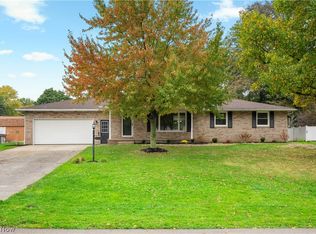 MLS ID #5253466, Jennifer A Mucci, Keller Williams Legacy Group Realty. MLS Now
 - $255,0003 bd2 ba1.9k sqft3475 Heckman St NW, Uniontown, OH 44685For Sale
 MLS ID #5185827, Talia Vu, Keller Williams Chervenic Rlty. MLS Now
 - $239,9003 bd1 ba1.4k sqft3337 Northern St NE, Canton, OH 44721For Sale
 MLS ID #5223695, Brandon Vayner, Vayner Realty Co.. MLS Now
