Well cared for but ready for a modern update. Great starting point with wood floors - under the Living room and hallway carpet and exposed in the bedrooms. Living room. Dining area connected to Living room. Kitchen with an Eat-In area. 3 bedrooms. 1 bathroom. Full basement. 1+ car garage. Flat yard is ideal for play, garden, outdoor pet space.
Active
$162,000
866 Morningview Ave, Akron, OH 44305
3beds
1,130sqft
Single Family Residence
Built in 1967
6,499 Square Feet Lot
$-- Zestimate®
$143/sqft
$-- HOA
What's special
Full basementWood floors
- 20 days
- 826
- 49
Zillow last checked:
Listing updated:
Listed by:
Jim Wilmoth 330-388-9823 JimWilmoth@JimWilmoth.com,
Howard Hanna
Source: MLS Now,MLS#: 5246639Originating MLS: Akron Cleveland Association of REALTORS
Facts & features
Interior
Bedrooms & bathrooms
- Bedrooms: 3
- Bathrooms: 1
- Full bathrooms: 1
- Main level bathrooms: 1
- Main level bedrooms: 3
Bedroom
- Description: Flooring: Wood
- Level: First
- Dimensions: 12 x 11
Bedroom
- Description: Flooring: Wood
- Level: First
- Dimensions: 12 x 11
Bedroom
- Description: Flooring: Wood
- Level: First
- Dimensions: 10 x 9
Bathroom
- Description: Flooring: Linoleum
- Level: First
- Dimensions: 9 x 4
Eat in kitchen
- Description: Flooring: Linoleum
- Level: First
- Dimensions: 12 x 11
Living room
- Description: Flooring: Carpet,Wood
- Level: First
- Dimensions: 25 x 13
Heating
- Forced Air, Gas
Cooling
- Central Air
Features
- Basement: Full,Unfinished
- Has fireplace: No
Interior area
- Total structure area: 1,130
- Total interior livable area: 1,130 sqft
- Finished area above ground: 1,130
- Finished area below ground: 0
Video & virtual tour
Property
Parking
- Parking features: Garage Faces Front, Garage, Paved
- Garage spaces: 1
Features
- Levels: One
- Stories: 1
Lot
- Size: 6,499 Square Feet
- Dimensions: 51 x 133 x 51 x 134
- Features: Back Yard, City Lot, Front Yard
Details
- Parcel number: 6858987
- Special conditions: Estate
Construction
Type & style
- Home type: SingleFamily
- Architectural style: Ranch
- Property subtype: Single Family Residence
Materials
- Vinyl Siding
- Foundation: Block
- Roof: Asphalt
Condition
- Year built: 1967
Utilities & green energy
- Sewer: Public Sewer
- Water: Public
Community & HOA
Community
- Subdivision: Tallmadge Road Allotment
HOA
- Has HOA: No
Location
- Region: Akron
Financial & listing details
- Price per square foot: $143/sqft
- Tax assessed value: $118,690
- Annual tax amount: $2,650
- Date on market: 9/25/2026
- Cumulative days on market: 20 days
- Listing agreement: Exclusive Right To Sell
- Listing terms: Cash,Conventional
Estimated market value
Not available
Estimated sales range
Not available
Not available
Price history
| Date | Event | Price |
|---|---|---|
| 9/25/2026 | Listed for sale | $162,000$143/sqft |
Source: MLS Now #5246639 Report a problem | ||
Public tax history
| Year | Property taxes | Tax assessment |
|---|---|---|
| 2025 | $2,033 -0.9% | $41,540 |
| 2024 | $2,052 +18.1% | $41,540 |
| 2023 | $1,737 +43.3% | $41,540 +58.9% |
| 2022 | $1,212 -0.1% | $26,145 |
| 2021 | $1,213 | $26,145 |
| 2020 | -- | $26,145 +10.4% |
| 2019 | $1,135 +1.3% | $23,692 +0% |
| 2018 | $1,120 -11.1% | $23,690 |
| 2017 | $1,261 | $23,690 -6.8% |
| 2016 | $1,261 | $25,430 |
| 2015 | $1,261 +0.8% | $25,430 |
| 2014 | $1,251 -5.6% | $25,430 -5.4% |
| 2013 | $1,325 +0.9% | $26,880 |
| 2012 | $1,313 +17.8% | $26,880 +0% |
| 2011 | $1,115 -9.5% | $26,877 -9.8% |
| 2010 | $1,232 | $29,782 |
| 2009 | -- | $29,782 |
| 2008 | $1,282 -0.6% | $29,782 -4.1% |
| 2007 | $1,290 -22.1% | $31,042 |
| 2006 | $1,655 +18.8% | $31,042 |
| 2005 | $1,393 | $31,042 +16.2% |
| 2004 | -- | $26,723 |
| 2003 | $1,292 -0.7% | $26,723 |
| 2002 | $1,301 +15.7% | $26,723 +28.6% |
| 2001 | $1,124 +16.8% | $20,787 |
| 2000 | $963 | $20,787 |
Find assessor info on the county website
Monthly payment
Est. payment
Payment breakdown
Explore the cost of this home by adjusting the details. Changes won't be saved.Climate risks
Neighborhood: Goodyear Heights
Nearby schools

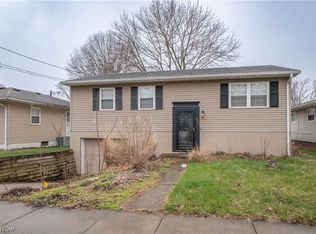
Similar homes
- $--3 bd2 ba1.4k sqft1470 Huguelet St, Akron, OH 44305AuctionAuction.com 2
- $149,9003 bd1 ba1k sqft792 Caddo Ave, Akron, OH 44305For Sale
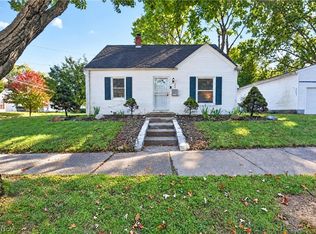 MLS ID #5252202, Zachery S Rollins, EXP Realty, LLC.. MLS Now
 - $164,9005 bd2 ba1.6k sqft278 Shawnee Path, Akron, OH 44305For Sale
 MLS ID #5252504, Benjamin West, Worth Clark. MLS Now
 - $165,0002 bd2 ba1k sqft330 Leeds St, Akron, OH 44305For Sale
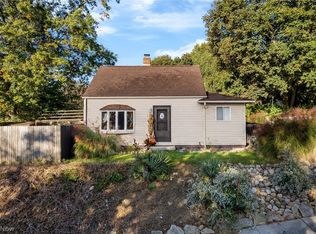 MLS ID #5251777, Nikki M Fanizzi, RE/MAX Trends Realty. MLS Now
