Welcome to this adorable bungalow located in the heart of Ellet. This two bedroom home offers a great floor plan. There is one bedroom located on the main floor and the entire second floor of the home is the primary bedroom. There is a spacious eat-in kitchen that comes with all appliances, as well an a movable island, which is great for storage and extra work space. There is a nicely sized living room that offers tons of natural light. The large bathroom with a jetted tub is situated on the main floor. Don't forget the finished rec room in the basement, which could be used as another bedroom or flex space and an additional half bath. Enjoy fall evenings on the deck and patio, which is perfect for bonfires. For the car enthusiast, there is a detached two car garage that is heated. There is also a graveled area next to the garage, that is owned by the City of Akron. You may use it for extra parking, but may not add a permanent structure. This home has been well maintained and is awaiting a new owner. Call to schedule a showing today to make this your new address!!
Active
Price cut: $10K (10/14)
$165,000
330 Leeds St, Akron, OH 44305
2beds
1,082sqft
Single Family Residence
Built in 1950
6,956 Square Feet Lot
$-- Zestimate®
$152/sqft
$-- HOA
What's special
Movable islandTwo bedroom homeGreat floor planAdditional half bathSpacious eat-in kitchenComes with all appliances
- 11 days
- 754
- 52
Likely to sell faster than
Zillow last checked:
Listing updated:
Listed by:
Nikki M Fanizzi 330-807-7005 nikkifanizzi@gmail.com,
RE/MAX Trends Realty
Source: MLS Now,MLS#: 5251777 Originating MLS: Akron Cleveland Association of REALTORS
Originating MLS: Akron Cleveland Association of REALTORSFacts & features
Interior
Bedrooms & bathrooms
- Bedrooms: 2
- Bathrooms: 2
- Full bathrooms: 1
- 1/2 bathrooms: 1
- Main level bathrooms: 1
- Main level bedrooms: 1
Primary bedroom
- Description: Flooring: Carpet
- Features: Window Treatments
- Level: Second
- Dimensions: 23 x 12
Bedroom
- Description: Flooring: Carpet
- Features: Window Treatments
- Level: First
- Dimensions: 12 x 10
Eat in kitchen
- Description: Flooring: Luxury Vinyl Tile
- Features: Window Treatments
- Level: First
- Dimensions: 20 x 11
Living room
- Description: Flooring: Luxury Vinyl Tile
- Features: Window Treatments
- Level: First
- Dimensions: 19 x 11
Recreation
- Description: Flooring: Laminate
- Level: Basement
- Dimensions: 15 x 10
Heating
- Forced Air, Gas
Cooling
- Central Air
Appliances
- Included: Dishwasher, Microwave, Range, Refrigerator
- Laundry: In Basement
Features
- Jetted Tub
- Basement: Full,Partially Finished,Sump Pump
- Has fireplace: No
Interior area
- Total structure area: 1,082
- Total interior livable area: 1,082 sqft
- Finished area above ground: 932
- Finished area below ground: 150
Video & virtual tour
Property
Parking
- Total spaces: 2
- Parking features: Boat, Detached, Electricity, Garage, Garage Door Opener, Heated Garage, Paved, RV Access/Parking, Unpaved
- Garage spaces: 2
Features
- Levels: One and One Half
- Patio & porch: Deck, Patio
- Fencing: Privacy,Wood
Lot
- Size: 6,956 Square Feet
Details
- Additional structures: Shed(s)
- Parcel number: 6714161
- Special conditions: Standard
Construction
Type & style
- Home type: SingleFamily
- Architectural style: Bungalow
- Property subtype: Single Family Residence
Materials
- Vinyl Siding
- Roof: Asphalt,Fiberglass
Condition
- Year built: 1950
Utilities & green energy
- Sewer: Public Sewer
- Water: Public
Community & HOA
Community
- Subdivision: Lancaster Estates
HOA
- Has HOA: No
Location
- Region: Akron
Financial & listing details
- Price per square foot: $152/sqft
- Tax assessed value: $120,750
- Annual tax amount: $2,913
- Date on market: 10/9/2026
- Cumulative days on market: 13 days
- Listing terms: Cash,Conventional,FHA,VA Loan
Estimated market value
Not available
Estimated sales range
Not available
Not available
Price history
| Date | Event | Price |
|---|---|---|
| 10/14/2026 | Price change | $165,000-5.7%$152/sqft |
Source:  MLS Now #5251777 Report a problem MLS Now #5251777 Report a problem | ||
| 10/9/2026 | Listed for sale | $175,000+27.4%$162/sqft |
Source: MLS Now #5251777 Report a problem | ||
| 11/10/2023 | Pending sale | $137,330-5.3%$127/sqft |
Source: MLS Now #4484629 Report a problem | ||
| 11/9/2023 | Sold | $145,000+5.6%$134/sqft |
Source: MLS Now #4484629 Report a problem | ||
| 10/7/2023 | Contingent | $137,330$127/sqft |
Source: MLS Now #4484629 Report a problem | ||
| 9/25/2023 | Price change | $137,330-6.2%$127/sqft |
Source: MLS Now #4484629 Report a problem | ||
| 9/19/2023 | Price change | $146,330-2%$135/sqft |
Source: MLS Now #4484629 Report a problem | ||
| 9/3/2023 | Pending sale | $149,330$138/sqft |
Source: MLS Now #4484629 Report a problem | ||
| 8/28/2023 | Price change | $149,330-6.3%$138/sqft |
Source: MLS Now #4484629 Report a problem | ||
| 8/23/2023 | Listed for sale | $159,330+200.6%$147/sqft |
Source: MLS Now #4484629 Report a problem | ||
| 3/28/1996 | Sold | $53,000$49/sqft |
Source: Public Record Report a problem | ||
Public tax history
| Year | Property taxes | Tax assessment |
|---|---|---|
| 2025 | $2,913 +0.1% | $42,270 |
| 2024 | $2,909 +19.2% | $42,270 |
| 2023 | $2,441 +7.9% | $42,270 +38.5% |
| 2022 | $2,263 -0.1% | $30,517 |
| 2021 | $2,265 | $30,517 |
| 2020 | -- | $30,517 +33% |
| 2019 | $1,897 +3.9% | $22,947 +0% |
| 2018 | $1,825 -1.4% | $22,940 |
| 2017 | $1,852 | $22,940 |
| 2016 | $1,852 | $22,940 |
| 2015 | $1,852 +0.7% | $22,940 |
| 2014 | $1,838 +1.9% | $22,940 |
| 2013 | $1,804 -1.3% | $22,940 |
| 2012 | $1,827 +29.5% | $22,940 0% |
| 2011 | $1,411 -1.8% | $22,947 -6.4% |
| 2010 | $1,437 | $24,525 |
| 2009 | -- | $24,525 |
| 2008 | $3,132 +25.4% | $24,525 +1.4% |
| 2007 | $2,498 -2% | $24,193 -13.5% |
| 2006 | $2,551 +72.7% | $27,966 |
| 2005 | $1,477 +116.8% | $27,966 +10.4% |
| 2004 | $681 -50.3% | $25,323 |
| 2003 | $1,370 +1.7% | $25,323 |
| 2002 | $1,347 +1.9% | $25,323 +12.9% |
| 2001 | $1,321 +15.7% | $22,432 |
| 2000 | $1,142 | $22,432 |
Find assessor info on the county website
Monthly payment
Est. payment
Payment breakdown
Explore the cost of this home by adjusting the details. Changes won't be saved.Climate risks
Neighborhood: Goodyear Heights
Nearby schools
Schools provided by the listing agent
- District: Akron CSD - 7701
Source: MLS Now. This data may not be complete. We recommend contacting the local school district to confirm school assignments for this home.

Similar homes
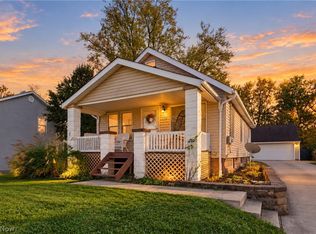
- $159,9003 bd1 ba1.1k sqft2238 Cooledge Ave, Akron, OH 44305For Sale
 MLS ID #5254611, Amy Wengerd, EXP Realty, LLC.. MLS Now
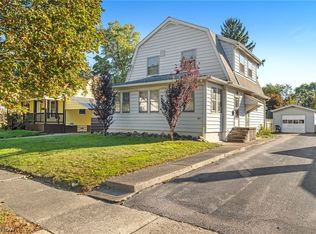
 - $167,5003 bd2 ba1.4k sqft471 Sumatra Ave, Akron, OH 44305For Sale
 MLS ID #5251770, Jason Speight, High Point Real Estate Group. MLS Now
 - $164,9005 bd2 ba1.6k sqft278 Shawnee Path, Akron, OH 44305For Sale
 MLS ID #5252504, Benjamin West, Worth Clark. MLS Now
 - $149,9003 bd2 ba1.1k sqft421 Malacca St, Akron, OH 44305For Sale
 MLS ID #5253771, Debbie L Ferrante, RE/MAX Edge Realty. MLS Now
