Welcome to 1899 Hillside Terrace, a distinctive Akron home offering spacious living areas and architectural details that set it apart. The exterior makes an immediate impression with its steep roofline, stucco and brick façade, arched accents and mature shade trees. Inside, the main level features a versatile floor plan highlighted by rich woodwork, arched openings, built-in cabinetry and exposed wood beams. The front sitting room is a unique space featuring a fireplace with brick hearth, built-in shelving, arched window surrounds and exposed beams. With abundant natural light, this room offers flexibility as a sitting room, home office, library or additional gathering space. The adjoining living room provides generous space and features dark wood trim and a striking staircase. A wide arched opening leads into the dining room, creating an easy flow while maintaining defined living and dining areas. The dining room is filled with natural light from a large bank of windows and includes two built-in corner cabinets for display and storage. The kitchen offers oak cabinetry, ample counter space, tile countertops and backsplash, dishwasher, range and a double-basin sink beneath the window. A side entrance provides convenient access to the driveway and garage.
The upper level continues the home's comfortable living space, while the lower level provides additional storage and utility space. Outside, a driveway extends alongside the home to the detached garage, providing storage and off-street parking. Located on an established residential street, 1899 Hillside Terrace offers convenient access to shopping, dining, parks and major roadways. With its fireplace, built-ins, arched openings, exposed beams and rich woodwork, this home offers a wonderful combination of character and function with the opportunity to make it your own. Schedule your private showing today!
Active
Price increase: $23K (10/14)
$157,900
1899 Hillside Ter, Akron, OH 44305
3beds
1,370sqft
Single Family Residence
Built in 1919
5,000 Square Feet Lot
$-- Zestimate®
$115/sqft
$-- HOA
What's special
Versatile floor planArchitectural detailsArched openingsBuilt-in cabinetryFront sitting roomExposed wood beamsRich woodwork
- 58 days
- 901
- 96
Zillow last checked:
Listing updated:
Listed by:
Robin B Pickett 330-322-3181 robinpickett@stoufferrealty.com,
Berkshire Hathaway HomeServices Stouffer Realty
Source: MLS Now,MLS#: 5238510 Originating MLS: Akron Cleveland Association of REALTORS
Originating MLS: Akron Cleveland Association of REALTORSFacts & features
Interior
Bedrooms & bathrooms
- Bedrooms: 3
- Bathrooms: 2
- Full bathrooms: 1
- 1/2 bathrooms: 1
- Main level bathrooms: 1
Primary bedroom
- Description: Flooring: Carpet
- Level: Second
- Dimensions: 14 x 12
Bedroom
- Description: Flooring: Carpet
- Level: Second
- Dimensions: 13 x 10
Bedroom
- Description: Flooring: Carpet
- Level: Second
- Dimensions: 11 x 11
Dining room
- Description: Flooring: Carpet
- Level: First
- Dimensions: 15 x 11
Kitchen
- Description: Flooring: Luxury Vinyl Tile
- Level: First
- Dimensions: 10 x 8
Living room
- Description: Flooring: Carpet
- Level: First
- Dimensions: 22 x 11
Heating
- Forced Air, Gas
Cooling
- Central Air
Appliances
- Included: Dishwasher, Range, Refrigerator
- Laundry: In Basement
Features
- Bookcases, Built-in Features, Tile Counters, Natural Woodwork
- Basement: Full,Unfinished
- Number of fireplaces: 1
- Fireplace features: Living Room
Interior area
- Total structure area: 1,370
- Total interior livable area: 1,370 sqft
- Finished area above ground: 1,370
Video & virtual tour
Property
Parking
- Total spaces: 1
- Parking features: Driveway, Detached, Garage, Gravel
- Garage spaces: 1
Features
- Levels: Two
- Stories: 2
- Patio & porch: Rear Porch, Covered
- Fencing: Back Yard,Fenced,Wood
Lot
- Size: 5,000 Square Feet
- Features: City Lot
Details
- Parcel number: 6712940
Construction
Type & style
- Home type: SingleFamily
- Architectural style: Colonial
- Property subtype: Single Family Residence
Materials
- Brick, Stucco
- Roof: Asphalt,Fiberglass
Condition
- Year built: 1919
Details
- Warranty included: Yes
Utilities & green energy
- Sewer: Public Sewer
- Water: Public
Community & HOA
Community
- Subdivision: Goodyear Heights
HOA
- Has HOA: No
Location
- Region: Akron
Financial & listing details
- Price per square foot: $115/sqft
- Tax assessed value: $89,320
- Annual tax amount: $2,081
- Date on market: 8/21/2026
- Cumulative days on market: 59 days
- Listing terms: Cash,Conventional,FHA,VA Loan
Estimated market value
Not available
Estimated sales range
Not available
Not available
Price history
| Date | Event | Price |
|---|---|---|
| 10/14/2026 | Price change | $157,900+17%$115/sqft |
Source:  MLS Now #5238510 Report a problem MLS Now #5238510 Report a problem | ||
| 8/21/2026 | Listed for sale | $134,900+125.2%$98/sqft |
Source: MLS Now #5238510 Report a problem | ||
| 3/24/2021 | Listing removed | -- |
Source: Owner Report a problem | ||
| 3/12/2008 | Listing removed | $59,900$44/sqft |
Source: Owner Report a problem | ||
| 10/12/2007 | Listed for sale | $59,900-18.9%$44/sqft |
Source: Owner Report a problem | ||
| 3/10/2007 | Listed for sale | $73,900$54/sqft |
Source: Owner Report a problem | ||
Public tax history
| Year | Property taxes | Tax assessment |
|---|---|---|
| 2025 | $2,081 +0.2% | $31,270 |
| 2024 | $2,078 +19.6% | $31,270 |
| 2023 | $1,738 +8% | $31,270 +38% |
| 2022 | $1,610 -0.1% | $22,659 |
| 2021 | $1,611 | $22,659 |
| 2020 | -- | $22,659 +15.4% |
| 2019 | $1,518 +1.3% | $19,632 +0% |
| 2018 | $1,499 -1.5% | $19,630 |
| 2017 | $1,523 | $19,630 |
| 2016 | $1,523 | $19,630 |
| 2015 | $1,523 +0.8% | $19,630 |
| 2014 | $1,511 +13.6% | $19,630 +12.2% |
| 2013 | $1,330 -16.4% | $17,500 -18.2% |
| 2012 | $1,591 +17.6% | $21,400 +0% |
| 2011 | $1,354 -4.7% | $21,396 -9.2% |
| 2010 | $1,420 | $23,552 |
| 2009 | -- | $23,552 |
| 2008 | $1,478 -16.6% | $23,552 -15.4% |
| 2007 | $1,773 +8.1% | $27,836 |
| 2006 | $1,640 +18.8% | $27,836 |
| 2005 | $1,380 | $27,836 +8.6% |
| 2004 | -- | $25,641 |
| 2003 | $1,251 -0.7% | $25,641 |
| 2002 | $1,260 +6.9% | $25,641 +18.5% |
| 2001 | $1,178 +16.7% | $21,641 |
| 2000 | $1,010 | $21,641 |
Find assessor info on the county website
Monthly payment
Est. payment
Payment breakdown
Explore the cost of this home by adjusting the details. Changes won't be saved.Climate risks
Neighborhood: Goodyear Heights
Nearby schools
Similar homes
- $167,5003 bd2 ba1.4k sqft471 Sumatra Ave, Akron, OH 44305For Sale
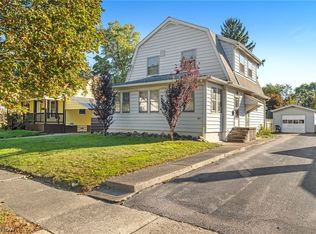 MLS ID #5251770, Jason Speight, High Point Real Estate Group. MLS Now
 - $--3 bd2 ba1.4k sqft1470 Huguelet St, Akron, OH 44305AuctionAuction.com 2
- $149,9003 bd2 ba1.1k sqft421 Malacca St, Akron, OH 44305For Sale
 MLS ID #5253771, Debbie L Ferrante, RE/MAX Edge Realty. MLS Now
 - $154,8503 bd2 ba1k sqft1480 Huguelet St, Akron, OH 44305For Sale
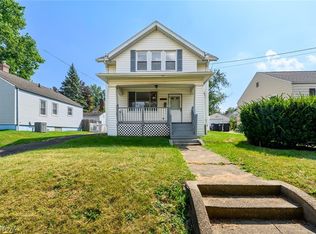 MLS ID #5242189, William J Penney, EXP Realty, LLC.. MLS Now
