Welcome to this charming Cape Cod home featuring a cozy front porch perfect for relaxation. The main floor offers two bedrooms alongside a spacious living room highlighted by a large picture window that floods the space with natural light. Upstairs, you will find a third bedroom paired with a versatile loft/office space and a convenient half bath. The kitchen comes fully equipped with all included appliances and durable laminate flooring. Downstairs, the finished family room provides extra living space, complete with glass-block windows . Outside, enjoy an oversized two-car garage and a fully fenced backyard extending behind the garage. Notable mechanical and exterior updates include entry and storm doors (2022), hot water heater (2022), and roof (2021).
Active
$109,900
1276 Ottawa Ave, Akron, OH 44305
3beds
1,728sqft
Single Family Residence
Built in 1943
7,501 Square Feet Lot
$-- Zestimate®
$64/sqft
$-- HOA
What's special
- 6 days
- 750
- 68
Zillow last checked:
Listing updated:
Listed by:
Andrew J Hamilton 330-412-6965 drew.hamilton@kw.com,
Keller Williams Legacy Group Realty
Source: MLS Now,MLS#: 5253380 Originating MLS: Stark Trumbull Area REALTORS
Facts & features
Interior
Bedrooms & bathrooms
- Bedrooms: 3
- Bathrooms: 2
- Full bathrooms: 1
- 1/2 bathrooms: 1
- Main level bathrooms: 1
- Main level bedrooms: 2
Primary bedroom
- Description: Flooring: Wood
- Features: Window Treatments
- Level: First
- Dimensions: 12 x 10
Bedroom
- Description: Flooring: Wood
- Features: Window Treatments
- Level: First
- Dimensions: 11 x 8
Bedroom
- Description: Flooring: Carpet
- Level: Second
- Dimensions: 11 x 9
Family room
- Description: Flooring: Carpet
- Level: Lower
- Dimensions: 27 x 10
Kitchen
- Description: Flooring: Laminate
- Level: First
- Dimensions: 13 x 8
Living room
- Description: Flooring: Carpet
- Features: Window Treatments
- Level: First
- Dimensions: 16 x 11
Office
- Description: Flooring: Carpet
- Features: Window Treatments
- Level: Second
- Dimensions: 11 x 9
Heating
- Forced Air, Gas
Cooling
- Central Air
Appliances
- Laundry: In Basement
Features
- Windows: Blinds, Window Coverings, Window Treatments
- Basement: Partially Finished
- Has fireplace: No
Interior area
- Total structure area: 1,728
- Total interior livable area: 1,728 sqft
- Finished area above ground: 1,008
- Finished area below ground: 720
Video & virtual tour
Property
Parking
- Total spaces: 2
- Parking features: Detached, Electricity, Garage, Garage Door Opener, Paved
- Garage spaces: 2
Features
- Levels: Two
- Stories: 2
- Patio & porch: Patio, Porch
- Fencing: Chain Link
Lot
- Size: 7,501 Square Feet
- Dimensions: 51 x 150
- Features: Back Yard, Front Yard
Details
- Parcel number: 6838039
- Special conditions: Standard
Construction
Type & style
- Home type: SingleFamily
- Architectural style: Cape Cod
- Property subtype: Single Family Residence
Materials
- Aluminum Siding
- Foundation: Slab
- Roof: Asphalt,Fiberglass
Condition
- Year built: 1943
Utilities & green energy
- Sewer: Public Sewer
- Water: Public
Community & HOA
Community
- Subdivision: Eastland
HOA
- Has HOA: No
Location
- Region: Akron
Financial & listing details
- Price per square foot: $64/sqft
- Tax assessed value: $86,630
- Annual tax amount: $2,056
- Date on market: 10/15/2026
- Cumulative days on market: 19 days
Estimated market value
Not available
Estimated sales range
Not available
Not available
Price history
| Date | Event | Price |
|---|---|---|
| 10/15/2026 | Listed for sale | $109,900-6.8%$64/sqft |
Source:  MLS Now #5253380 Report a problem | ||
| 10/28/2023 | Listing removed | -- |
Source: MLS Now #4490128 Report a problem | ||
| 10/16/2023 | Price change | $117,888-4.2%$68/sqft |
Source: MLS Now #4490128 Report a problem | ||
| 9/14/2023 | Listed for sale | $123,000+47.3%$71/sqft |
Source: MLS Now #4490128 Report a problem | ||
| 5/12/2021 | Sold | $83,500-3.5%$48/sqft |
Source: MLS Now #4243303 Report a problem | ||
| 4/9/2021 | Pending sale | $86,500$50/sqft |
Source: MLS Now #4243303 Report a problem | ||
| 2/25/2021 | Price change | $86,500-3.4%$50/sqft |
Source: MLS Now #4243303 Report a problem | ||
| 12/3/2020 | Listed for sale | $89,500+442.4%$52/sqft |
Source: MLS Now #4243303 Report a problem | ||
| 4/8/2014 | Listing removed | $850 |
Source: CC Realty & Property Management Report a problem | ||
| 1/8/2014 | Listed for rent | $850 |
Source: CC Realty & Property Management Report a problem | ||
| 4/29/2013 | Sold | $16,500-17.1%$10/sqft |
Source: MLS Now #3370959 Report a problem | ||
| 2/8/2013 | Pending sale | $19,900$12/sqft |
Source: Clark Realty Inc #3370959 Report a problem | ||
| 2/1/2013 | Price change | $19,900-20.1%$12/sqft |
Source: Clark Realty Inc #3370959 Report a problem | ||
| 1/31/2013 | Listed for sale | $24,900$14/sqft |
Source: Clark Realty Inc #3370959 Report a problem | ||
| 1/17/2013 | Pending sale | $24,900$14/sqft |
Source: Clark Realty Inc #3370959 Report a problem | ||
| 12/20/2012 | Listed for sale | $24,900$14/sqft |
Source: Clark Realty Inc #3370959 Report a problem | ||
Public tax history
| Year | Property taxes | Tax assessment |
|---|---|---|
| 2025 | $2,056 +0.2% | $30,320 |
| 2024 | $2,053 +19.3% | $30,320 |
| 2023 | $1,721 +21.7% | $30,320 +49.5% |
| 2022 | $1,414 -1% | $20,280 +1.8% |
| 2021 | $1,428 | $19,919 |
| 2020 | -- | $19,919 +2.3% |
| 2019 | $1,507 +1.3% | $19,467 0% |
| 2018 | $1,488 -1.5% | $19,470 |
| 2017 | $1,511 | $19,470 |
| 2016 | $1,511 | $19,470 |
| 2015 | $1,511 +0.8% | $19,470 |
| 2014 | $1,499 +0.5% | $19,470 -1.6% |
| 2013 | $1,492 -23.4% | $19,790 |
| 2012 | $1,947 +55.5% | $19,790 +0% |
| 2011 | $1,252 -2.2% | $19,786 -9.4% |
| 2010 | $1,280 | $21,834 |
| 2009 | -- | $21,834 |
| 2008 | $1,491 +5.7% | $21,834 +1.3% |
| 2007 | $1,410 +0.8% | $21,550 |
| 2006 | $1,399 +16.3% | $21,550 |
| 2005 | $1,203 | $21,550 +3.6% |
| 2004 | -- | $20,798 |
| 2003 | $1,647 +59.9% | $20,798 |
| 2002 | $1,030 -4% | $20,798 +6% |
| 2001 | $1,073 +16.6% | $19,628 |
| 2000 | $920 | $19,628 |
Find assessor info on the county website
Monthly payment
Est. payment
Payment breakdown
Explore the cost of this home by adjusting the details. Changes won't be saved.Climate risks
Neighborhood: Goodyear Heights
Nearby schools
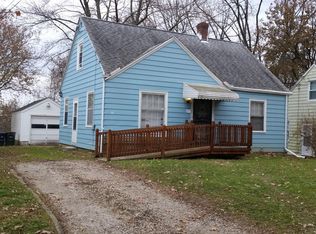
Similar homes
- $--3 bd2 ba1.4k sqft1470 Huguelet St, Akron, OH 44305Auction
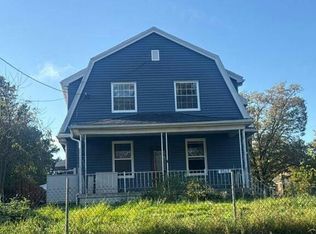 Auction.com 2
- $109,0003 bd2 ba1.3k sqft906 E Buchtel Ave, Akron, OH 44305For Sale
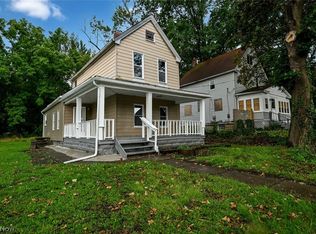 MLS ID #5242399, Lenny N Herbert, RE/MAX Edge Realty. MLS Now
- $114,9003 bd2 ba1.9k sqft1147 Newton St, Akron, OH 44305For Sale
 MLS ID #5244028, Jenne Haddox, Richfield Realty Group LLC. MLS Now
- $129,9003 bd2 ba1.3k sqft1377 Chippewa Ave, Akron, OH 44305For Sale
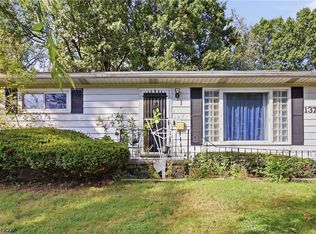 MLS ID #5247910, Patrick Pellerite, Russell Real Estate Services. MLS Now
